


1940 LONDON LINE Unit# 5Sarnia, ON N7W 1B3


Mortgage Calculator
Monthly Payment (Est.)
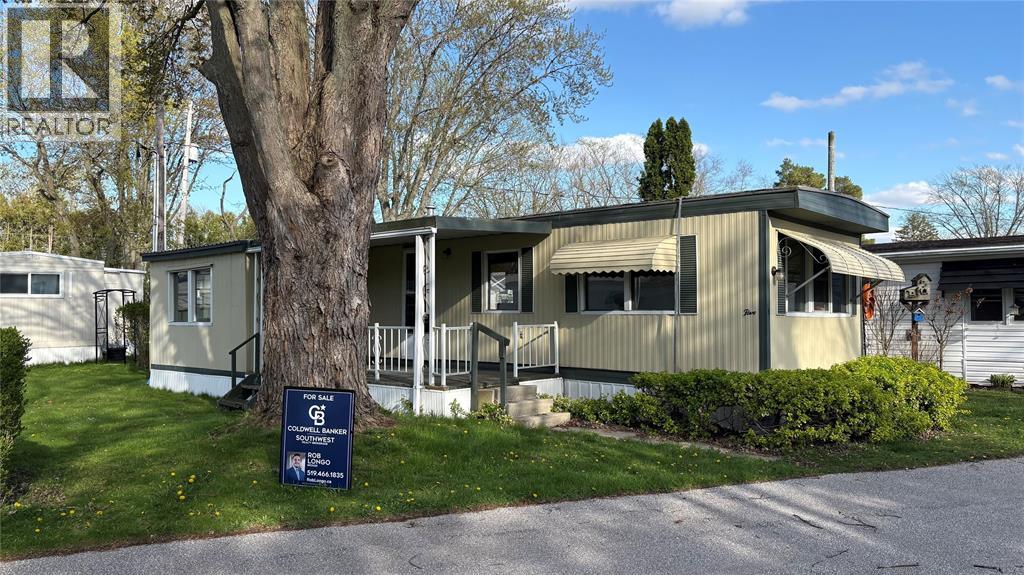
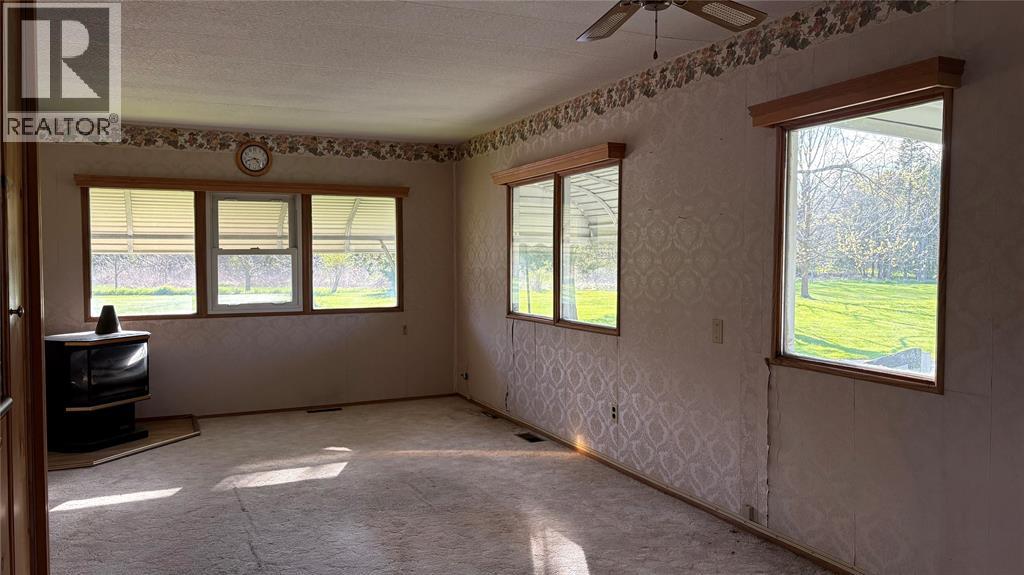
$342Great value for low cost living here in Sarnia. Greenhaven Estates is a land lease community, with mature trees and a quiet setting. Let your design ideas flow in this economical unit with plenty of upside potential for your long term investment, with other units selling for significantly more. Located on a bus route with easy access to Highway 402 and Lambton Mall and surrounding shopping. Monthly land lease fee of $700. Monthly property taxes of $70. (id:31684)
| 11 hours ago | Listing updated with changes from the MLS® | |
| 11 hours ago | Listing first seen on site |



The trademarks MLS®, Multiple Listing Service® and the associated logos are owned by The Canadian Real Estate Association (CREA) and identify the quality of services provided by real estate professionals who are members of CREA. Used under license.
The trademarks REALTOR®, REALTORS®, and the REALTOR® logo are controlled by The Canadian Real Estate Association (CREA) and identify real estate professionals who are members of CREA. These trademarks are owned or controlled by The Canadian Real Estate Association (CREA) and identify real estate professionals who are members of CREA (REALTOR®) and/or the quality of services they provide (MLS®).
This REALTOR.ca listing content is owned and licensed by REALTOR® members of The Canadian Real Estate Association.