


1730 MURPHY ROAD Unit# 10Sarnia, ON N7S 5G8
Mortgage Calculator
Monthly Payment (Est.)
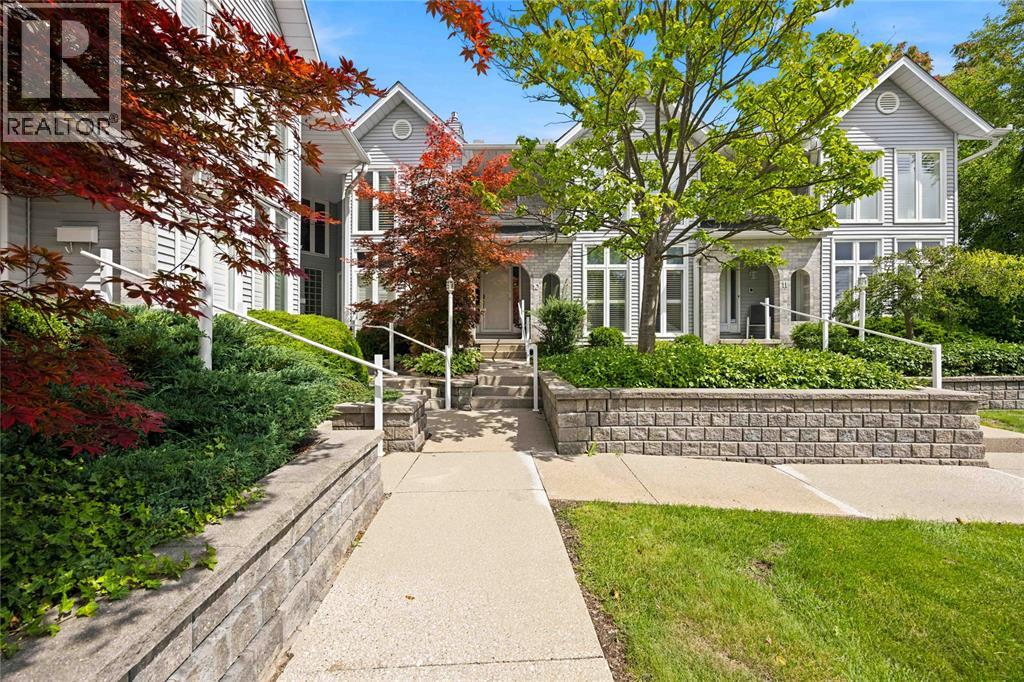
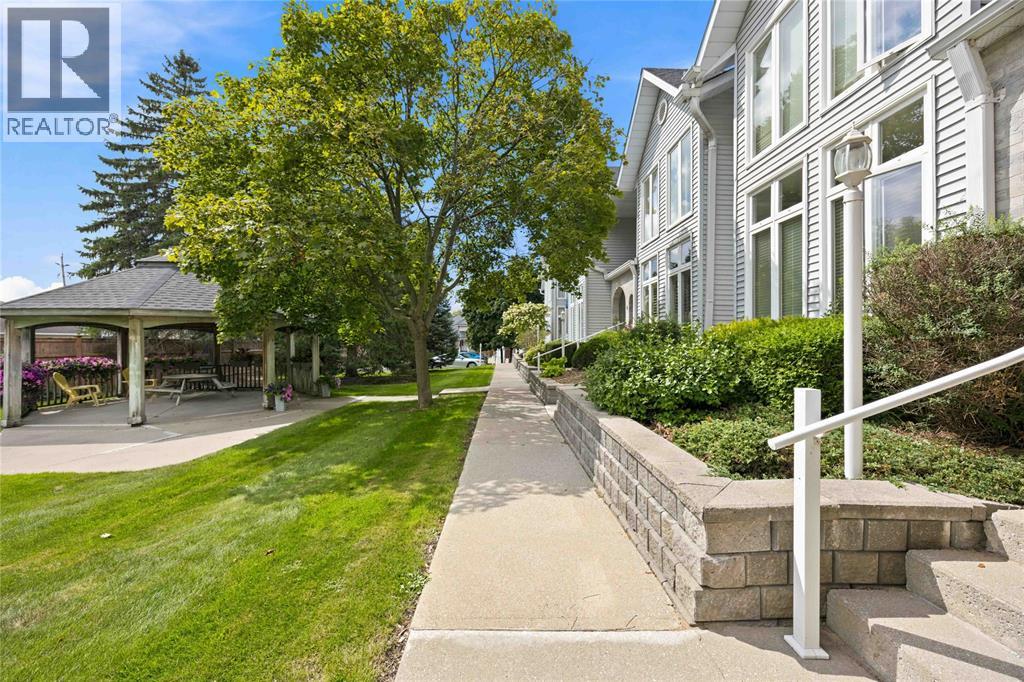
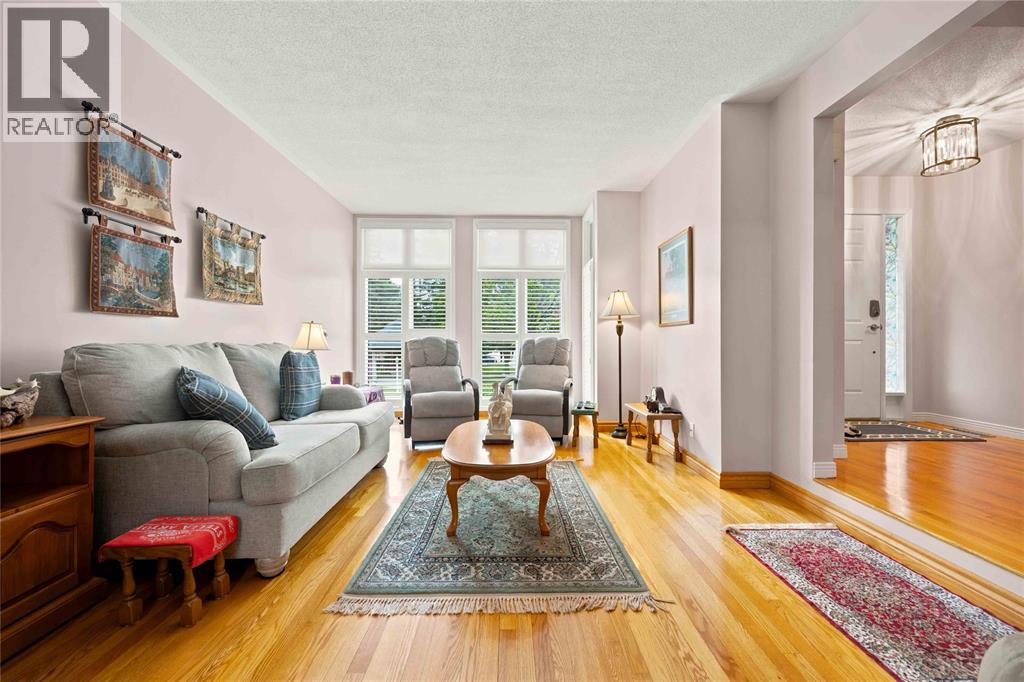
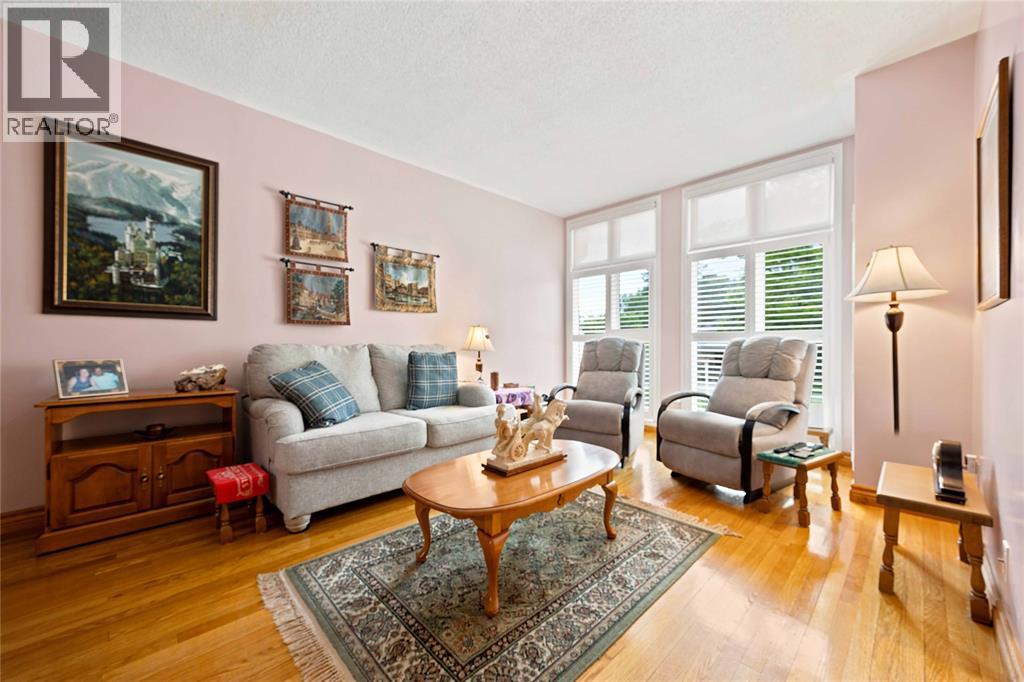
$2,486WELCOME TO THIS EXCEPTIONAL 3 BEDROOM, 3 BATHROOM CONDO IN A PRIME NORTH END LOCATION, JUST STEPS FROM MURPHY RD'S SANDY BEACH AND CLOSE TO SHOPPING, TRAILS AND EVERYDAY AMENETIES. THIS BEAUTIFALLY MAINTAINED HOME OFFERS THE PERFECT BLEND OF COMFORT, CONVENIENCE AND LOW MAINTENANCE LIVING. THE SPACIOUS LIVING ROOM FEATURES A COZY GAS FIREPLACE AND RICH HARDWOOD FLOORING CREATING AN INVITING PLACE TO RELAX OR ENTERTAIN. CALIFORNIA SHUTTERS AND TIMELESS STYLE THROUGHOUT, WHILE THE WELL APPOINTED LAYOUT PROVIDES PLENTY OF ROOM FOR FAMILY AND GUESTS. THE LARGE PRIMARY BEDROOM OFFERS A PRIVATE ENSUITE WHILE THE THIRD BEDROOM, WITH ITS BUILT IN BUREAU CAN EASILY SERVE AS A HOME OFFICE, DEN OR GUEST BEDROOM. ENJOY THE CONVENIENCE OF A SECOND FLOOR LAUNDRY AND ALL APPLIANCES INCLUDED. STEP OUTSIDE ONTO THE BALCONY OVERLOOKING PEACEFUL AND PRIVATE SMITH LANE OR UNWIND IN THE TRANQUIL GAZEBO AN IDEAL SPOT TO ENJOY YOUR MORNING COFFEE OR RELAX AT THE END OF THE DAY. A DOUBLE CAR GARAGE PROVIDES EXCELLENT PARKING AND STORAGE. WITH ITS SOUGHT AFTER NORTH END SETTING, SPACIOUS LAYOUT AND EASY ACCESS TO THE BEACH, THIS CONDO OFFERS A WONDERFUL OPPORTUNITY TO ENJOY CAREFREE LIVING IN ONE OF SARNIAS MOST DESIREABLE AREAS. (id:31684)
| 11 hours ago | Listing updated with changes from the MLS® | |
| 12 hours ago | Status changed to Active | |
| yesterday | Listing first seen on site |



The trademarks MLS®, Multiple Listing Service® and the associated logos are owned by The Canadian Real Estate Association (CREA) and identify the quality of services provided by real estate professionals who are members of CREA. Used under license.
The trademarks REALTOR®, REALTORS®, and the REALTOR® logo are controlled by The Canadian Real Estate Association (CREA) and identify real estate professionals who are members of CREA. These trademarks are owned or controlled by The Canadian Real Estate Association (CREA) and identify real estate professionals who are members of CREA (REALTOR®) and/or the quality of services they provide (MLS®).
This REALTOR.ca listing content is owned and licensed by REALTOR® members of The Canadian Real Estate Association.