


12117 VALENTE COURTTecumseh, ON N8N 3B9
Mortgage Calculator
Monthly Payment (Est.)
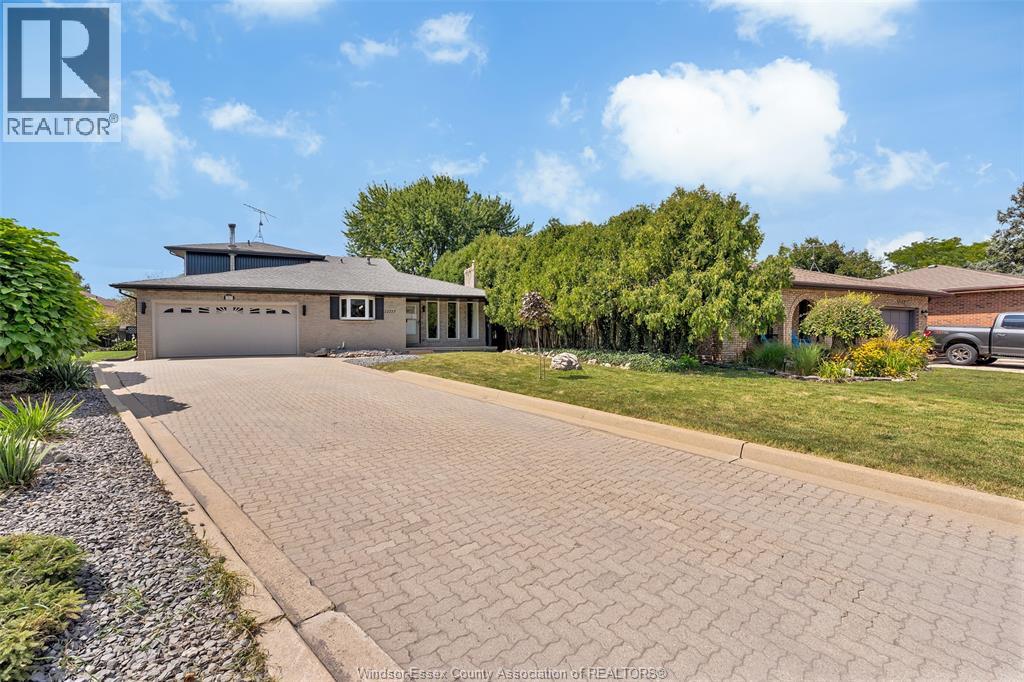
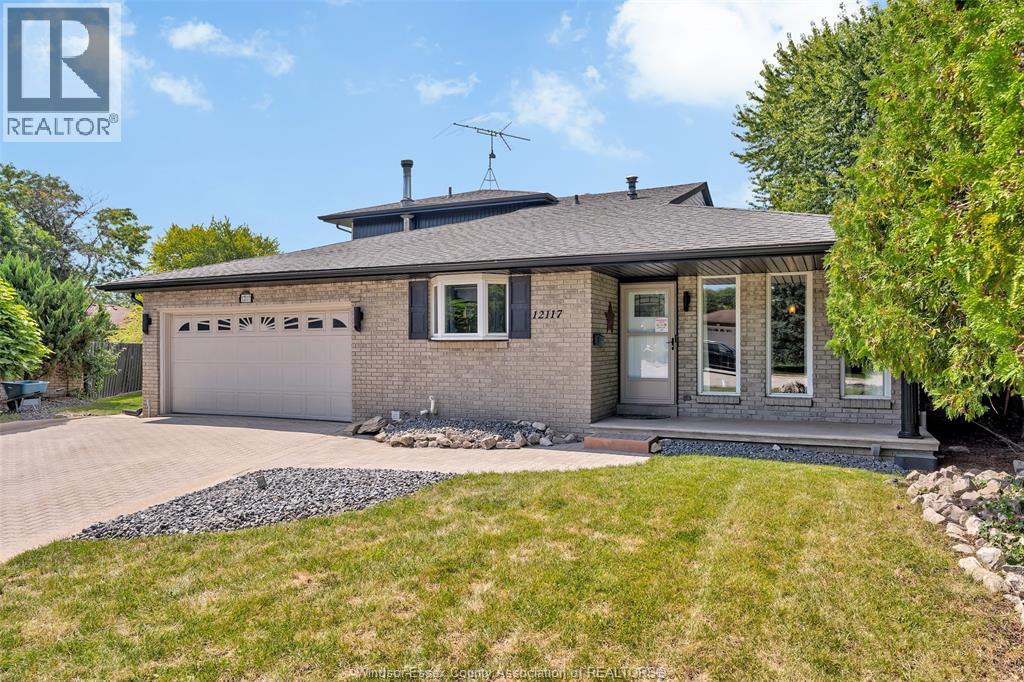
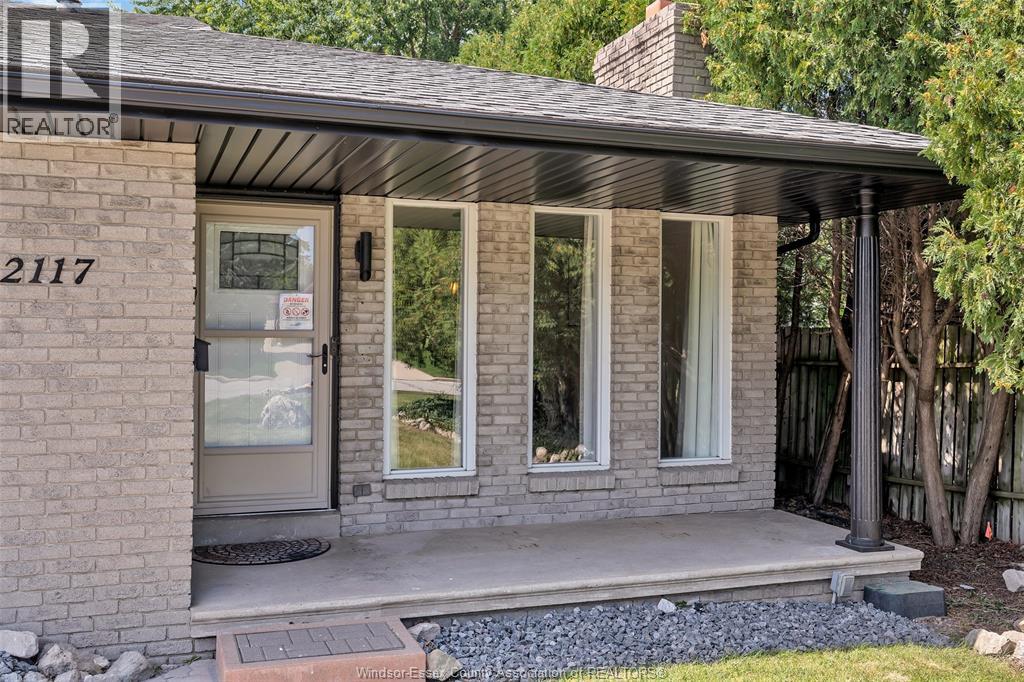
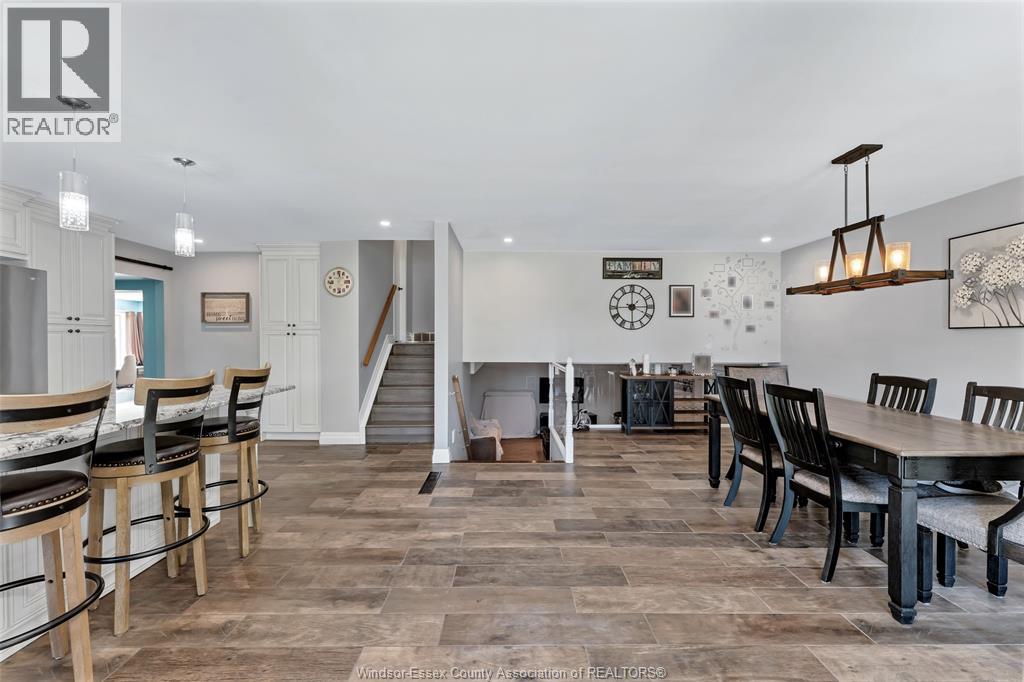
$3,417Welcome to this very spacious and truly unique five-level backsplit, perfectly situated on a large pie-shaped lot in a quiet cul-de-sac in the heart of Tecumseh. Offering an abundance of living space, this 4 bedroom, 3 bathroom home provides plenty of room for the entire family to spread out, relax and entertain. The main level features a spacious newer kitchen with a large island, granite countertops, 2 sinks, ss appliances, flowing into the dining area and inviting family room complete w a natural fireplace. Patio doors lead to a newer concrete patio and a backyard featuring a covered tiki bar w water and hydro, plus a sauna-perfect for entertaining family and friends. The lower level offers even more space, including a large family room and additional bathroom, while the upper level features 3 bedrooms and a newer bathroom. The 5th level is dedicated to the spacious primary bedroom, complete w a newer ensuite, creating a private retreat. With mostly newer flooring throughout and an abundance of versatile living space, this home is move-in ready and waiting for it's new family. Located close to parks, the Ganatchio trail, restaurants and all that Tecumseh has to offer, this property truly has room for everyone. (id:31684)
| yesterday | Listing updated with changes from the MLS® | |
| yesterday | Listing first seen on site |



The trademarks MLS®, Multiple Listing Service® and the associated logos are owned by The Canadian Real Estate Association (CREA) and identify the quality of services provided by real estate professionals who are members of CREA. Used under license.
The trademarks REALTOR®, REALTORS®, and the REALTOR® logo are controlled by The Canadian Real Estate Association (CREA) and identify real estate professionals who are members of CREA. These trademarks are owned or controlled by The Canadian Real Estate Association (CREA) and identify real estate professionals who are members of CREA (REALTOR®) and/or the quality of services they provide (MLS®).
This REALTOR.ca listing content is owned and licensed by REALTOR® members of The Canadian Real Estate Association.