


12441 RENAUD STREETTecumseh, ON N8N 1P5
Mortgage Calculator
Monthly Payment (Est.)
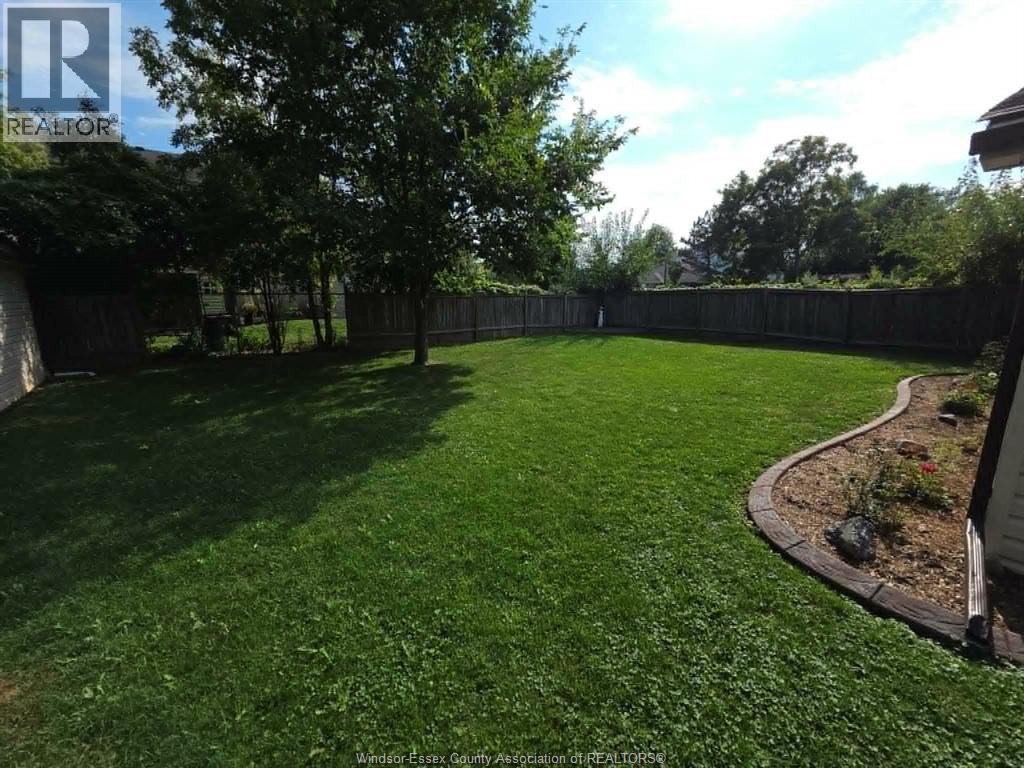
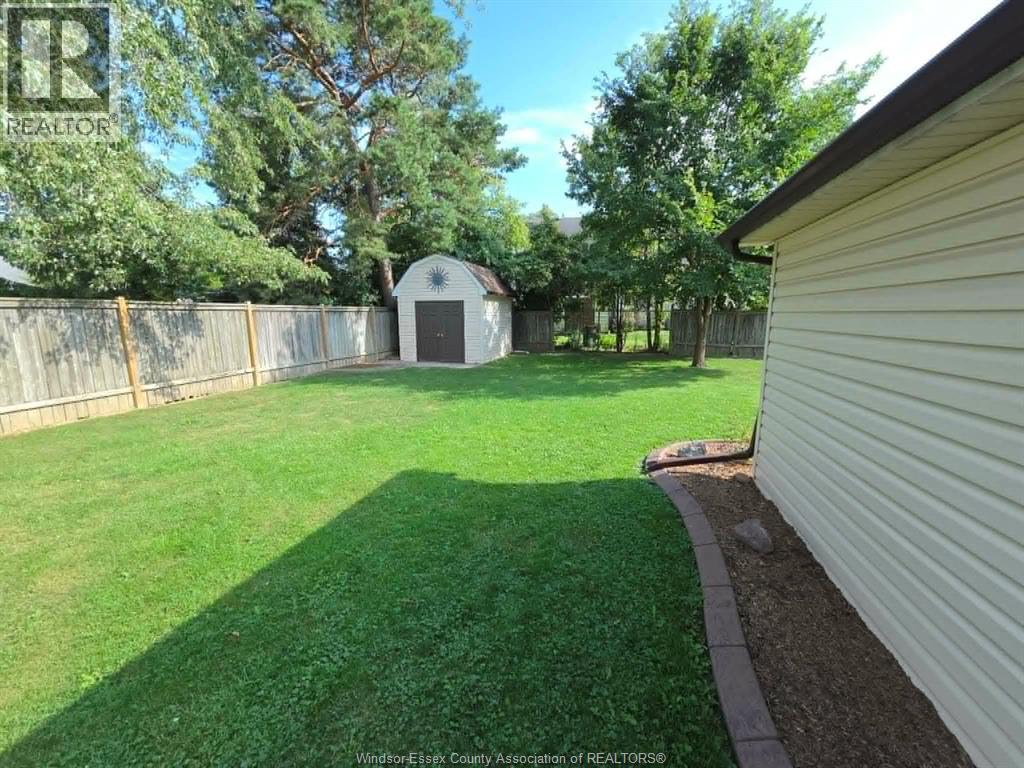
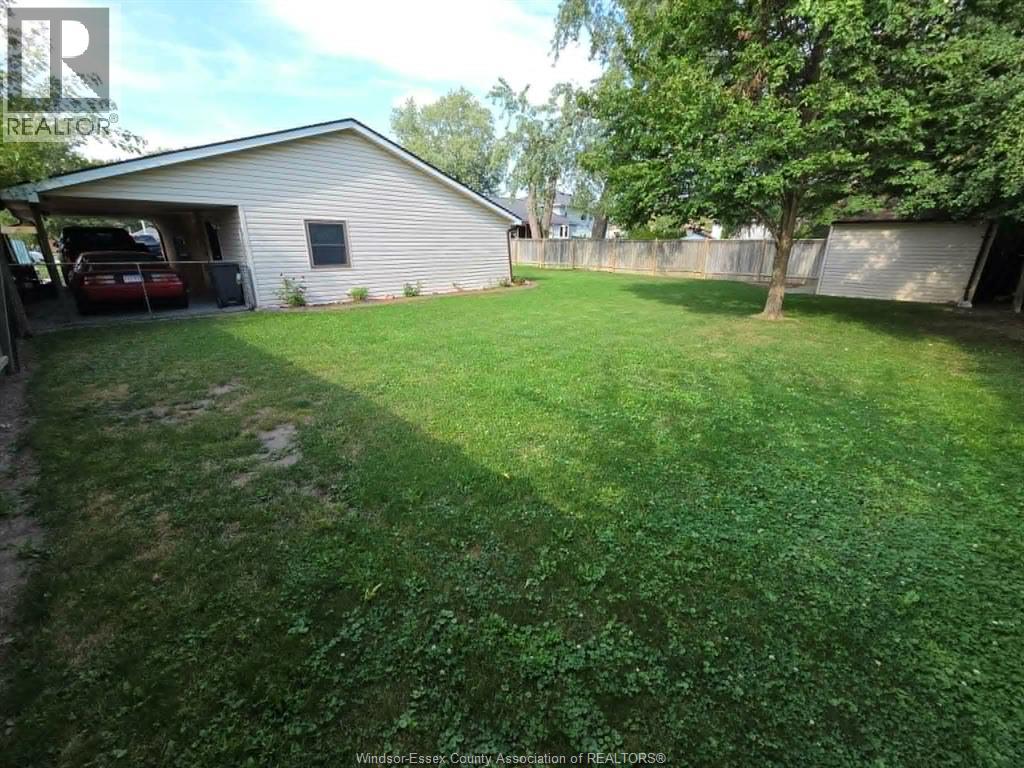
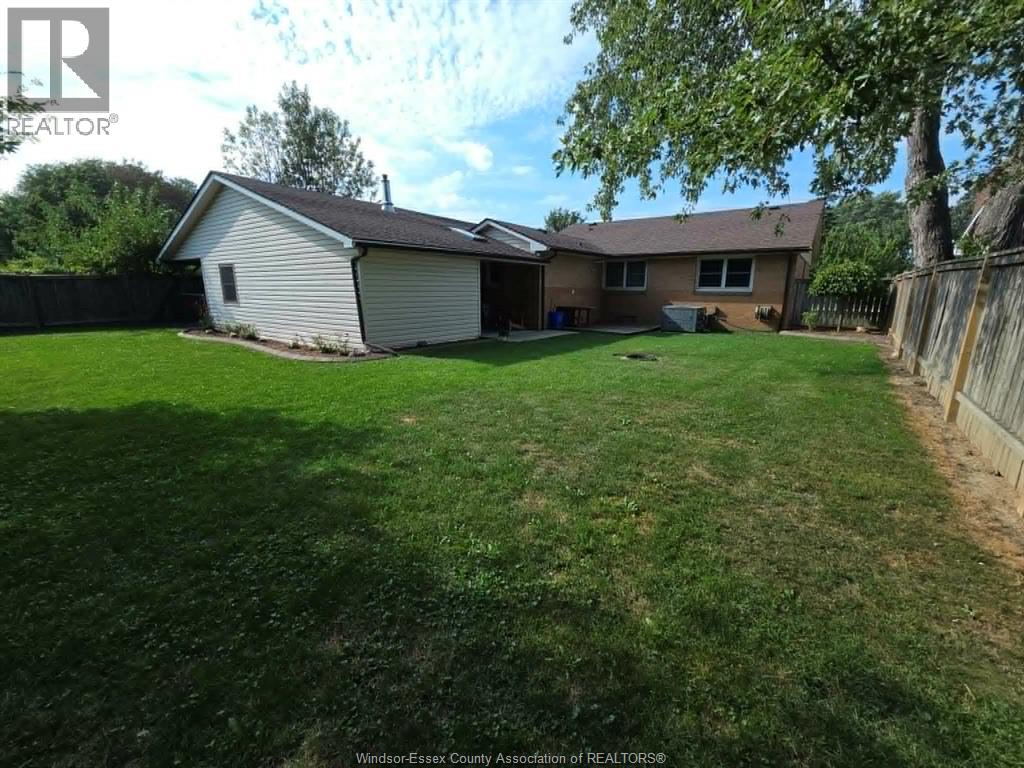
Enter an interest rate to see your estimated monthly payment.THIS 2 BR, 1 FULL BATH BRICK/VINYL 1 FLOOR RANCH SHLOULD APPEAL TO EITHER THE FIRST TIME BUYER, A COUPLE WITH A CHILD OR AS A PERFECT RETIREMENT ALTERNATIVE, THE LIST OF FEATURES INCLUDE GAS FORCED AIR WITH CENTRAL AIR(OUTSIDE UNIT),EAT IN KITCHEN WITH PLENTY OF CABINETS,COMFORTABLE LIVING ROOM,UPDATED LAMINATE FLOORING,ON DEMAND HOT WATER SYSTEM-2020(OWNED),MODERN VINYL WINDOWS, ATTACHED 14' 8"" X 22' GARAGE WITH OVERHEAD GAS HEATER, COVERED CARPORT,10'X12' STORAGE SHED WITH CONCRETE FLOOR,COVERED FRONT PORCH PERFECT FOR SITTING OUTSIDE, 11.6' X 28' WORKSHOP. THIS HOME MUST BE VIEWED TO BE TRULY APPRECIATED. (id:31684)
| 2 weeks ago | Listing updated with changes from the MLS® | |
| 2 weeks ago | Status changed to Active | |
| 3 weeks ago | Price changed to $499,000 | |
| a month ago | Listing first seen on site |



The trademarks MLS®, Multiple Listing Service® and the associated logos are owned by The Canadian Real Estate Association (CREA) and identify the quality of services provided by real estate professionals who are members of CREA. Used under license.
The trademarks REALTOR®, REALTORS®, and the REALTOR® logo are controlled by The Canadian Real Estate Association (CREA) and identify real estate professionals who are members of CREA. These trademarks are owned or controlled by The Canadian Real Estate Association (CREA) and identify real estate professionals who are members of CREA (REALTOR®) and/or the quality of services they provide (MLS®).
This REALTOR.ca listing content is owned and licensed by REALTOR® members of The Canadian Real Estate Association.