


1953 HURON AVENUESarnia, ON N7T 7H4
Mortgage Calculator
Monthly Payment (Est.)
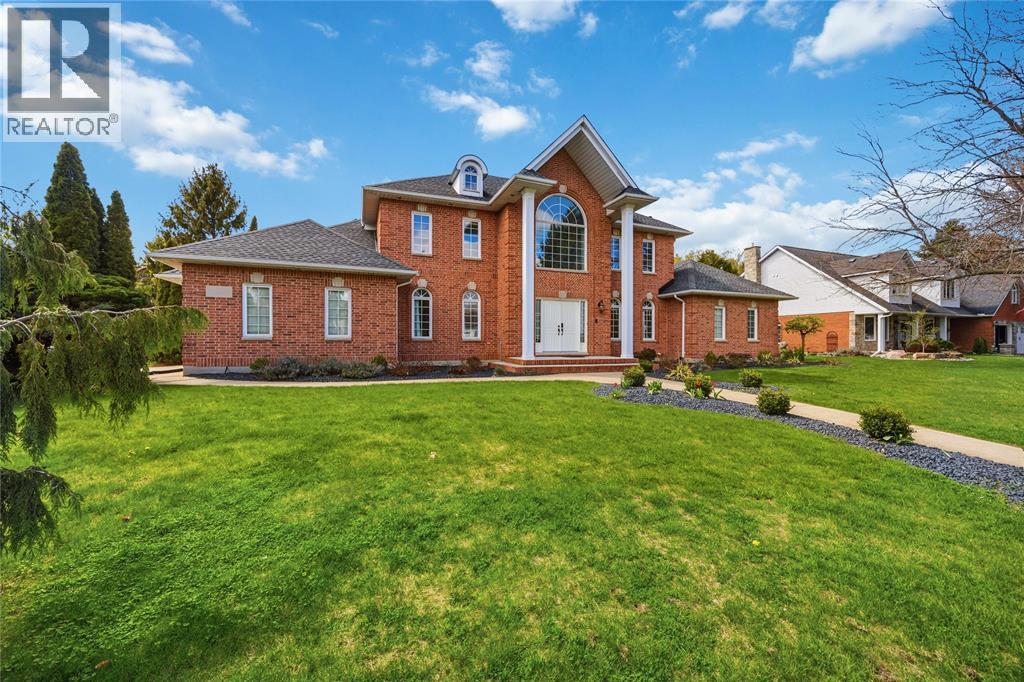
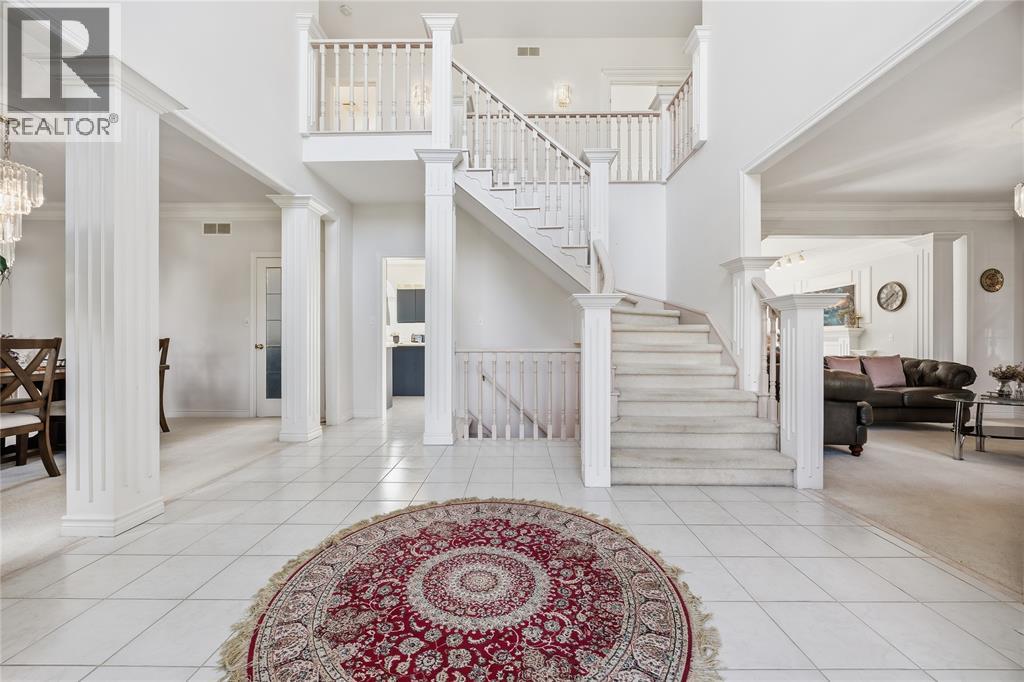
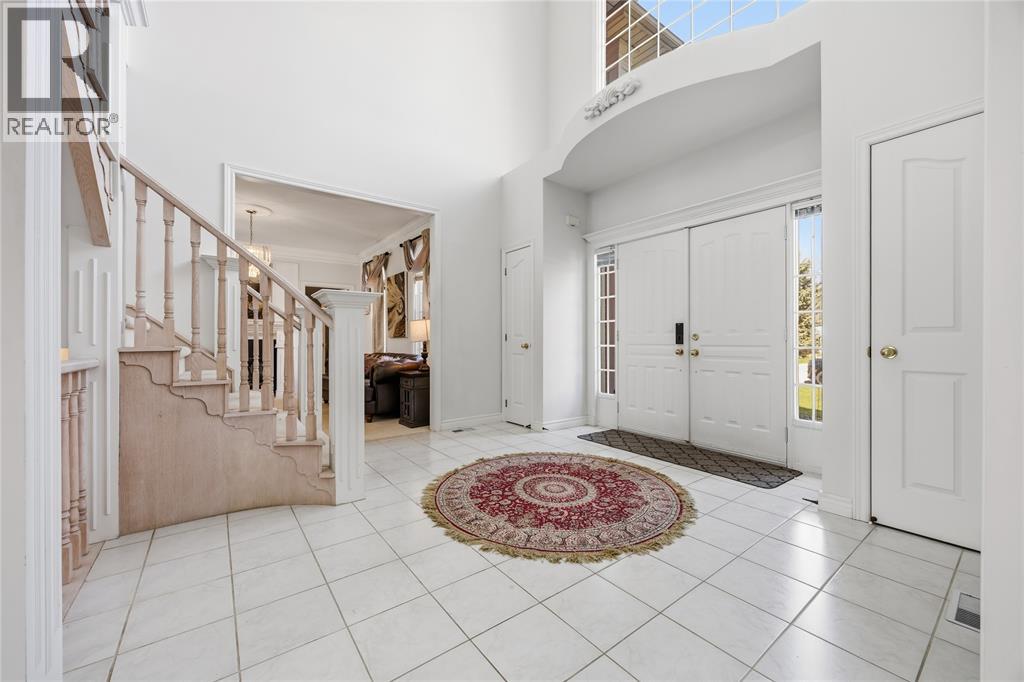
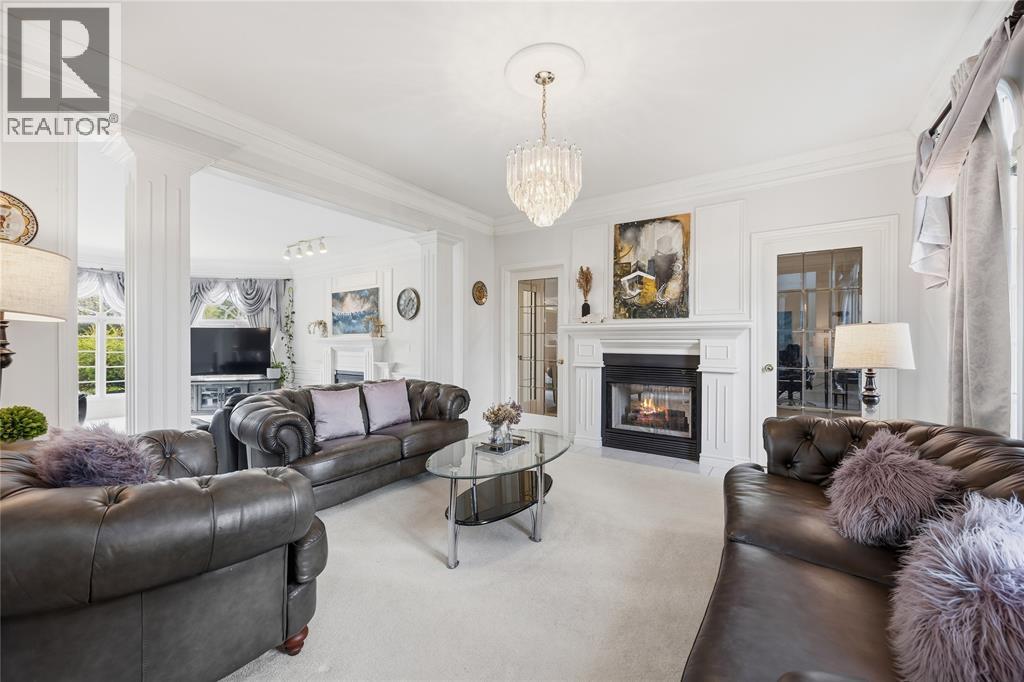
$21Turn key executive lease! Welcome to this beautifully appointed executive-style, fully furnished home in the sought-after community of Brights Grove. Situated on a desirable corner lot in a quiet neighbourhood, this spacious 4-bedroom, 2.5-bathroom home offers comfort, convenience and turnkey living. The main floor offers 2 living rooms, formal dining, kitchen and an office/den space. Upstairs, all bedrooms are on this level. The primary bedroom features a private ensuite and walk-in closet, while the home is thoughtfully furnished throughout to provide a comfortable and stylish living experience from the moment you arrive. Enjoy the convenience of a 3-car garage, fully fenced yard and a location just a short walk to the beach and nearby park. Available with flexible lease terms ranging from 30 days to one year, with an all-inclusive option available for shorter stays. An ideal opportunity for those between homes, building a new home, relocating, or requiring a temporary executive residence, this exceptional Brights Grove property allows you to simply move in, unpack and enjoy all that this beautiful lakeside community has to offer. All potential tenants will need to complete a full application with background and credit checks, employment verification, etc. (id:31684)
| 2 weeks ago | Listing updated with changes from the MLS® | |
| 2 weeks ago | Listing first seen on site |



The trademarks MLS®, Multiple Listing Service® and the associated logos are owned by The Canadian Real Estate Association (CREA) and identify the quality of services provided by real estate professionals who are members of CREA. Used under license.
The trademarks REALTOR®, REALTORS®, and the REALTOR® logo are controlled by The Canadian Real Estate Association (CREA) and identify real estate professionals who are members of CREA. These trademarks are owned or controlled by The Canadian Real Estate Association (CREA) and identify real estate professionals who are members of CREA (REALTOR®) and/or the quality of services they provide (MLS®).
This REALTOR.ca listing content is owned and licensed by REALTOR® members of The Canadian Real Estate Association.