


190 BEDFORD CRESCENTSarnia, ON N7S 4B5
Mortgage Calculator
Monthly Payment (Est.)
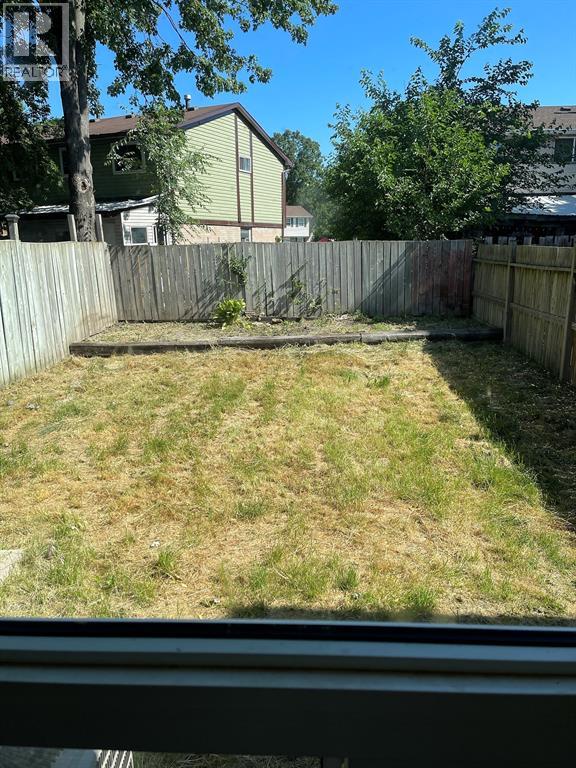
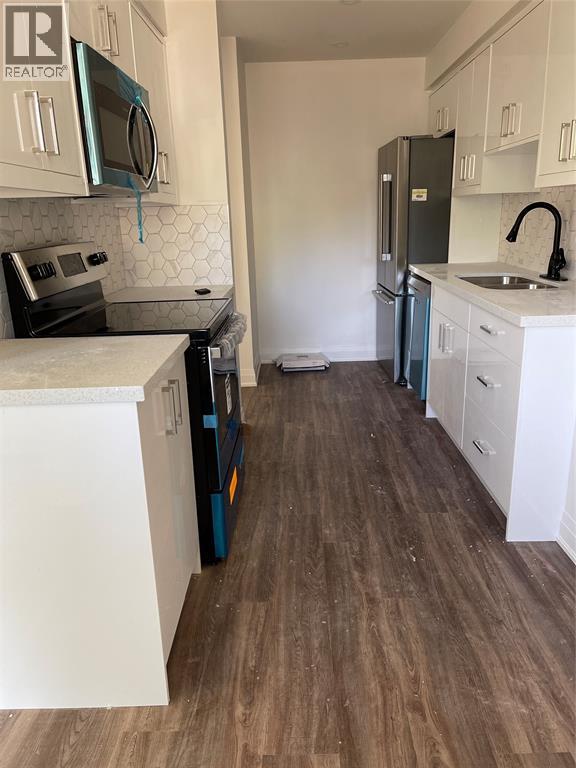
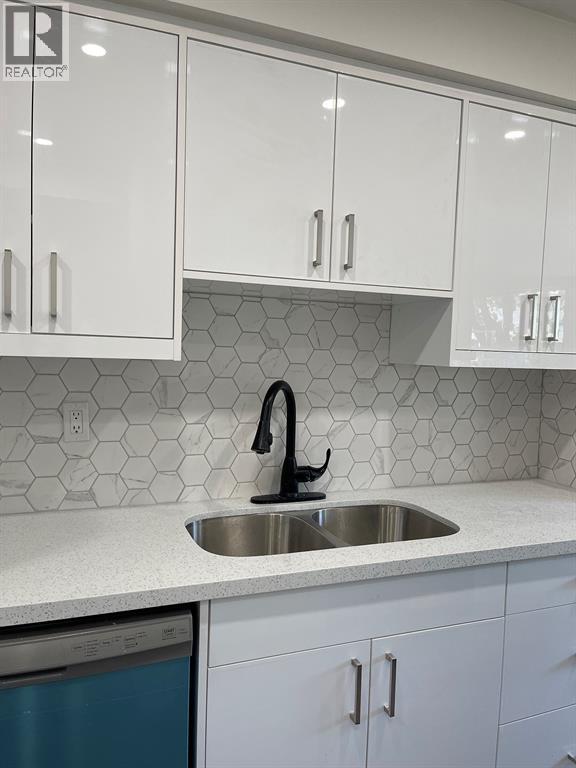
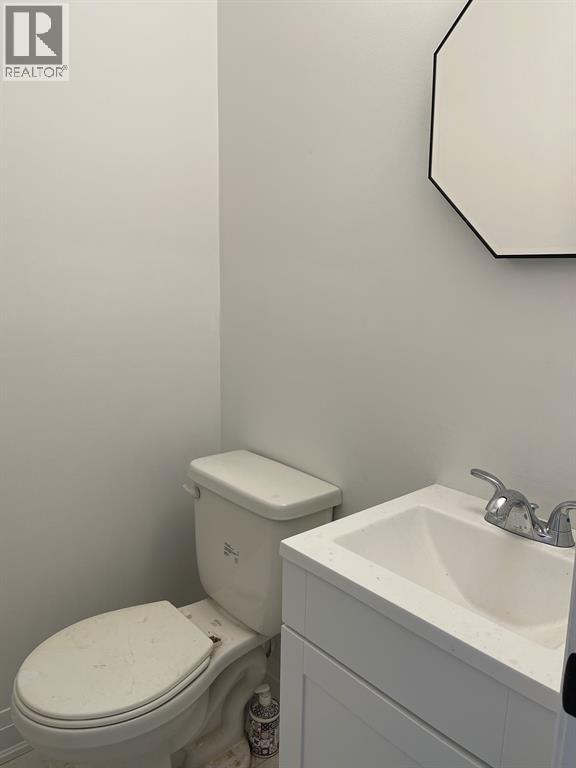
$10Charming 4-Bedroom Family Home –This beautifully updated home is full of warmth and ready to welcome the right family. Ideally located within walking distance to Lansdowne Public School, Lambton College and Great Lakes Secondary School (GLSS), with convenient bussing to several other top-rated schools including High Park French Immersion, Northern Collegiate FI, AMSS, St. Patrick's Catholic School FI, Holy Trinity, and Gregory A. Hogan FI. Rental Features: *4 spacious bedrooms *1.5 baths – 4-piece main bath upstairs, powder room on the main floor *Updated kitchen with stainless steel appliances: fridge, stove, dishwasher, and OTR microwave *Washer and dryer in basement *Freshly painted throughout with newer flooring *Single-car attached garage *Fully fenced backyard – perfect for children or pets *Professionally managed by Guardian Real Estate Management Inc. Available for occupancy OCT 15, 2026. Rent is $2095/month plus hydro, gas, and water. HWT IS A RENTAL(landlord). (id:31684)
| 2 weeks ago | Listing updated with changes from the MLS® | |
| 2 weeks ago | Listing first seen on site |



The trademarks MLS®, Multiple Listing Service® and the associated logos are owned by The Canadian Real Estate Association (CREA) and identify the quality of services provided by real estate professionals who are members of CREA. Used under license.
The trademarks REALTOR®, REALTORS®, and the REALTOR® logo are controlled by The Canadian Real Estate Association (CREA) and identify real estate professionals who are members of CREA. These trademarks are owned or controlled by The Canadian Real Estate Association (CREA) and identify real estate professionals who are members of CREA (REALTOR®) and/or the quality of services they provide (MLS®).
This REALTOR.ca listing content is owned and licensed by REALTOR® members of The Canadian Real Estate Association.