


511 George STREETSarnia, ON N7T 4P8
Mortgage Calculator
Monthly Payment (Est.)
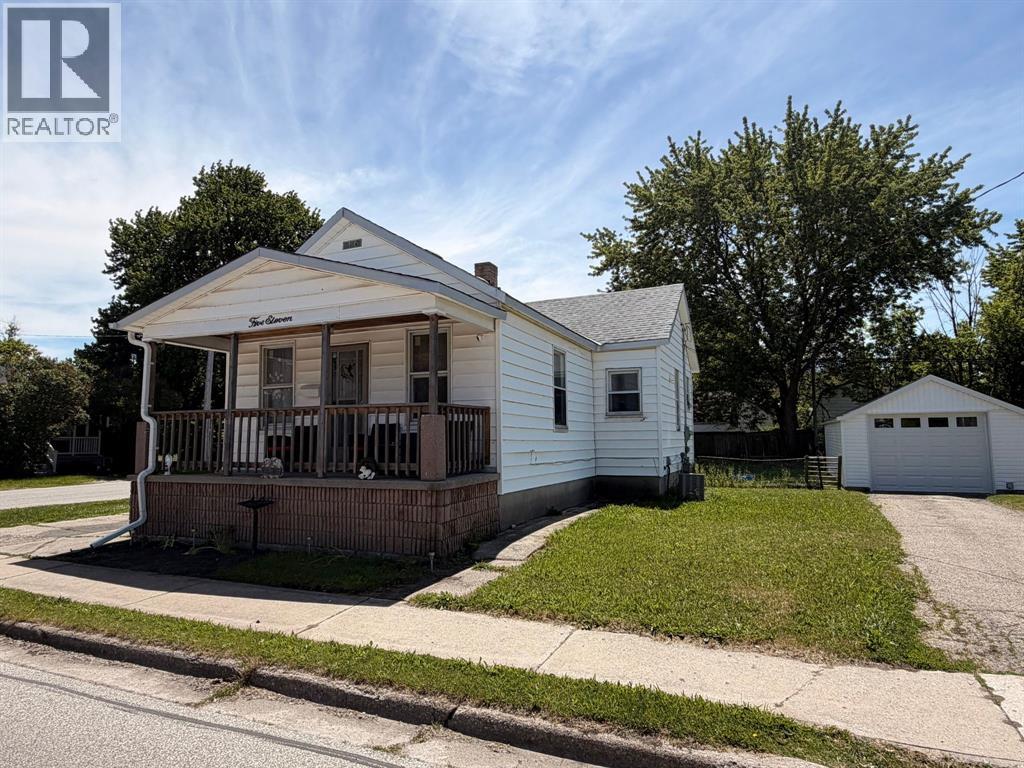
$1,368Conveniently located close to downtown, the waterfront, and everyday amenities, this updated one-floor home offers comfort, value, and opportunity. Featuring 3 bedrooms, 1 bathroom, a spacious living area, and a detached garage, there’s plenty of room to enjoy. Start your day with a coffee on the inviting front porch or take a short stroll to the waterfront and nearby parks. Whether you’re looking for your first home, a place to downsize, or a solid addition to your investment portfolio, 511 George Street is a property worth a closer look. (id:31684)
| 2 weeks ago | Listing updated with changes from the MLS® | |
| 2 weeks ago | Listing first seen on site |



The trademarks MLS®, Multiple Listing Service® and the associated logos are owned by The Canadian Real Estate Association (CREA) and identify the quality of services provided by real estate professionals who are members of CREA. Used under license.
The trademarks REALTOR®, REALTORS®, and the REALTOR® logo are controlled by The Canadian Real Estate Association (CREA) and identify real estate professionals who are members of CREA. These trademarks are owned or controlled by The Canadian Real Estate Association (CREA) and identify real estate professionals who are members of CREA (REALTOR®) and/or the quality of services they provide (MLS®).
This REALTOR.ca listing content is owned and licensed by REALTOR® members of The Canadian Real Estate Association.