


353 GABLES AVENUEEnniskillen, ON N0N 1R0
Mortgage Calculator
Monthly Payment (Est.)
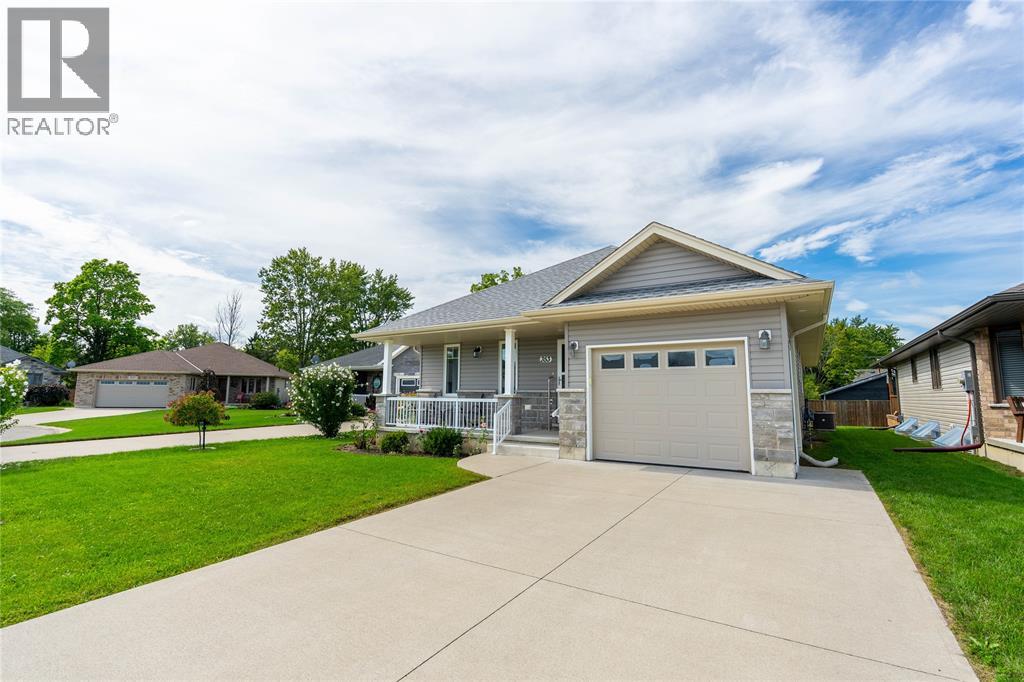
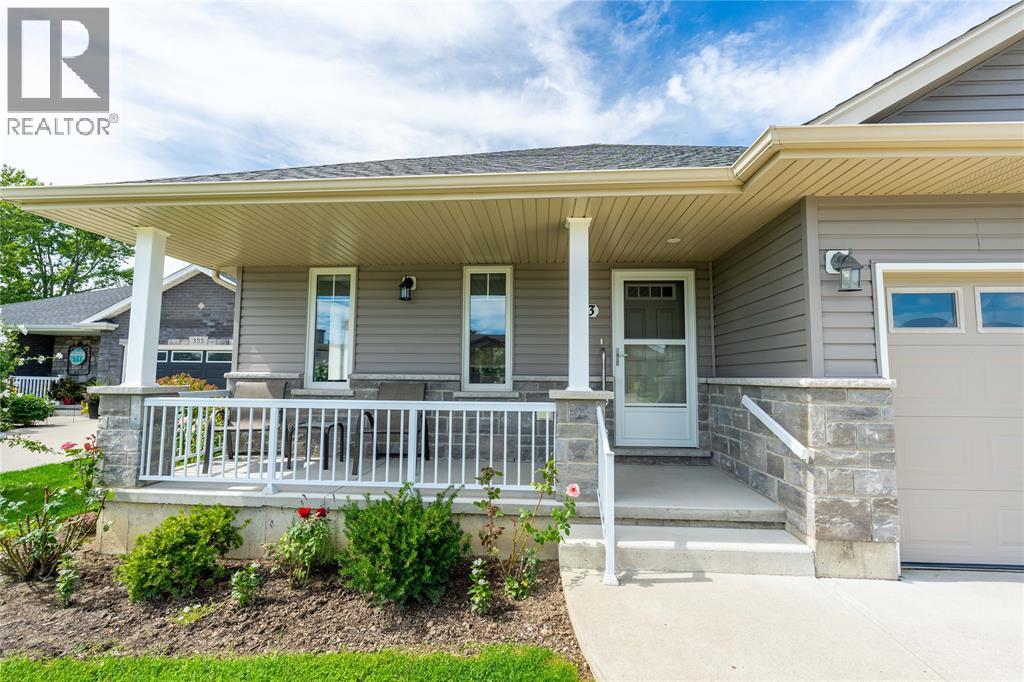
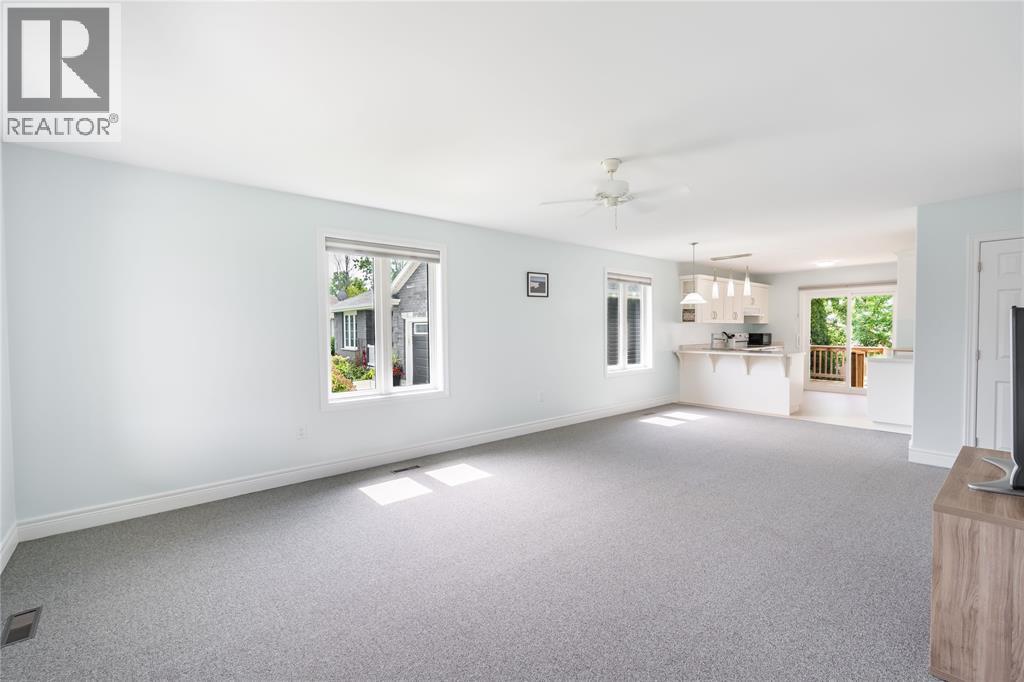
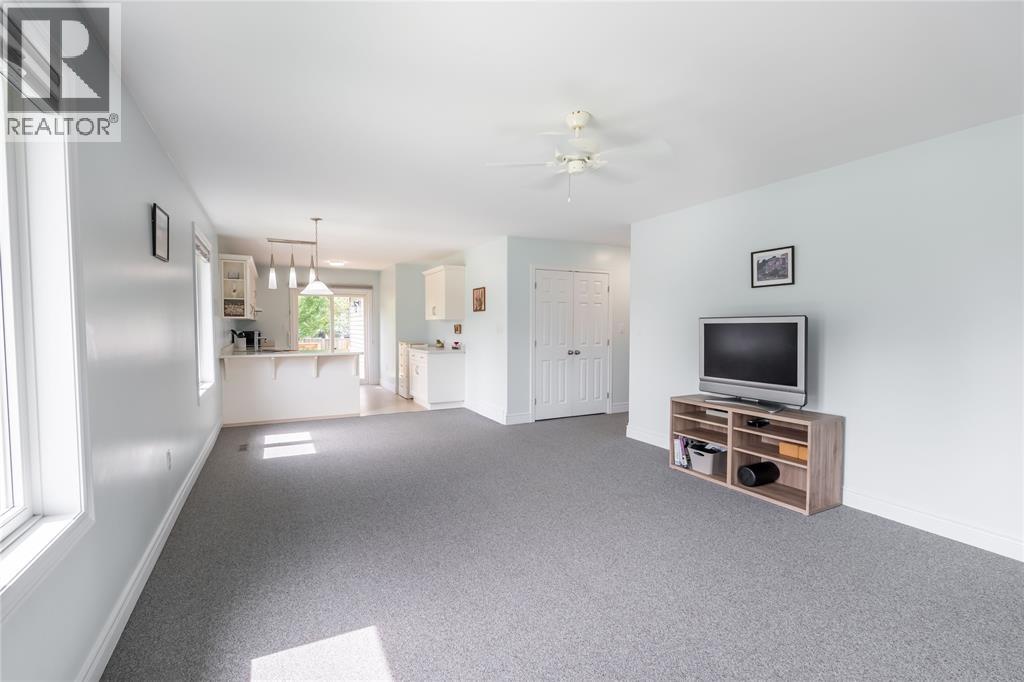
$2,418IMMACULATE 7 YEAR OLD BUNGALOW . GREAT LOCATION IN PETROLIA. QUIET CUL DE SAC LOT, NO THRU STREET. RETIREMENT STYLE SUBDIVISION. MATURE PRIVATE LOT FENCED ON SOUTH AND WEST SIDE. WELL BUILT STORAGE SHED. COVERD FRONT PORCH. OVER 70,000.00 IN RECENT UPGADES INCLUDING PAINT ,FLOORING ,CUSTOM BLINDS AND MORE. SEE LISTING AGENT FOR FULL DETAILS. MAINFLOOR LAUNDRY INCLUDING NEWER STACKABLE WASHER DRYER AND TUB. 2 LARGE BEDROOMS WITH WALK IN CLOSETS AND ENSUITE. FULL BASEMENT WITH 2 LARGE ROOMS PLUS STORAGE ,BEDROOM AND NEW BATHROOM. SOME ROOMS ARE PARTIALLY FINISHED. MOVE IN CONDITION FLEXIBLE CLOSING DATE. (id:31684)
| yesterday | Listing updated with changes from the MLS® | |
| yesterday | Status changed to Active | |
| yesterday | Listing first seen on site |



The trademarks MLS®, Multiple Listing Service® and the associated logos are owned by The Canadian Real Estate Association (CREA) and identify the quality of services provided by real estate professionals who are members of CREA. Used under license.
The trademarks REALTOR®, REALTORS®, and the REALTOR® logo are controlled by The Canadian Real Estate Association (CREA) and identify real estate professionals who are members of CREA. These trademarks are owned or controlled by The Canadian Real Estate Association (CREA) and identify real estate professionals who are members of CREA (REALTOR®) and/or the quality of services they provide (MLS®).
This REALTOR.ca listing content is owned and licensed by REALTOR® members of The Canadian Real Estate Association.