


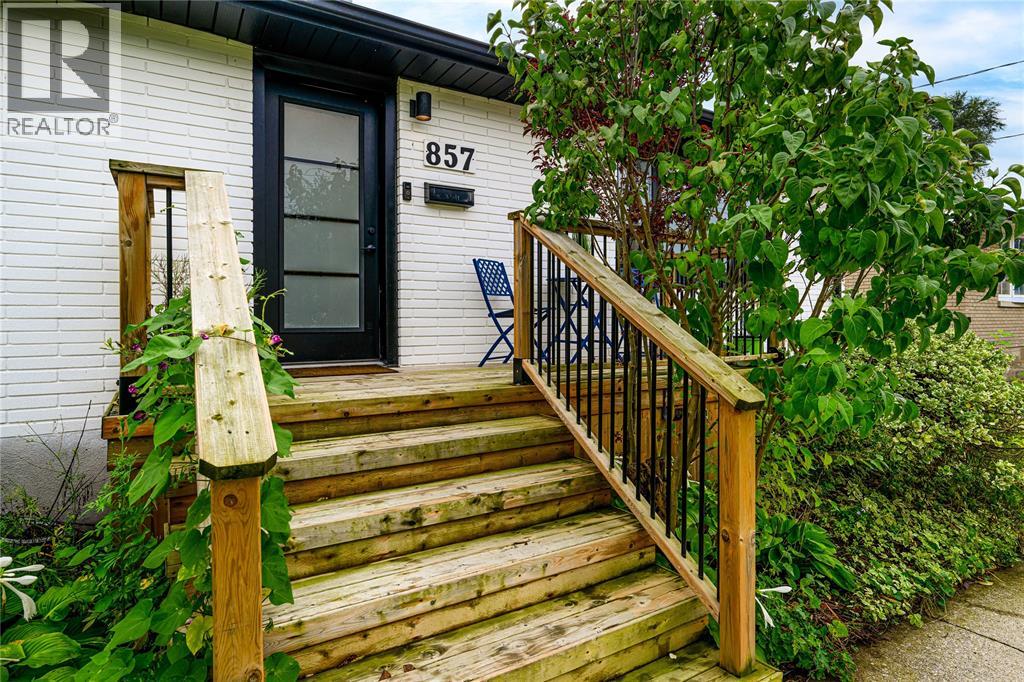
857 Denmark STREET EastSarnia, ON N7V 2L5
Mortgage Calculator
Monthly Payment (Est.)
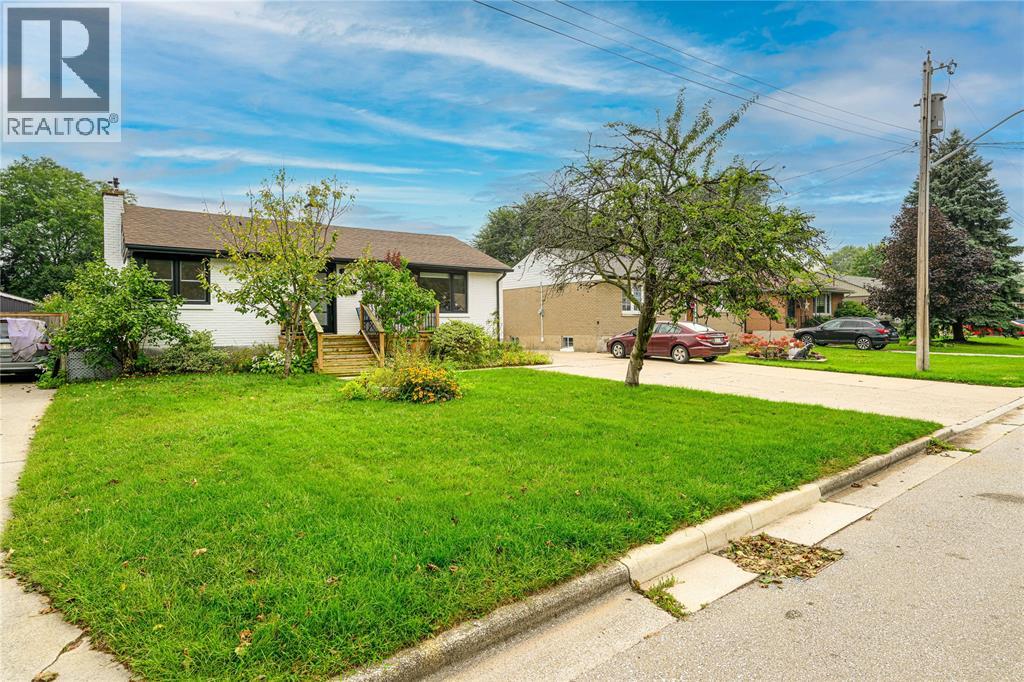
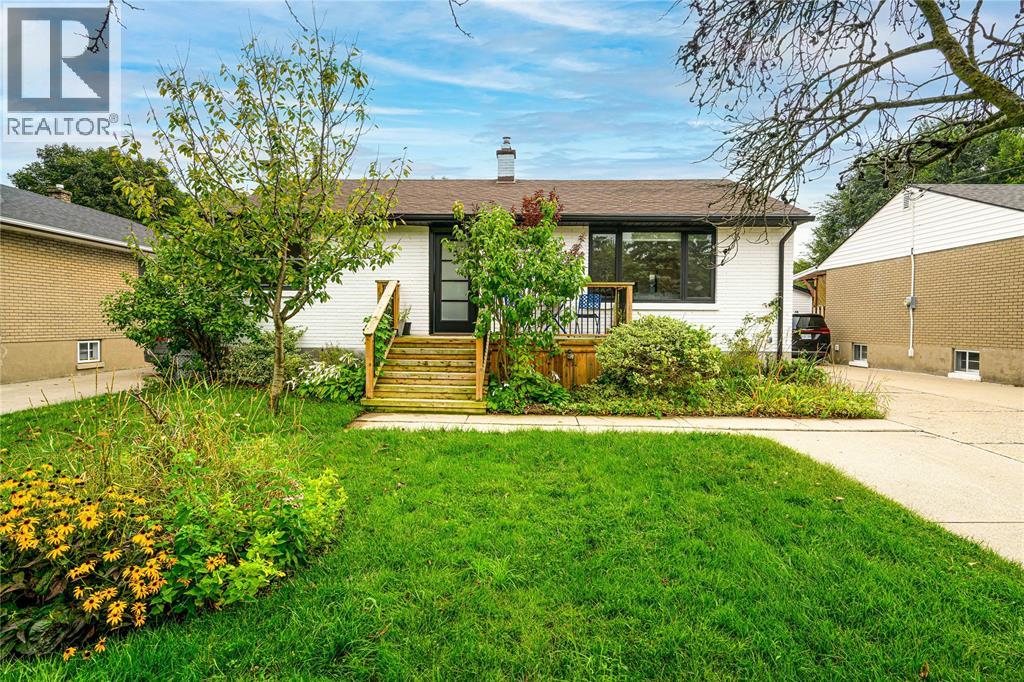
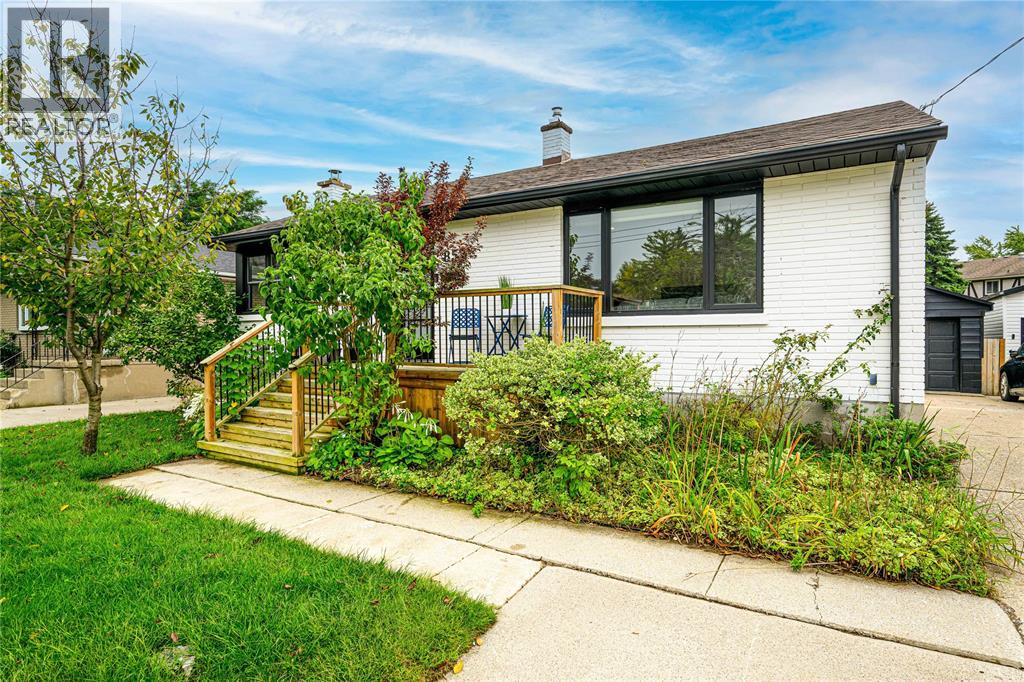
$12FOR LEASE! Beautifully renovated, exceptionally bright & ready for immediate occupancy! This spacious 3-bedroom, 2-bath bungalow offers a stylish, move-in-ready interior with an abundance of natural light. The impressive kitchen is the heart of the home, featuring plenty of cabinetry, a coffee bar & patio doors to the backyard, complemented by a separate dining room & versatile main-floor office. Downstairs, the large finished basement provides exceptional additional living space for relaxing, entertaining or a home gym. Outside, enjoy the newly sodded 150-ft-deep lot, deck, gazebo, storage shed & detached garage. Assignable Ring doorbell & yard camera add extra convenience. Ideally located in a great Sarnia north end neighbourhood close to schools & amenities. Available immediately, come see why 857 Denmark St. is such a wonderful place to call home! (id:31684)
| yesterday | Listing updated with changes from the MLS® | |
| yesterday | Listing first seen on site |



The trademarks MLS®, Multiple Listing Service® and the associated logos are owned by The Canadian Real Estate Association (CREA) and identify the quality of services provided by real estate professionals who are members of CREA. Used under license.
The trademarks REALTOR®, REALTORS®, and the REALTOR® logo are controlled by The Canadian Real Estate Association (CREA) and identify real estate professionals who are members of CREA. These trademarks are owned or controlled by The Canadian Real Estate Association (CREA) and identify real estate professionals who are members of CREA (REALTOR®) and/or the quality of services they provide (MLS®).
This REALTOR.ca listing content is owned and licensed by REALTOR® members of The Canadian Real Estate Association.