


681 CENTENNIAL STREETPlympton-Wyoming, ON N0N 1T0
Mortgage Calculator
Monthly Payment (Est.)
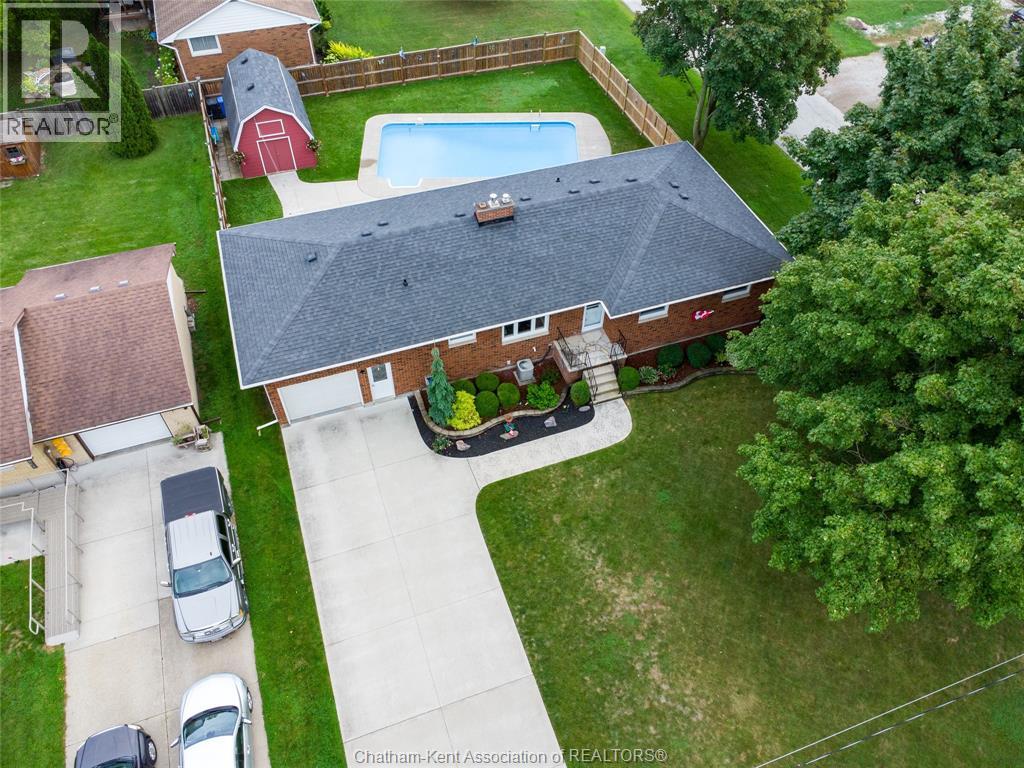
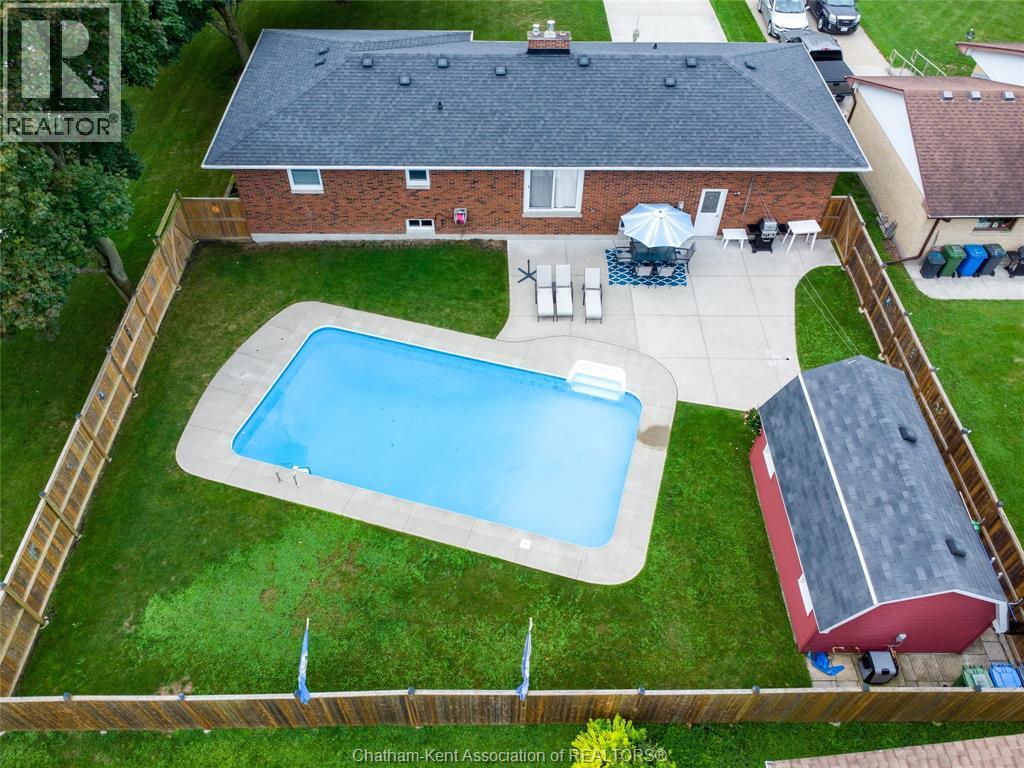
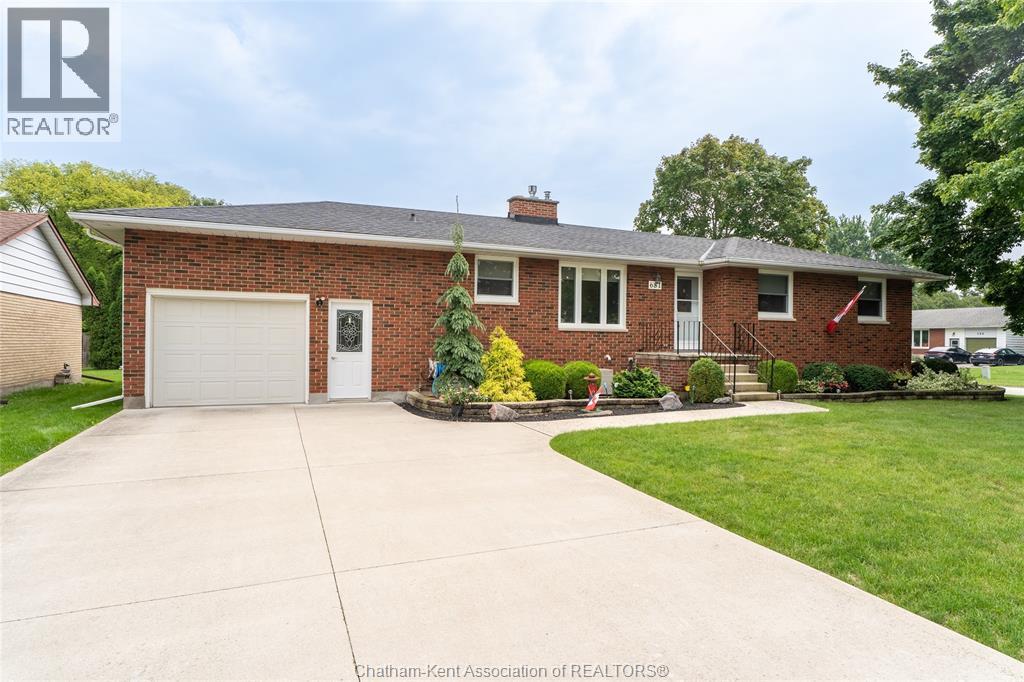
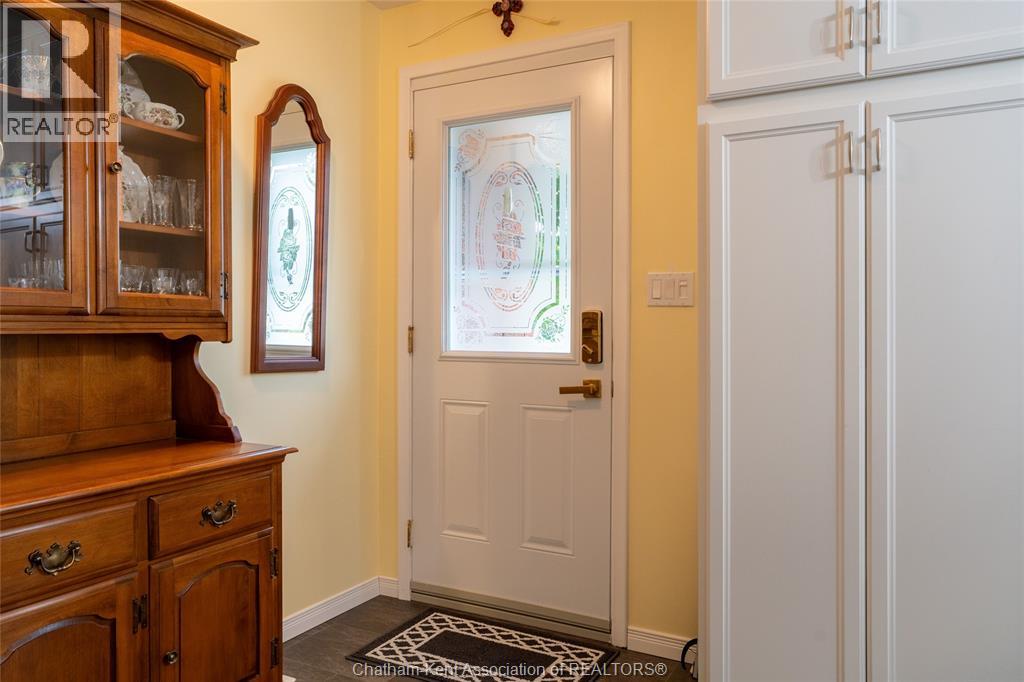
$2,623Welcome to a home where there’s room for everyone to gather, relax and make memories! This solid brick rancher is beautifully situated on an oversized corner lot in the welcoming town of Wyoming and offers 3+1 bedrooms, 1.5 bathrooms, a beautiful inground pool and plenty of space for the whole family. The main floor features a warm and inviting living room with a cozy gas fireplace, along with a beautifully updated kitchen that offers plenty of cabinetry and workspace for family meals and entertaining. The completely finished basement provides even more room to spread out, with a fourth bedroom, comfortable rec room, large games room with pool table, and a spacious laundry room with additional storage. Step outside and you'll find a backyard made for enjoying time together, featuring a beautiful inground pool, large patio area for summer gatherings and a nice-sized workshop for hobbies, projects or extra storage. The attached garage with inside entry and concrete driveway add to the home's everyday convenience. Best of all, the location is fantastic for families, with Wyoming's elementary schools, baseball diamonds, downtown shops and local amenities all within very close walking distance. This is the kind of home where kids can grow, friends can gather and countless memories can be made. Come see why this wonderful Wyoming property could be the perfect place for your family to call home! (id:31684)
| yesterday | Listing updated with changes from the MLS® | |
| yesterday | Listing first seen on site |



The trademarks MLS®, Multiple Listing Service® and the associated logos are owned by The Canadian Real Estate Association (CREA) and identify the quality of services provided by real estate professionals who are members of CREA. Used under license.
The trademarks REALTOR®, REALTORS®, and the REALTOR® logo are controlled by The Canadian Real Estate Association (CREA) and identify real estate professionals who are members of CREA. These trademarks are owned or controlled by The Canadian Real Estate Association (CREA) and identify real estate professionals who are members of CREA (REALTOR®) and/or the quality of services they provide (MLS®).
This REALTOR.ca listing content is owned and licensed by REALTOR® members of The Canadian Real Estate Association.