


2068 LesperanceTecumseh, ON N8N 2N4
Mortgage Calculator
Monthly Payment (Est.)
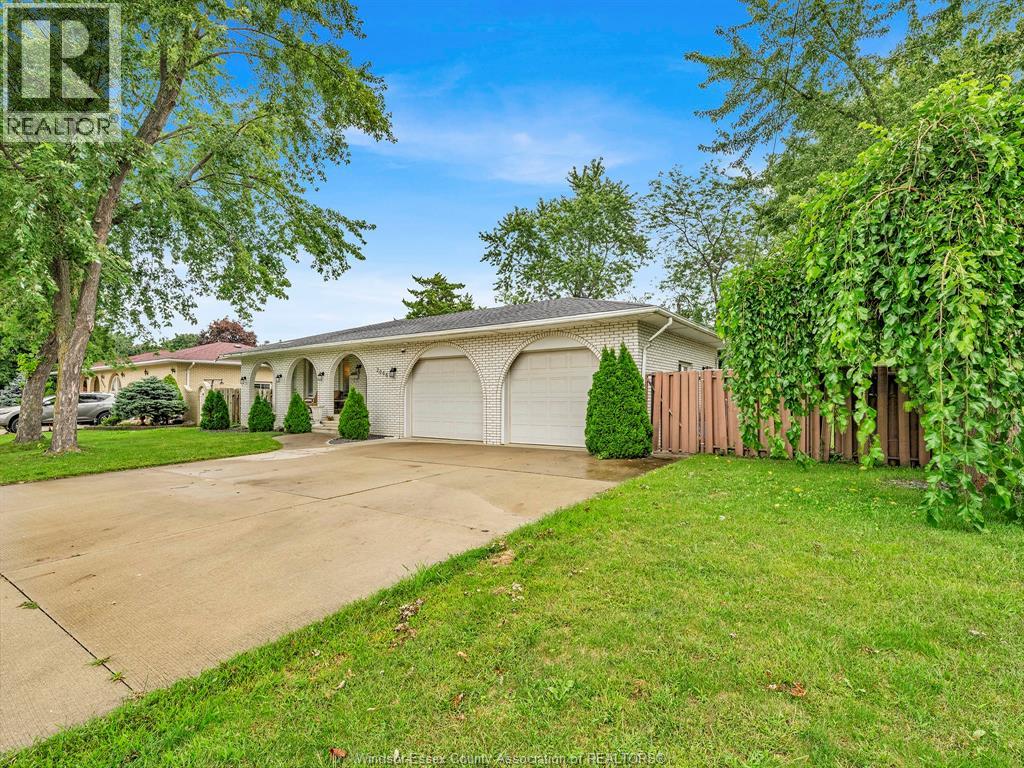
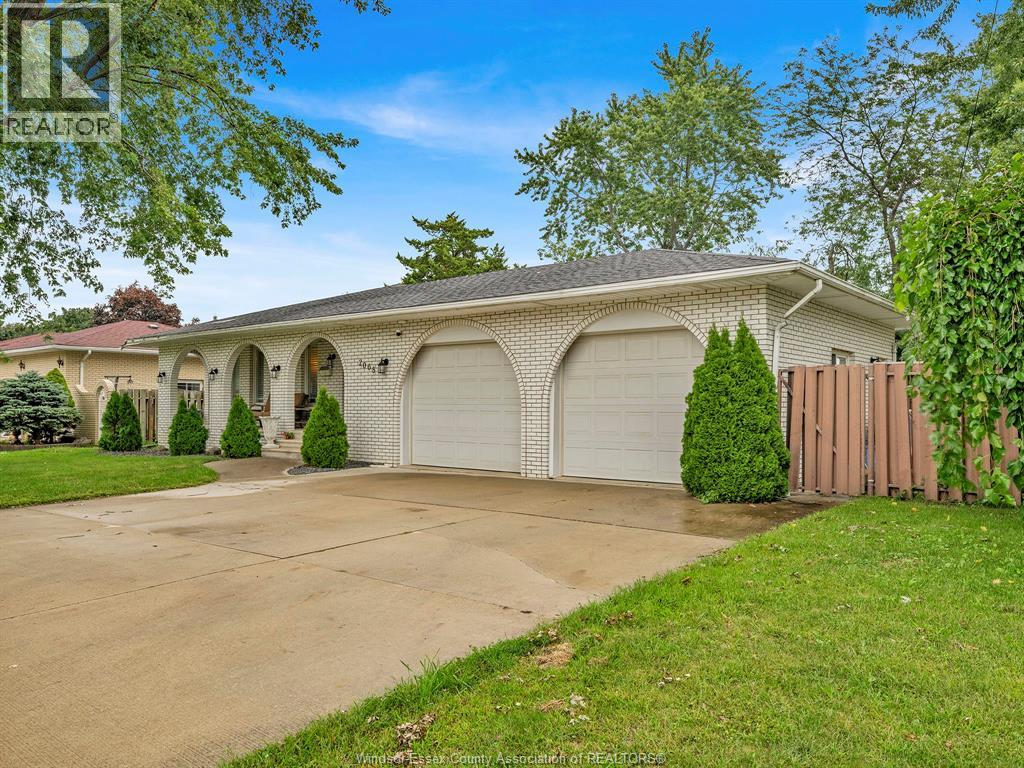
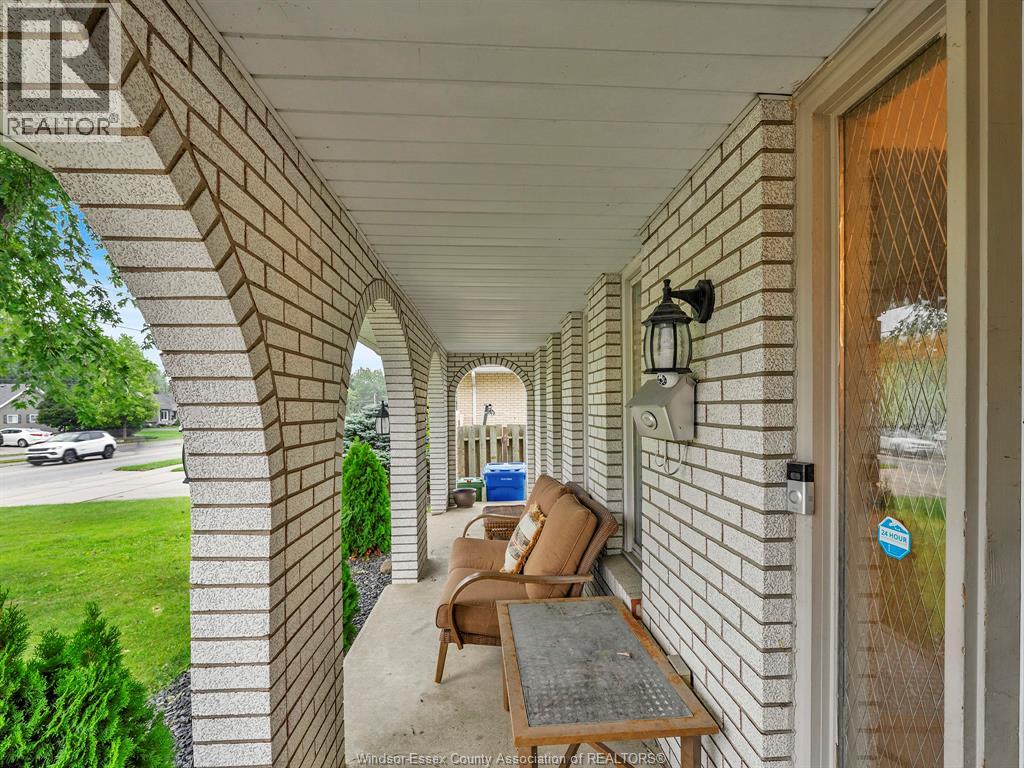
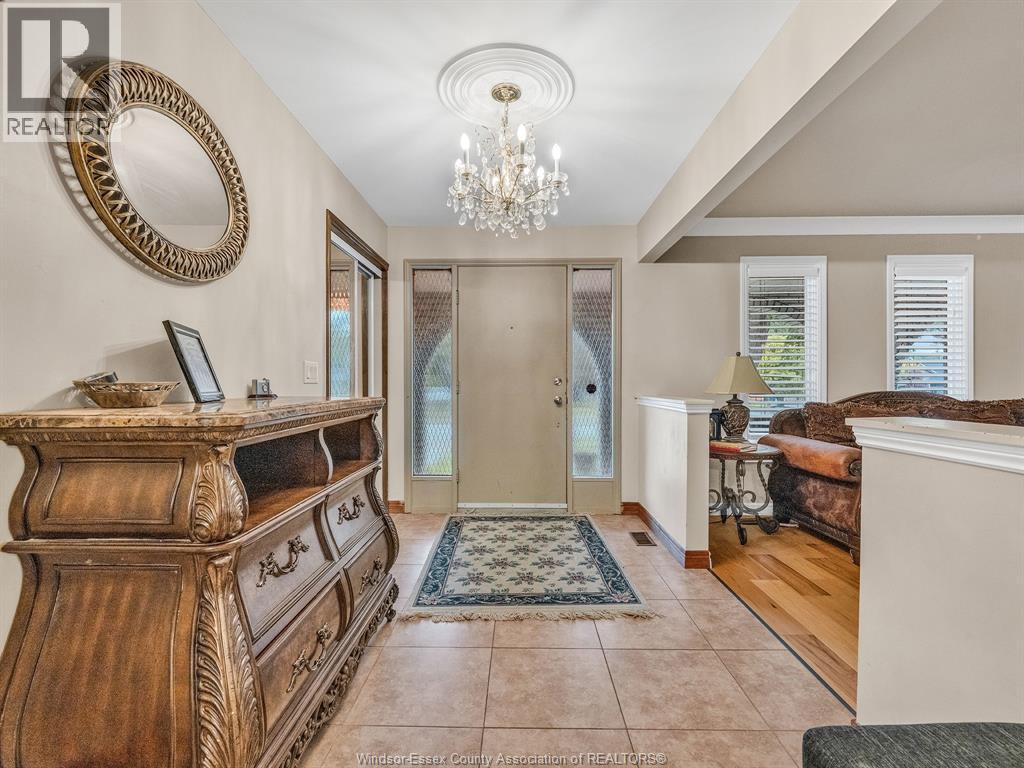
Enter an interest rate to see your estimated monthly payment.Stunning 4-level back split offering an exceptionally spacious, move-in ready layout with a grade-level entrance! Featuring 3+1 bedrooms, 4 bathrooms, two massive full kitchens, and generously sized rooms throughout. Enjoy newer hardwood flooring, pot lights, interior and exterior lighting fixtures, appliances, and a newer concrete backyard patio. Heated 2.5-car garage, with furnace and central air approximately 10 years old. Perfect for large or multi-generational families, this home offers incredible space, flexibility, and comfort. Must be seen in person to truly appreciate the size, layout, and space this home has to offer! (id:31684)
| a month ago | Listing updated with changes from the MLS® | |
| a month ago | Listing first seen on site |



The trademarks MLS®, Multiple Listing Service® and the associated logos are owned by The Canadian Real Estate Association (CREA) and identify the quality of services provided by real estate professionals who are members of CREA. Used under license.
The trademarks REALTOR®, REALTORS®, and the REALTOR® logo are controlled by The Canadian Real Estate Association (CREA) and identify real estate professionals who are members of CREA. These trademarks are owned or controlled by The Canadian Real Estate Association (CREA) and identify real estate professionals who are members of CREA (REALTOR®) and/or the quality of services they provide (MLS®).
This REALTOR.ca listing content is owned and licensed by REALTOR® members of The Canadian Real Estate Association.