


820 ALEXANDER STREETSarnia, ON N7T 5H1
Mortgage Calculator
Monthly Payment (Est.)
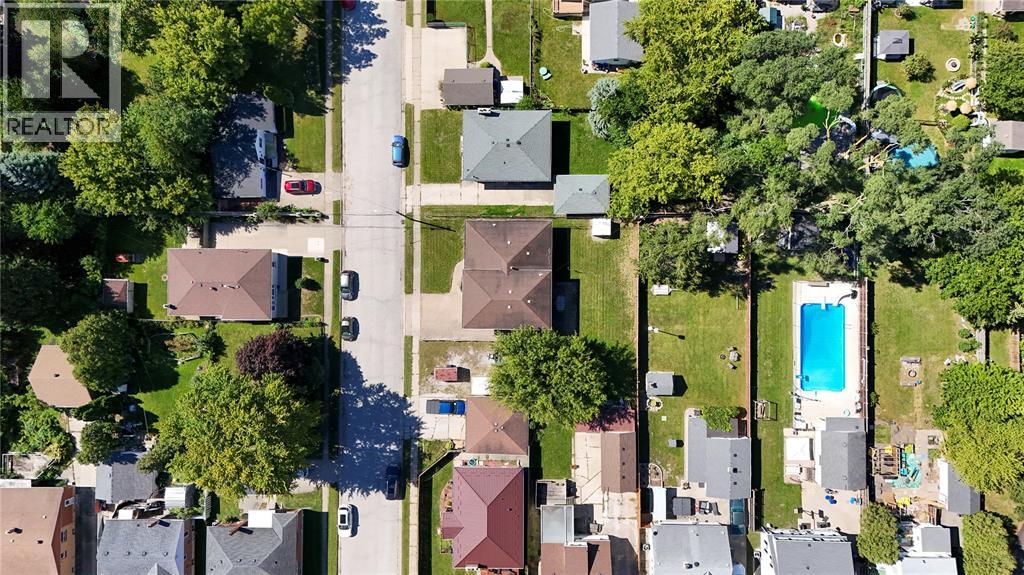
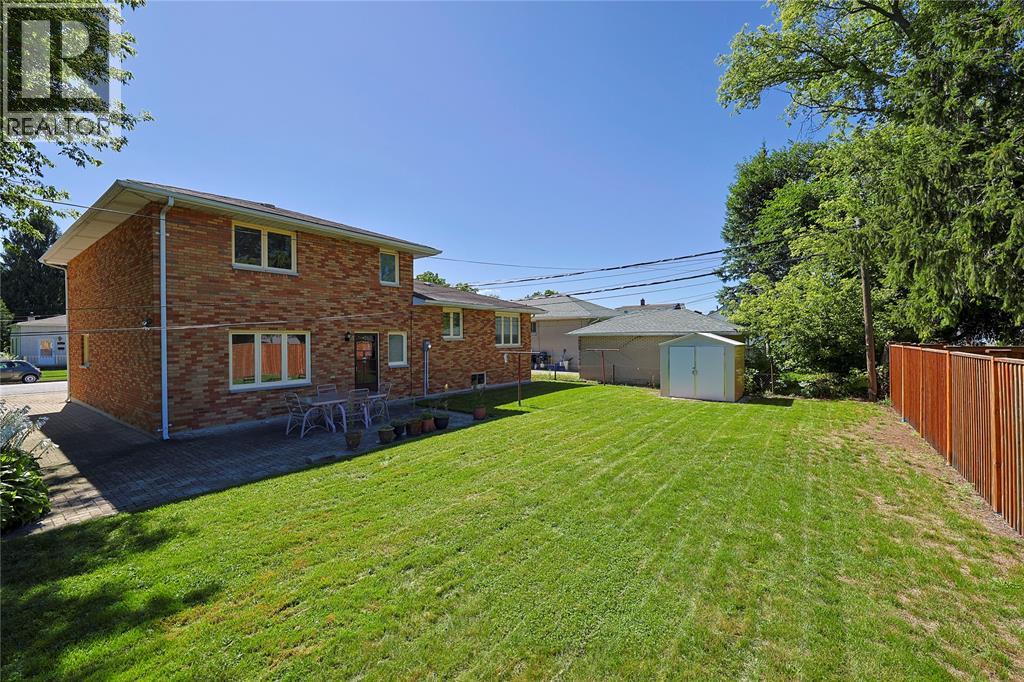
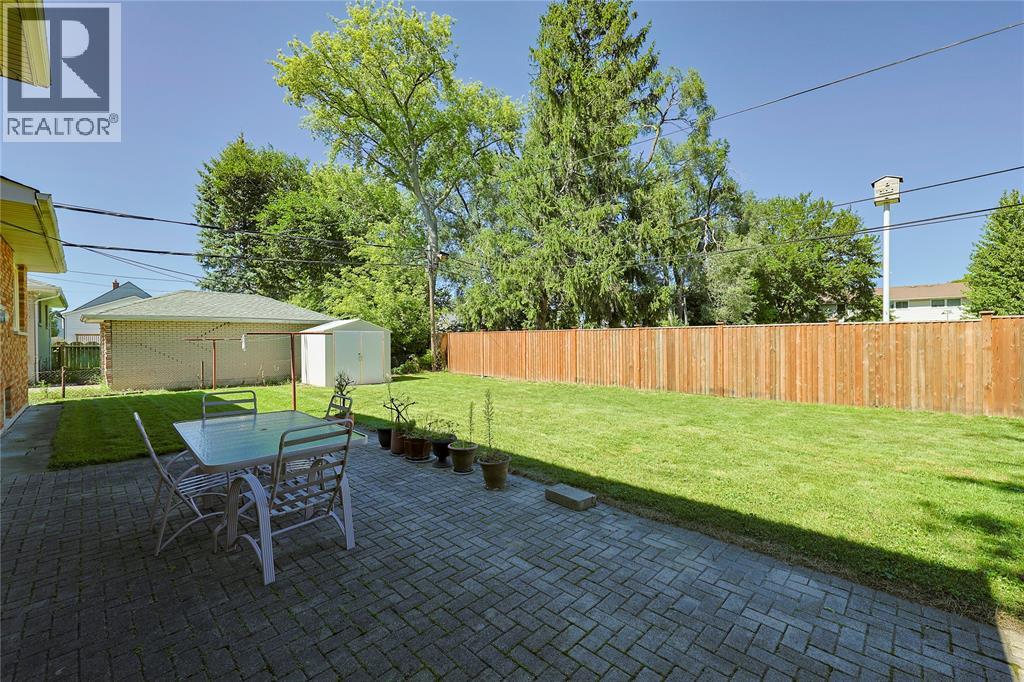
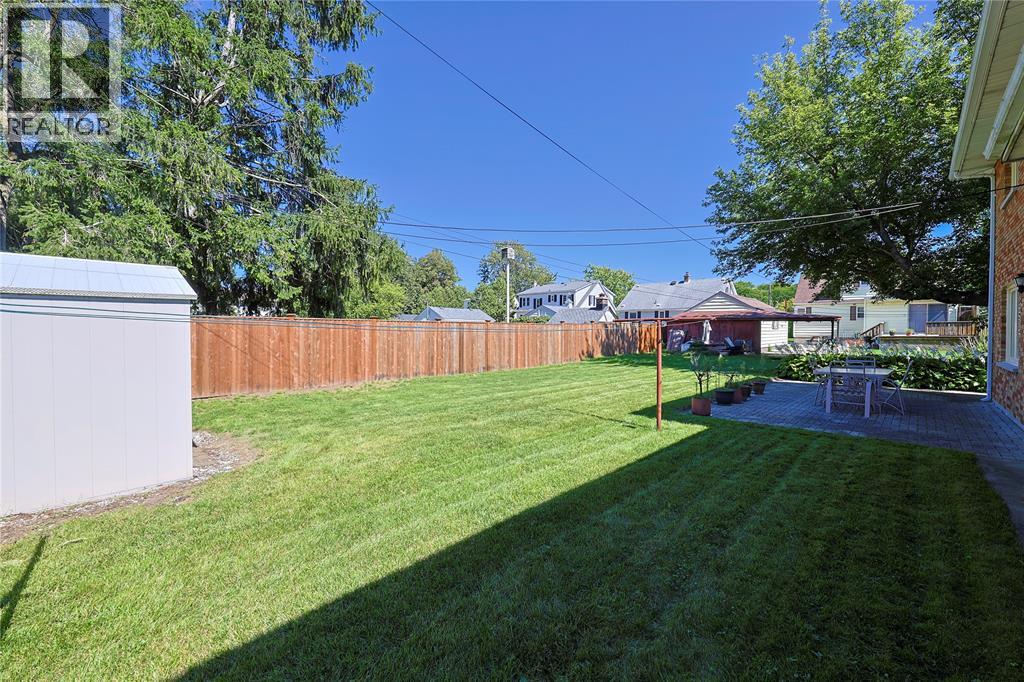
Enter an interest rate to see your estimated monthly payment.Welcome to 820 Alexander St.! This spacious 4-bedroom, 2-bathroom home offers plenty of room to grow, with a functional layout and thoughtful updates throughout. Move-in ready and beautifully maintained, this home is perfect for a growing family or those looking for additional living space. The lower level features a second kitchen, creating exciting potential for an in-law suite, multi-generational living, or future income possibilities. With generous living spaces, updated finishes, and plenty of room to make your own, this home offers flexibility for every stage of life. Whether you’re looking for space for the whole family or a property with added potential, 820 Alexander St. is ready to welcome its new owners! (id:31684)
| 2 weeks ago | Listing updated with changes from the MLS® | |
| 2 weeks ago | Price changed to $519,000 | |
| 2 weeks ago | Status changed to Active | |
| 2 weeks ago | Listing first seen on site |



The trademarks MLS®, Multiple Listing Service® and the associated logos are owned by The Canadian Real Estate Association (CREA) and identify the quality of services provided by real estate professionals who are members of CREA. Used under license.
The trademarks REALTOR®, REALTORS®, and the REALTOR® logo are controlled by The Canadian Real Estate Association (CREA) and identify real estate professionals who are members of CREA. These trademarks are owned or controlled by The Canadian Real Estate Association (CREA) and identify real estate professionals who are members of CREA (REALTOR®) and/or the quality of services they provide (MLS®).
This REALTOR.ca listing content is owned and licensed by REALTOR® members of The Canadian Real Estate Association.