


2575 WILDBERRYTecumseh, ON N9K 1C2
Mortgage Calculator
Monthly Payment (Est.)
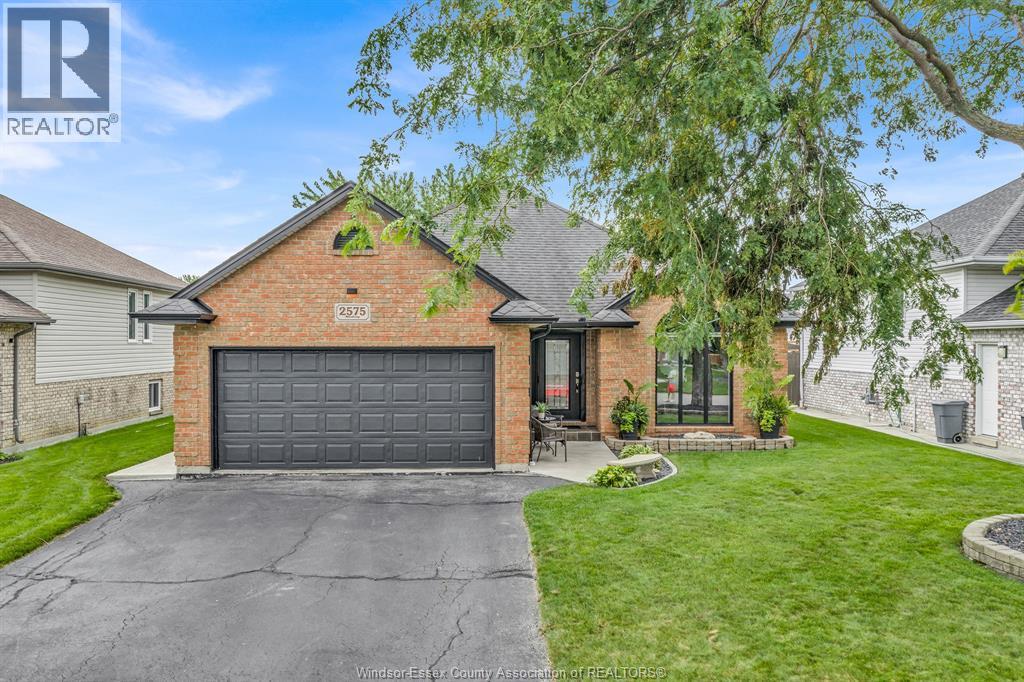
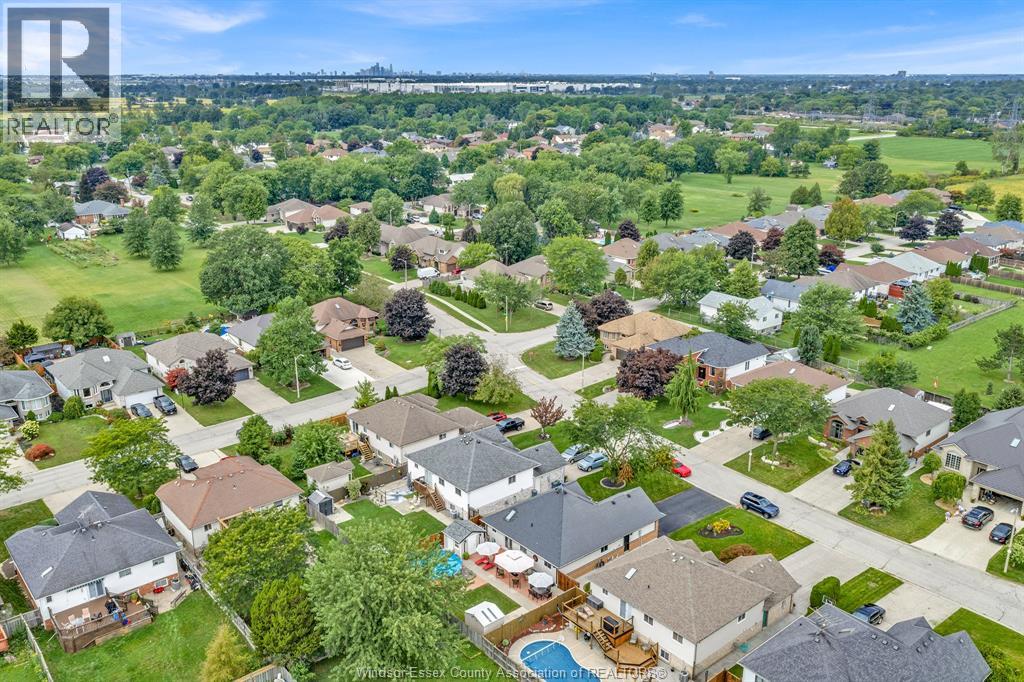
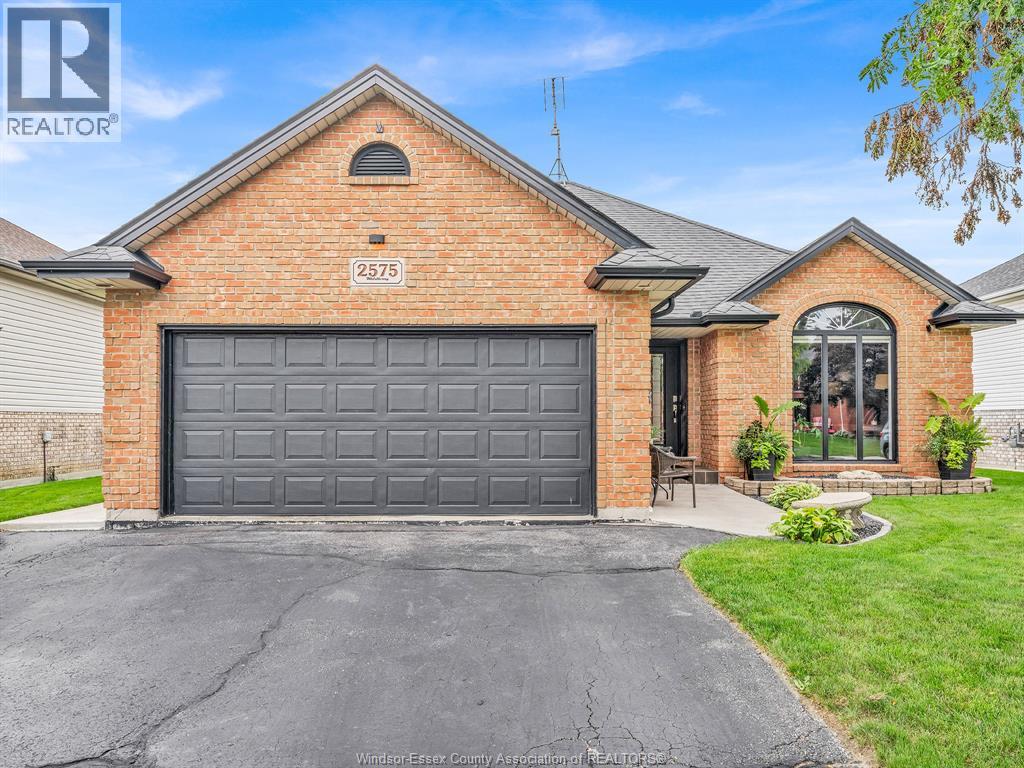
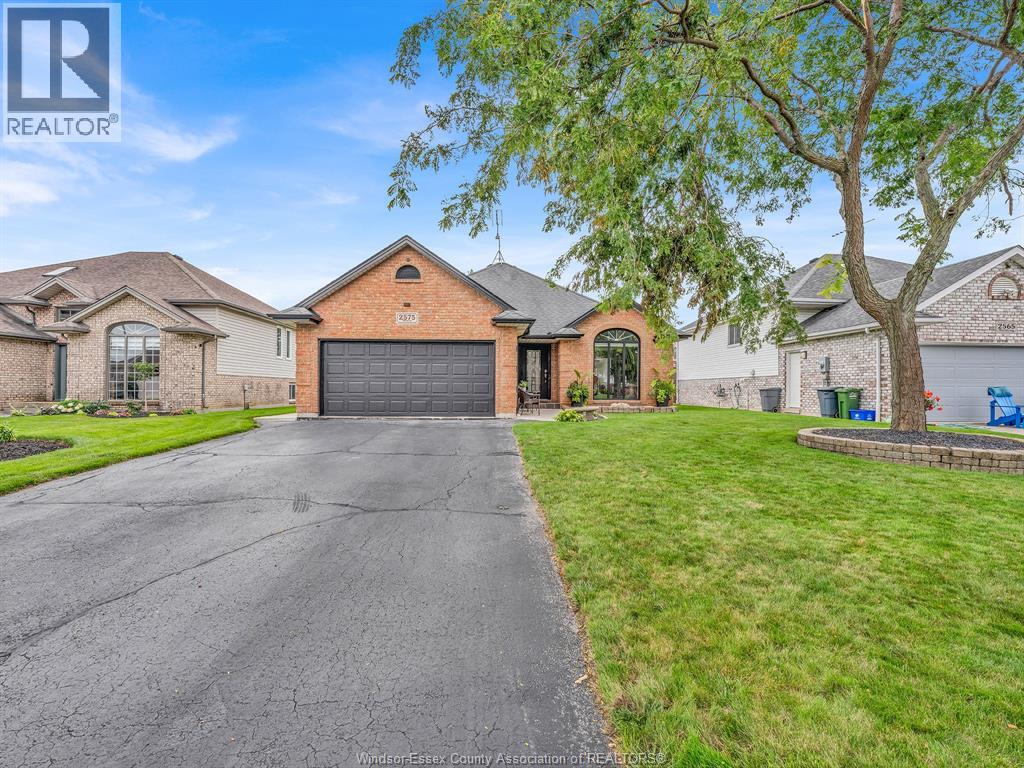
Enter an interest rate to see your estimated monthly payment.Welcome to this well-maintained 3-bedroom, 2-bathroom ranch-style home in a prime Tecumseh location. Offering the convenience of one-level living, this inviting home features a functional layout with spacious living areas, comfortable bedrooms, and two full bathrooms. This home includes an 18ft above ground heated pool. Ideally situated close to schools, parks, shopping, restaurants, and everyday amenities, with easy access to major roadways. The property offers an excellent opportunity for families, first-time buyers, or those looking to downsize without compromising on location. A desirable home in a sought-after Tecumseh neighbourhood, offering comfort, convenience, and timeless appeal. (id:31684)
| 5 days ago | Listing updated with changes from the MLS® | |
| a week ago | Status changed to Active | |
| 2 weeks ago | Price changed to $709,999 | |
| 4 weeks ago | Listing first seen on site |



The trademarks MLS®, Multiple Listing Service® and the associated logos are owned by The Canadian Real Estate Association (CREA) and identify the quality of services provided by real estate professionals who are members of CREA. Used under license.
The trademarks REALTOR®, REALTORS®, and the REALTOR® logo are controlled by The Canadian Real Estate Association (CREA) and identify real estate professionals who are members of CREA. These trademarks are owned or controlled by The Canadian Real Estate Association (CREA) and identify real estate professionals who are members of CREA (REALTOR®) and/or the quality of services they provide (MLS®).
This REALTOR.ca listing content is owned and licensed by REALTOR® members of The Canadian Real Estate Association.