


5121 Lakeshore ROADPlympton-Wyoming, ON N0N 1J6
Mortgage Calculator
Monthly Payment (Est.)
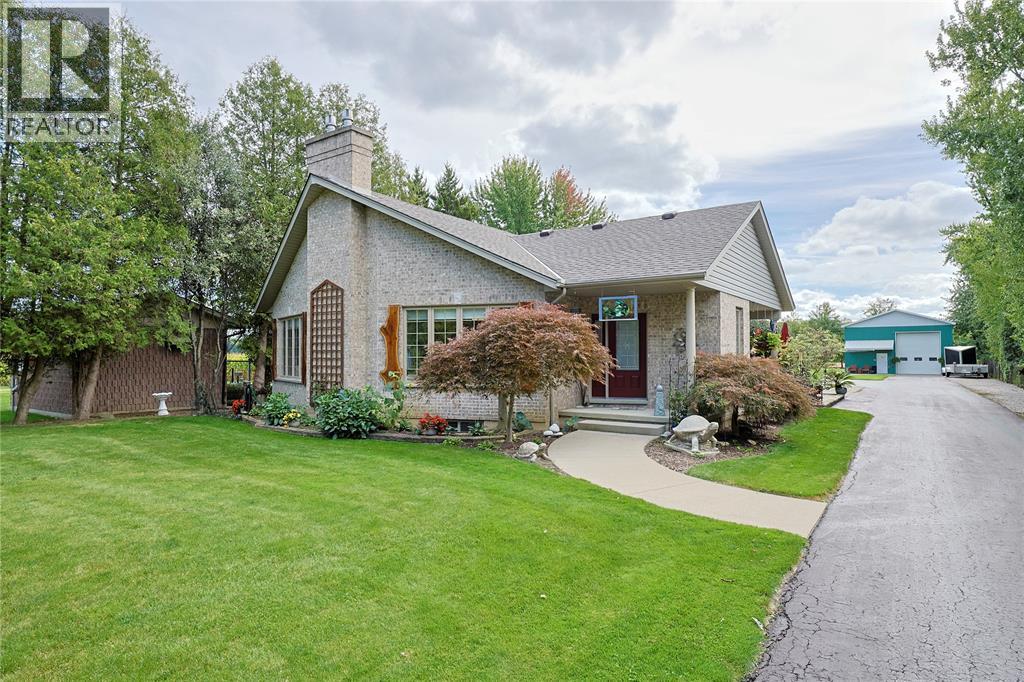
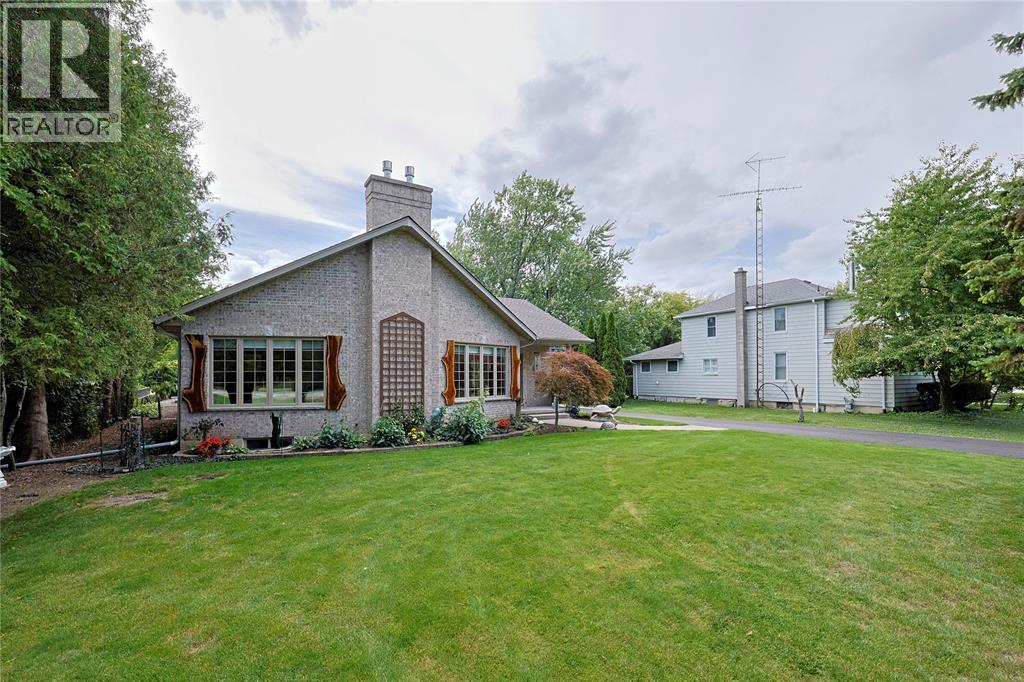
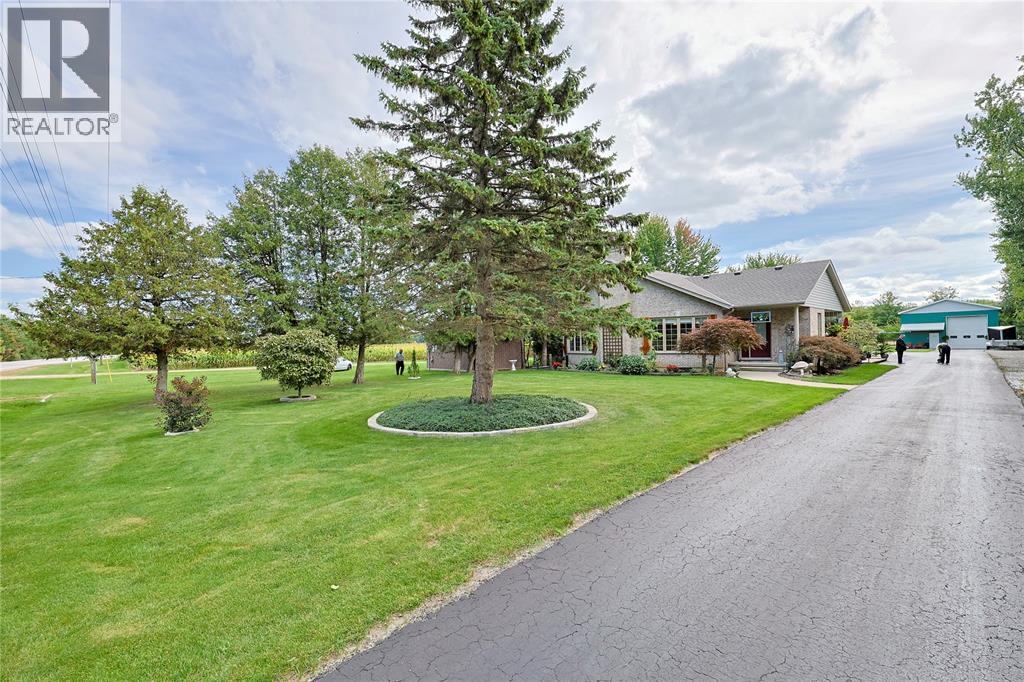
Enter an interest rate to see your estimated monthly payment.Rare find! Stunning 2+2 bed + office bungalow on almost an acre w/ deeded beach rights, water views & boat launch nearby, across from Highland Glen. Zero-entry, accessible design. Open concept main floor with cathedral ceilings, kitchen w/ pantry, main-floor laundry, 2 gas fireplaces, newer geothermal ($17k), 50-yr shingles (2022), generator. Primary with ensuite; 2nd bedroom with cheater ensuite w/ roll-in shower. Lower level: great room, full kitchen, 2 beds, office, bath — possible granny suite, with second access from the attached 2.5 car garage. Separate heated shop w/ hoist and 7000lb lift, plus a single car garage on back of shop. A must see home. (id:31684)
| 19 minutes ago | Listing updated with changes from the MLS® | |
| 19 minutes ago | Price changed to $1,150,000 | |
| 29 minutes ago | Status changed to Active | |
| 2 weeks ago | Listing first seen on site |



The trademarks MLS®, Multiple Listing Service® and the associated logos are owned by The Canadian Real Estate Association (CREA) and identify the quality of services provided by real estate professionals who are members of CREA. Used under license.
The trademarks REALTOR®, REALTORS®, and the REALTOR® logo are controlled by The Canadian Real Estate Association (CREA) and identify real estate professionals who are members of CREA. These trademarks are owned or controlled by The Canadian Real Estate Association (CREA) and identify real estate professionals who are members of CREA (REALTOR®) and/or the quality of services they provide (MLS®).
This REALTOR.ca listing content is owned and licensed by REALTOR® members of The Canadian Real Estate Association.