


9906 LAKE ROADLambton Shores, ON N0N 1J1
Mortgage Calculator
Monthly Payment (Est.)
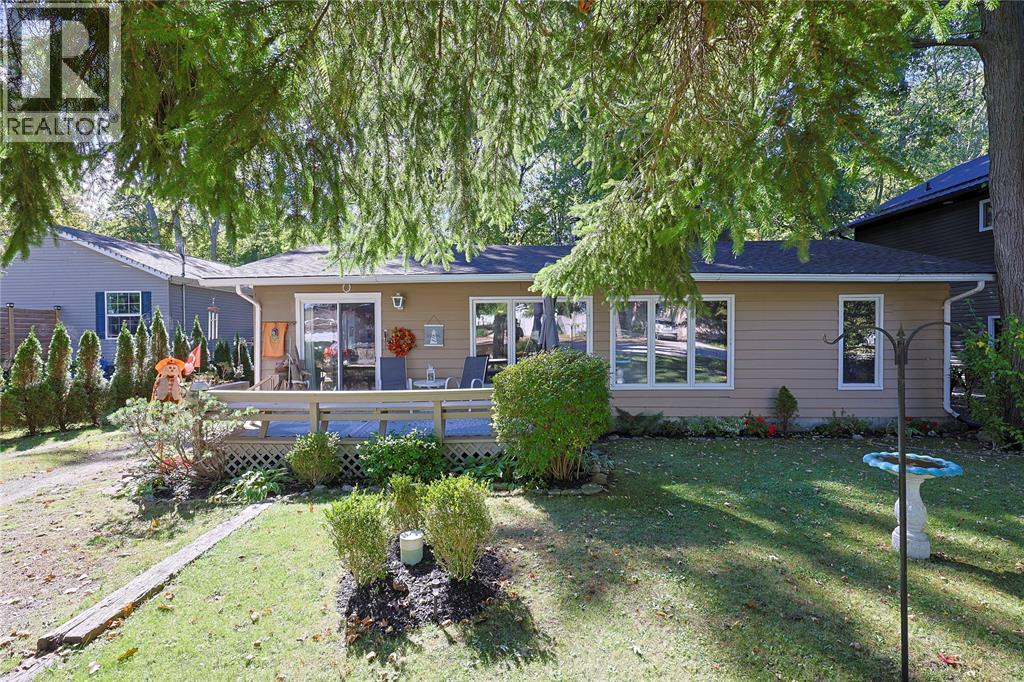
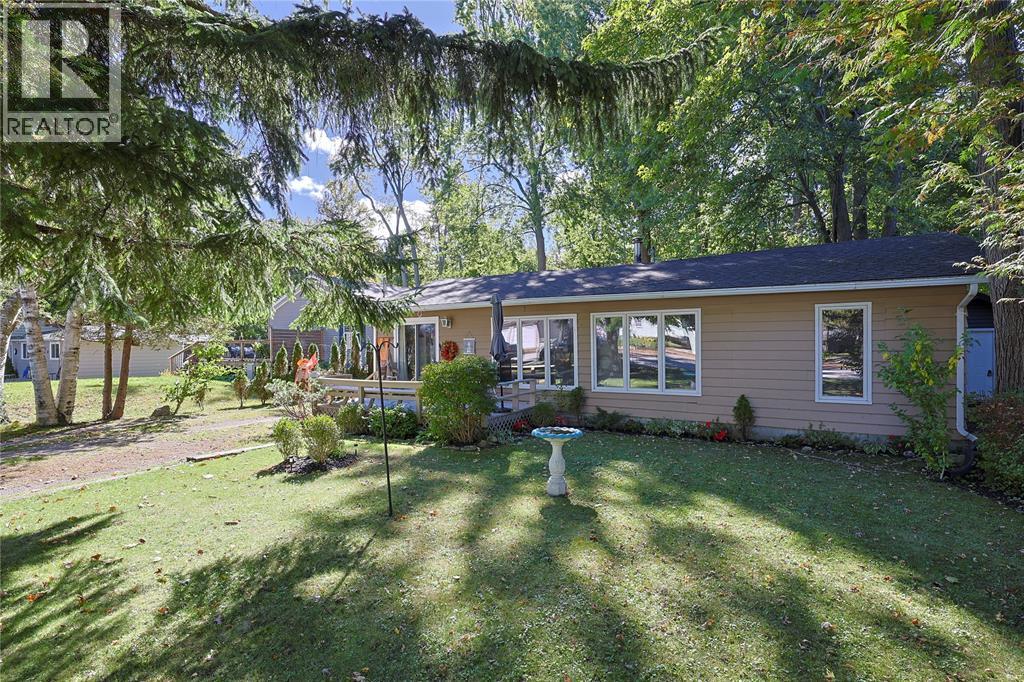
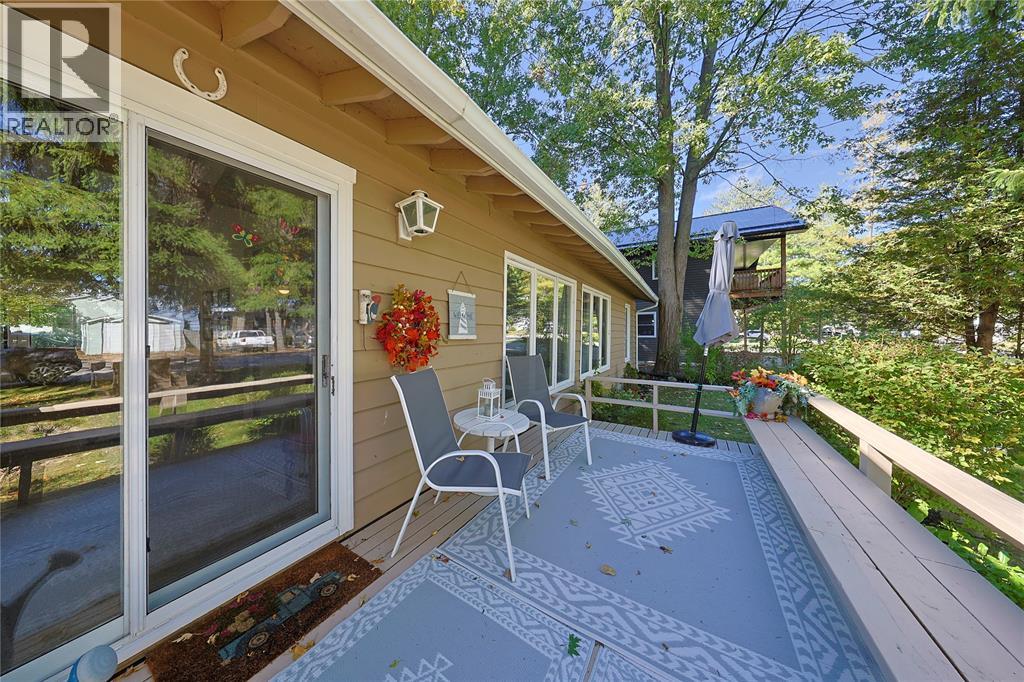
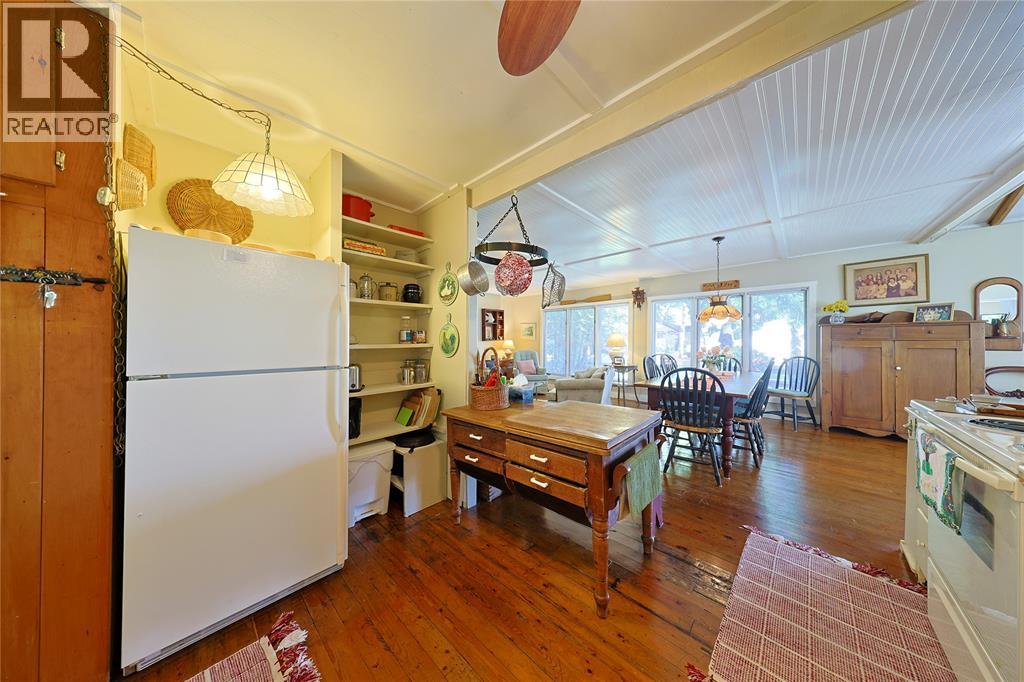
Enter an interest rate to see your estimated monthly payment.Welcome to Ipperwash Beach! This charming three-bedroom, one-bath property has been lovingly owned and enjoyed by the same family since 1972. Exceptionally well-maintained and fully insulated- including generous ceiling insulation- it offers comfortable year-round living or the perfect summer retreat. Large windows fill the home with natural light, while the private backyard, backing onto a wooded area, provides a peaceful place to relax and enjoy nature. A garden shed offers convenient additional storage. Best of all, this cottage will be left furnished, making it easy for the new owners to move in and start enjoying it right away. Ideally located across the road from the magnificent sunsets of Lake Huron. This special property is ready for a new family to make lasting memories of their own. (id:31684)
| 4 days ago | Listing updated with changes from the MLS® | |
| 4 days ago | Status changed to Active | |
| a week ago | Listing first seen on site |



The trademarks MLS®, Multiple Listing Service® and the associated logos are owned by The Canadian Real Estate Association (CREA) and identify the quality of services provided by real estate professionals who are members of CREA. Used under license.
The trademarks REALTOR®, REALTORS®, and the REALTOR® logo are controlled by The Canadian Real Estate Association (CREA) and identify real estate professionals who are members of CREA. These trademarks are owned or controlled by The Canadian Real Estate Association (CREA) and identify real estate professionals who are members of CREA (REALTOR®) and/or the quality of services they provide (MLS®).
This REALTOR.ca listing content is owned and licensed by REALTOR® members of The Canadian Real Estate Association.