


512 ZONE STREETPlympton-Wyoming, ON N0N 1T0
Mortgage Calculator
Monthly Payment (Est.)
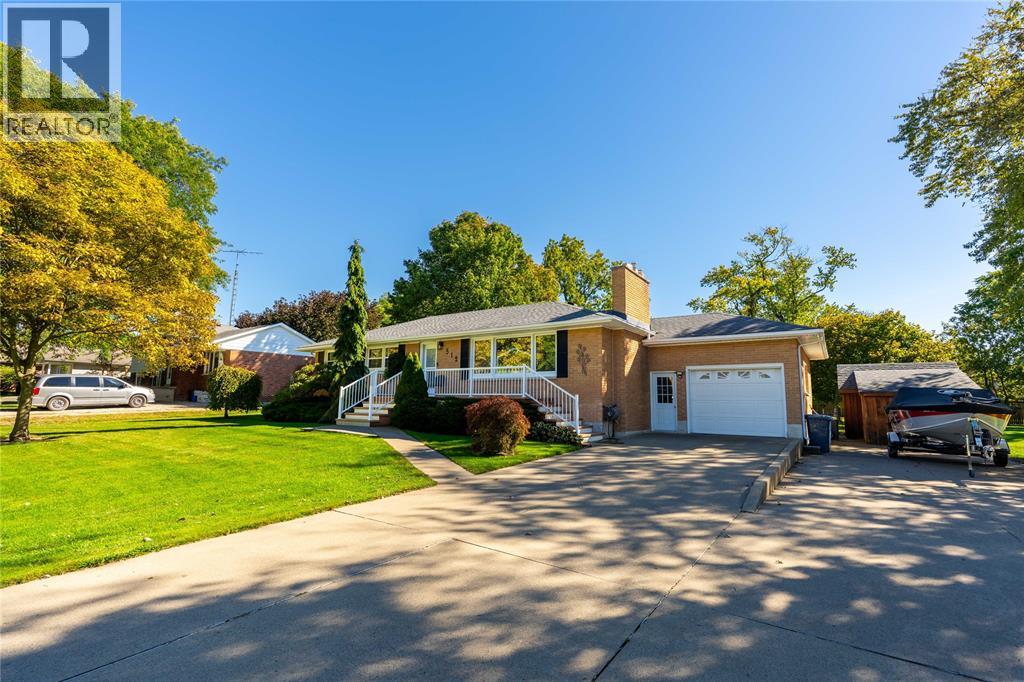
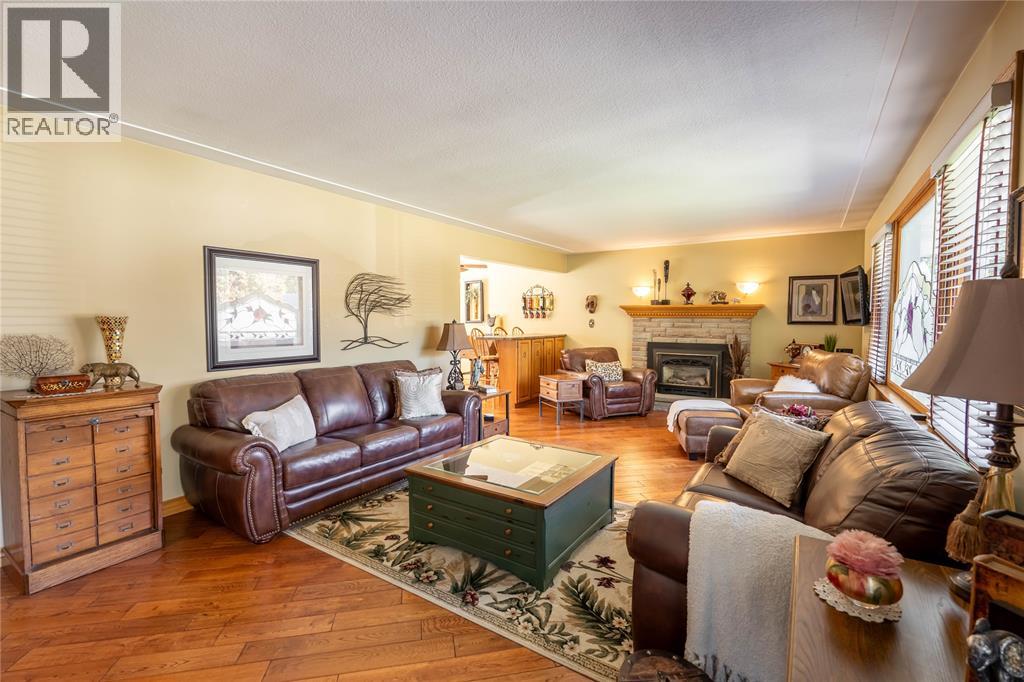
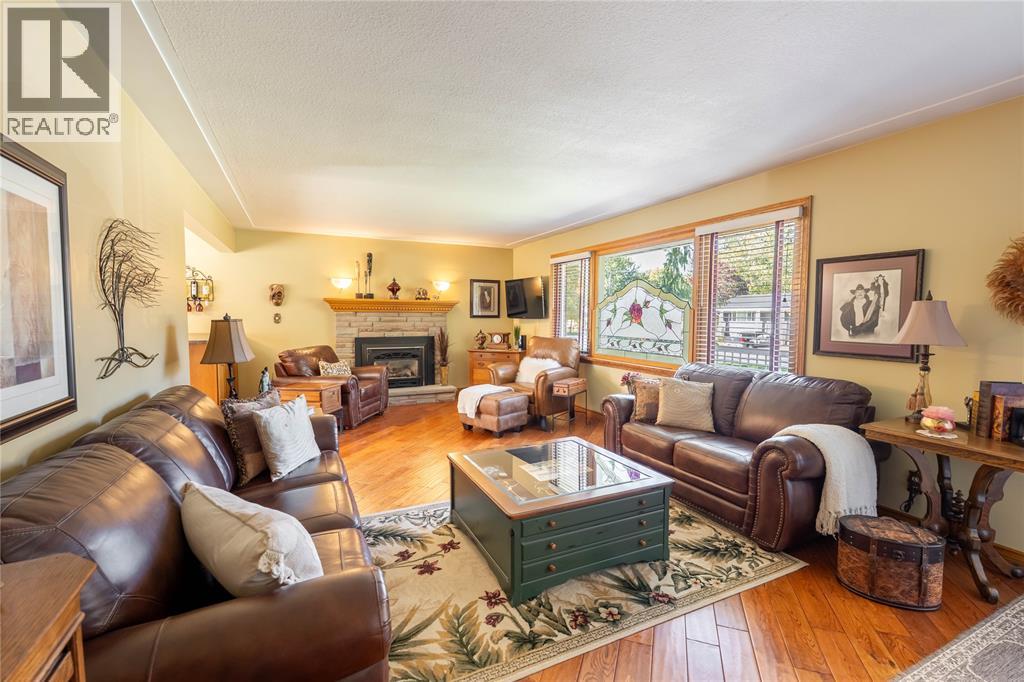
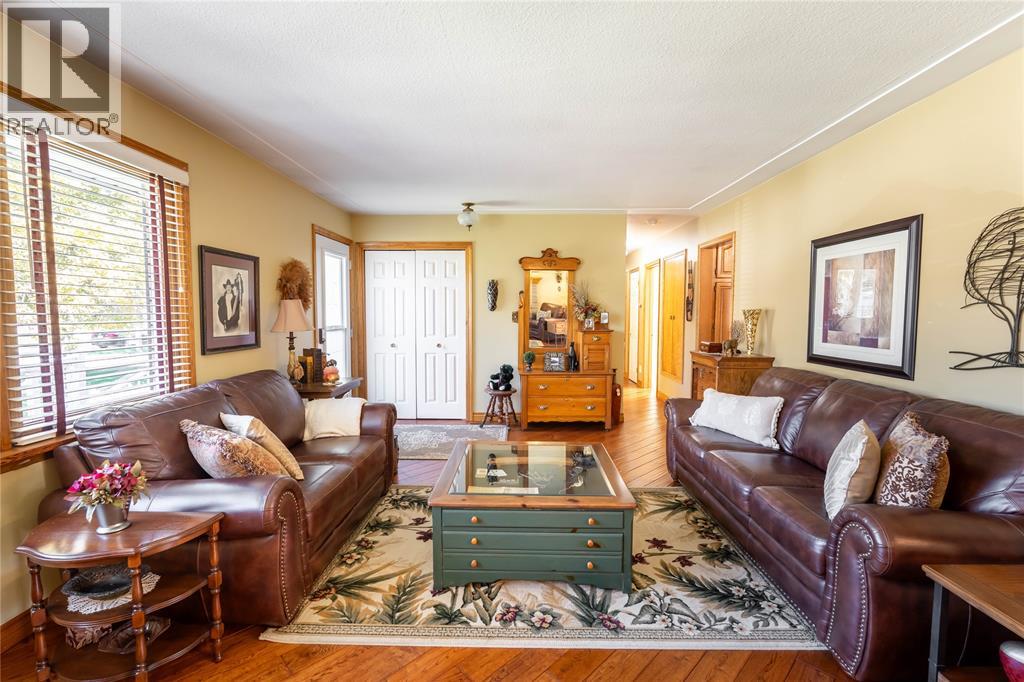
Enter an interest rate to see your estimated monthly payment.WELCOME TO 512 ZONE ST, NESTLED IN THE HEART OF WYOMING. THIS UPDATED BUNGALOW IS PERFECT FOR ANY BUYER. ONCE YOU CHOOSE TO MAKE THIS YOUR OWN HOME, YOU CAN MOVE RIGHT IN WITHOUT THE WORRY OF LIFTING A FINGER. ELEGANT HARDWOOD FLOORING IS THROUGHOUT THE MAIN LEVEL. SIT COZY IN FRONT OF YOUR GAS FIREPLACE WITHIN THE OPEN CONCEPT LIVING ROOM WITH A GREAT VIEW. THE COMPLETELY FINISHED BASEMENT OFFERS ADDITIONAL COMFORT WITH A SECOND GAS FIREPLACE WITHIN YOUR FINISHED REC ROOM. BOTH THE MAIN LEVEL AND THE FINISHED BASEMENT OFFER A 4PC BATHROOM. YOU WILL DEFINTELY APPRECIATE THE PARK LIKE SETTING IN YOUR BACK YARD FOR COMFORT AND PEACE. BEAUTIFULLY LANDSCAPPED AND STAMPED CONCRETE OUT BACK. THERE IS A ROUGH-IN FOR AN OUTDOOR HOTTUB WITH THE WIRE AND PANEL ALREADY SET UP. THE DOUBLE WIDE LOT GIVES YOU THE FEELING OF LIVING OUTSIDE OF TOWN. THE FRONT PORCH OFFERS VINYL DECKING FOR EASE OF MAINTENANCE AND GIVES THE HOME A GREAT LOOK. WYOMING IS A GREAT SMALL TOWN OFFERING RESTAURANTS AND GROCERY SHOPPING. FLOOR PLANS ARE AVAILABLE TAKE YOUR TOUR TODAY! https://youriguide.com/512_zone_st_plympton_wyoming_on/ (id:31684)
| 4 days ago | Listing updated with changes from the MLS® | |
| 4 days ago | Status changed to Active | |
| 5 days ago | Price changed to $539,900 | |
| 2 weeks ago | Listing first seen on site |



The trademarks MLS®, Multiple Listing Service® and the associated logos are owned by The Canadian Real Estate Association (CREA) and identify the quality of services provided by real estate professionals who are members of CREA. Used under license.
The trademarks REALTOR®, REALTORS®, and the REALTOR® logo are controlled by The Canadian Real Estate Association (CREA) and identify real estate professionals who are members of CREA. These trademarks are owned or controlled by The Canadian Real Estate Association (CREA) and identify real estate professionals who are members of CREA (REALTOR®) and/or the quality of services they provide (MLS®).
This REALTOR.ca listing content is owned and licensed by REALTOR® members of The Canadian Real Estate Association.