


5700 BLACKWELL Sideroad Unit# 309Sarnia, ON N7W 1B7


Mortgage Calculator
Monthly Payment (Est.)
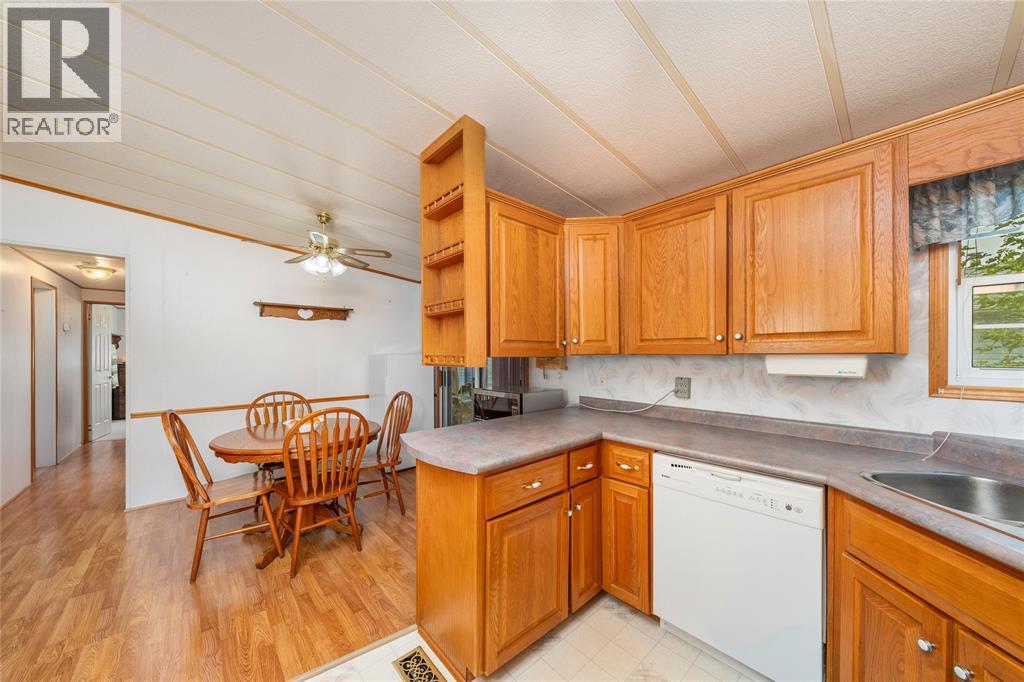
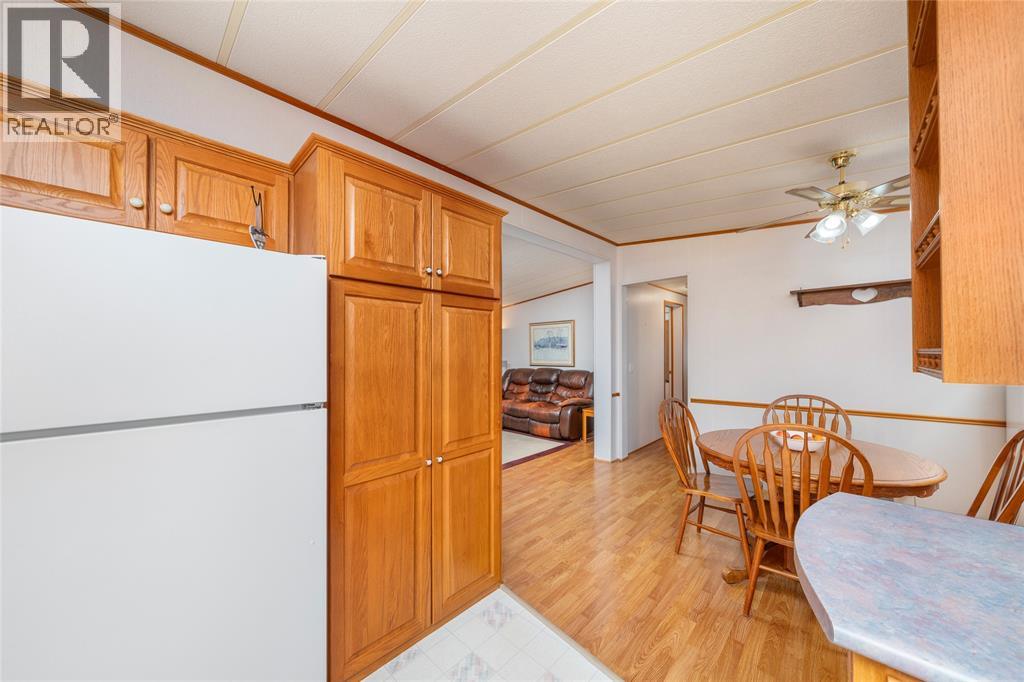
Enter an interest rate to see your estimated monthly payment.READY TO SIMPLIFY WITHOUT GIVING UP SPACE, COMFORT OR COMMUNITY? Welcome to Unit 309 at 5700 Blackwell Side Road, located in the desirable Bluewater Country community in Sarnia. Tucked away on a quiet street, this clean and exceptionally well-maintained 2 bedroom, 1.5 bathroom home offers an easy, low-maintenance lifestyle that's perfect for your next chapter. A double-wide concrete driveway and composite front porch welcome you inside to a bright, open-concept living and dining area featuring a massive front window and plenty of natural light. The kitchen is open to the main living space, making it easy to entertain family and friends. Down the hall you'll find convenient stackable laundry, a 4-piece bathroom, spacious primary bedroom with walk-in closet and private 2-piece ensuite, plus a second bedroom offering plenty of closet space. At the back of the home, enjoy the beautiful sunroom and additional storage in the outdoor shed. Bluewater Country offers the opportunity to be as social as you'd like, with access to a community centre, pool, gym and a variety of activities. Whether you're looking to simplify, spend more time travelling, or lock the door and head somewhere warmer for the winter, this is a wonderful place to call home. Monthly fees include: land lease $875, lot tax $67.90 and structure taxes $76.36 for a total monthly cost of $1019.26. (id:31684)
| 3 weeks ago | Listing updated with changes from the MLS® | |
| 3 weeks ago | Listing first seen on site |



The trademarks MLS®, Multiple Listing Service® and the associated logos are owned by The Canadian Real Estate Association (CREA) and identify the quality of services provided by real estate professionals who are members of CREA. Used under license.
The trademarks REALTOR®, REALTORS®, and the REALTOR® logo are controlled by The Canadian Real Estate Association (CREA) and identify real estate professionals who are members of CREA. These trademarks are owned or controlled by The Canadian Real Estate Association (CREA) and identify real estate professionals who are members of CREA (REALTOR®) and/or the quality of services they provide (MLS®).
This REALTOR.ca listing content is owned and licensed by REALTOR® members of The Canadian Real Estate Association.