


12353 TECUMSEH ROAD EastTecumseh, ON N8N 1M5
Mortgage Calculator
Monthly Payment (Est.)
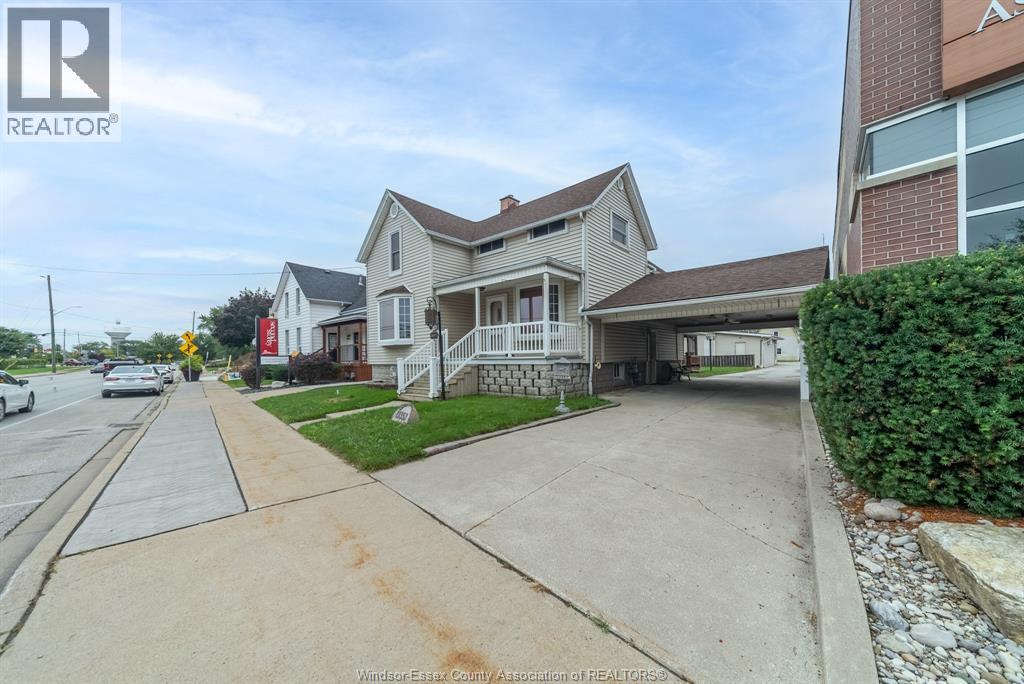
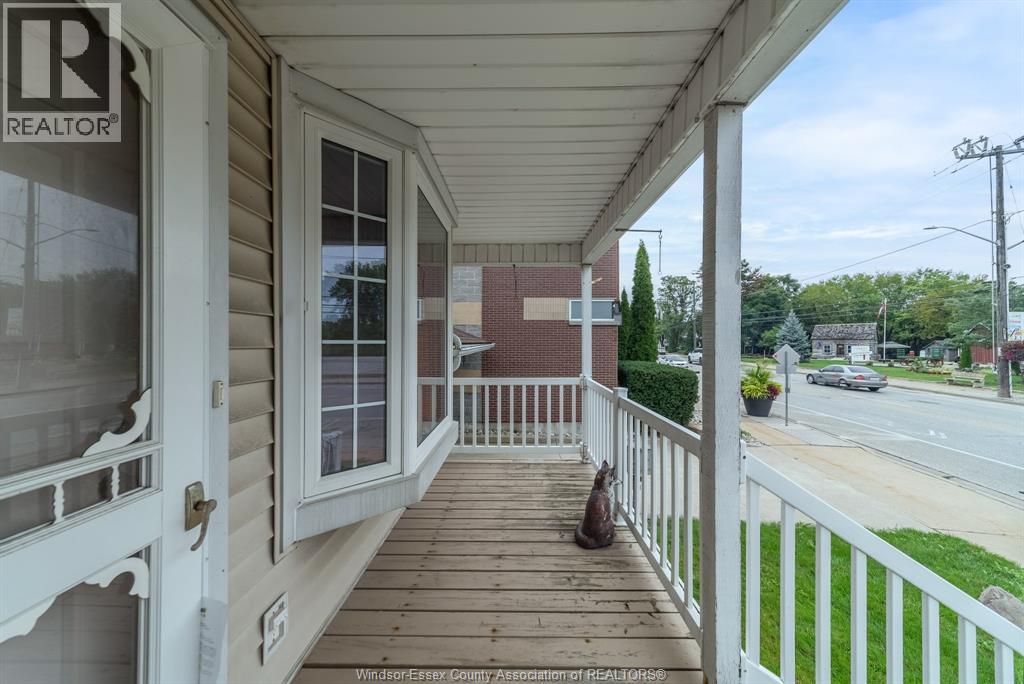
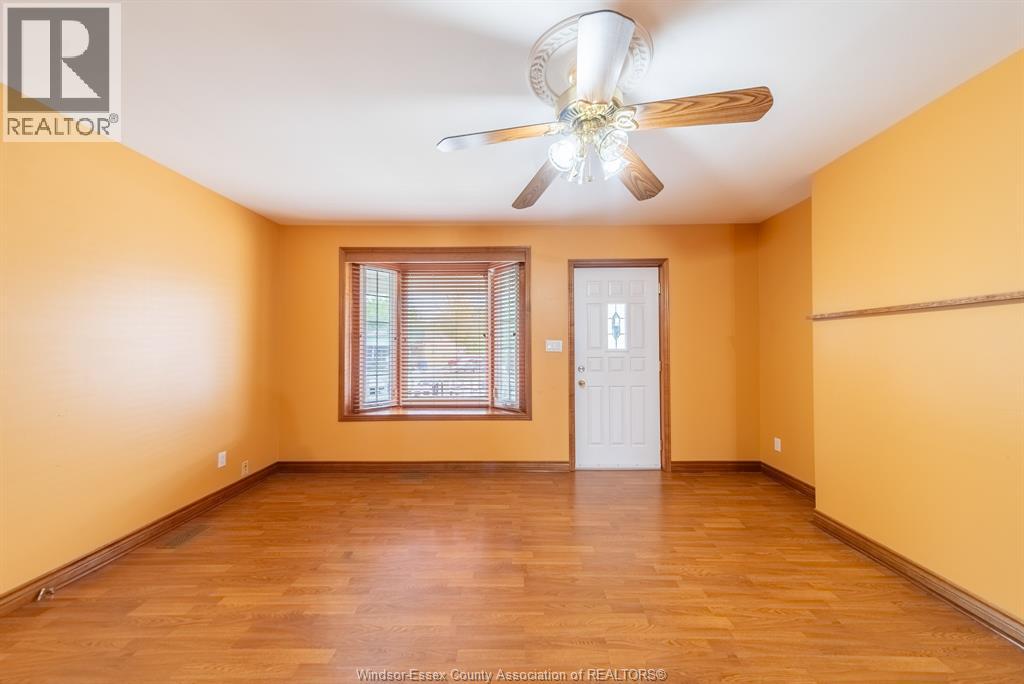
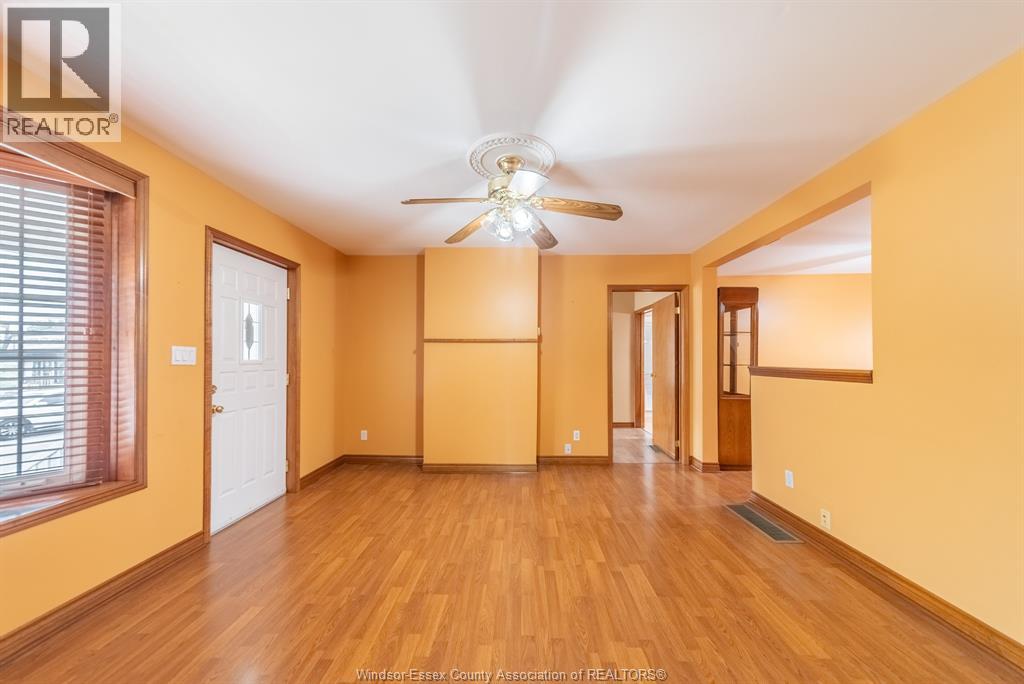
Enter an interest rate to see your estimated monthly payment.RARE COMMERCIAL/RESIDENTIAL OPPORTUNITY IN THE HEART OF TECUMSEH! This C3-zoned property offers a unique combination of residential space, commercial potential and an expansive 53 ft x 176 ft lot with excellent exposure along Tecumseh RD. The solid 1 3/4-storey home features 3 bedrooms, 2 bathrooms, a full basement and attached carport, providing plenty of living space for an owner-user or potential live/work setup. The property also includes a separately metered full-size mechanic shop/garage at the rear, complete with a hoist, making this an ideal opportunity for an automotive-related business, tradesperson, entrepreneur or investor. The large lot provides ample parking and convenient rear alley access. A truly versatile property offering residential comfort, valuable commercial zoning and exceptional potential in a well-established Tecumseh location. Buyer to verify permitted uses, zoning, building requirements and future development potential with the Town of Tecumseh. (id:31684)
| 3 weeks ago | Listing updated with changes from the MLS® | |
| 3 weeks ago | Listing first seen on site |



The trademarks MLS®, Multiple Listing Service® and the associated logos are owned by The Canadian Real Estate Association (CREA) and identify the quality of services provided by real estate professionals who are members of CREA. Used under license.
The trademarks REALTOR®, REALTORS®, and the REALTOR® logo are controlled by The Canadian Real Estate Association (CREA) and identify real estate professionals who are members of CREA. These trademarks are owned or controlled by The Canadian Real Estate Association (CREA) and identify real estate professionals who are members of CREA (REALTOR®) and/or the quality of services they provide (MLS®).
This REALTOR.ca listing content is owned and licensed by REALTOR® members of The Canadian Real Estate Association.