


12589 HORWOOD CRESCENTTecumseh, ON N8N 4T7
Mortgage Calculator
Monthly Payment (Est.)
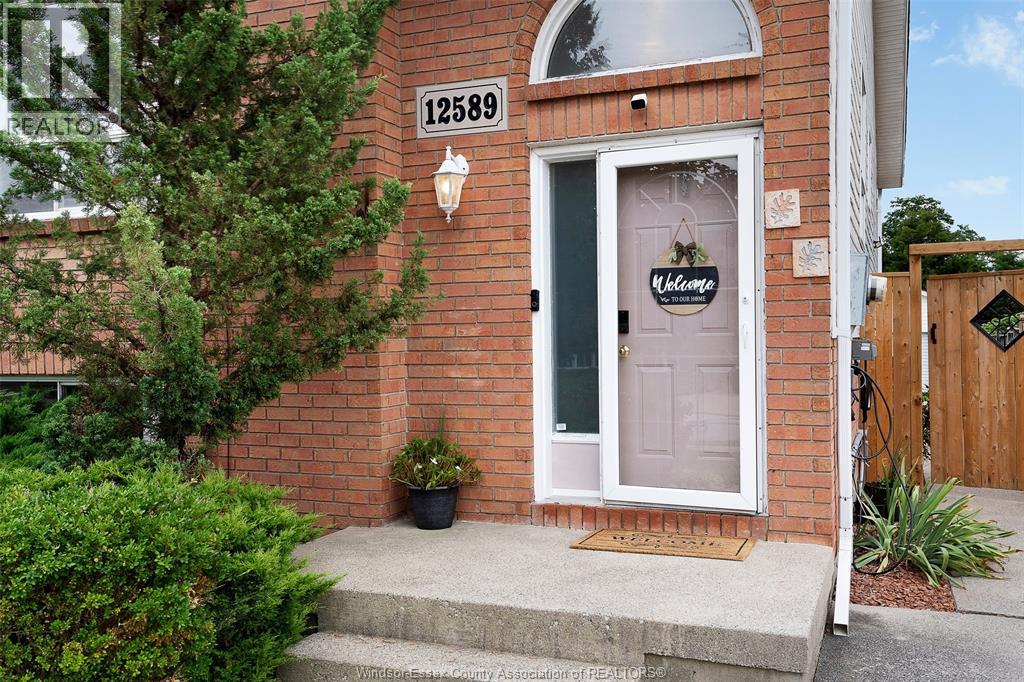
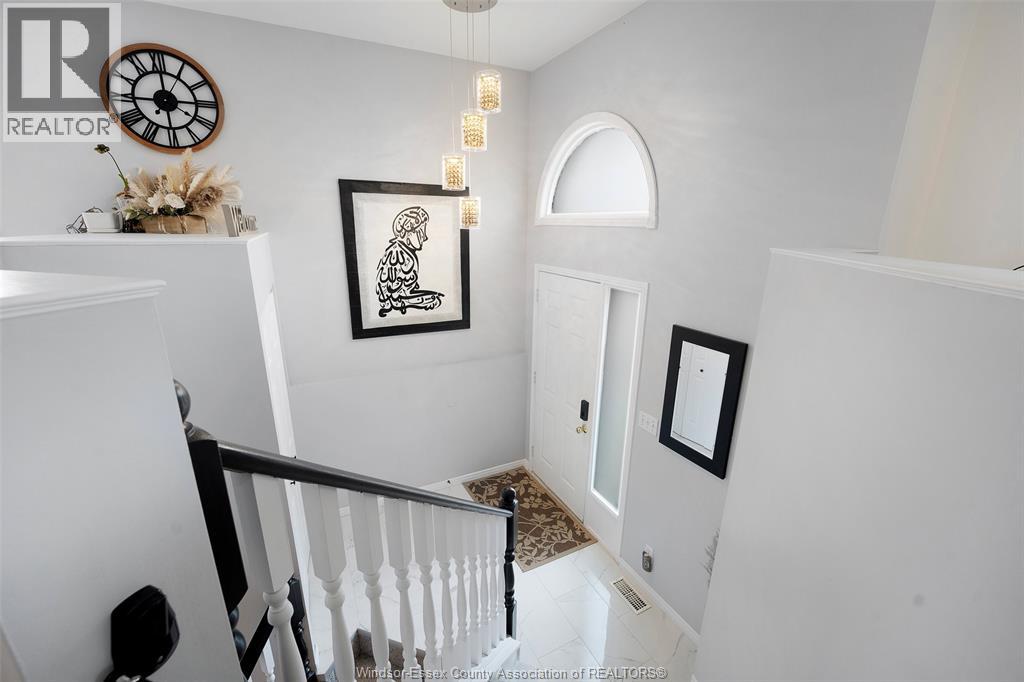
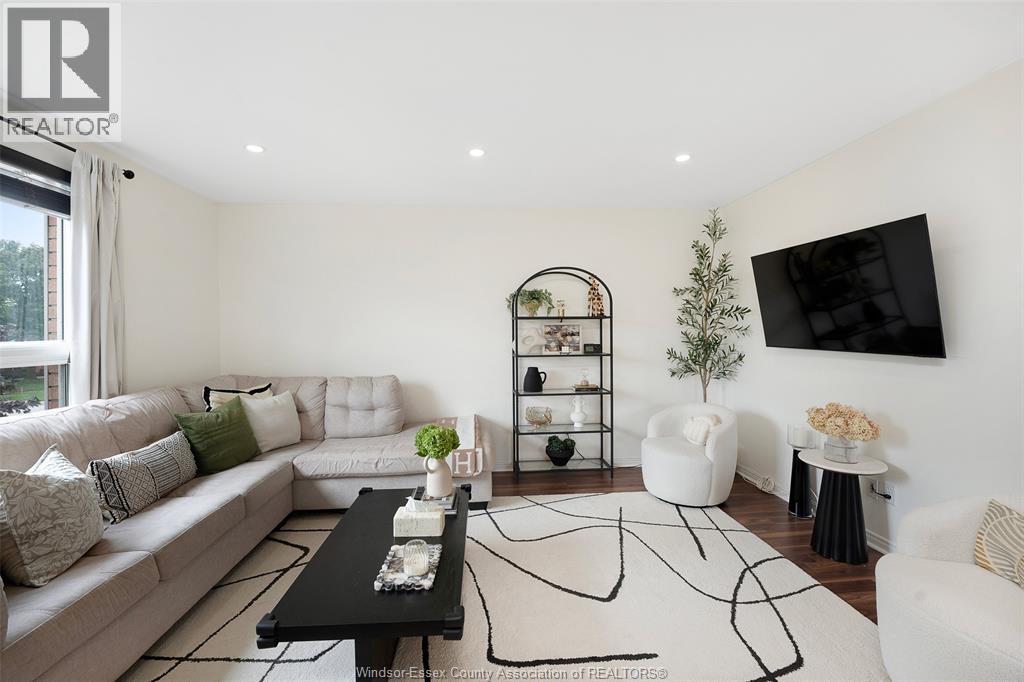
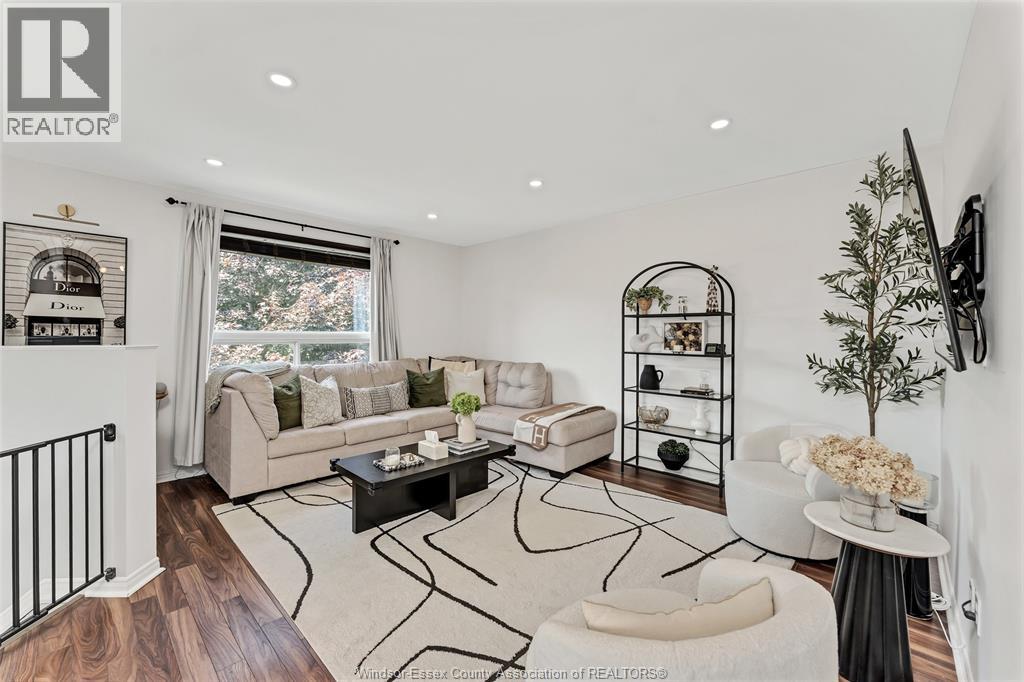
Enter an interest rate to see your estimated monthly payment.Step into this charming Raised Ranch situated in one of Tecumseh's most desirable communities. This ready-to-move-in property boasts 3 comfortable bedrooms, 2 full baths, 2 distinct living areas, and 2 fully functional kitchens, an excellent setup for multi-generational families or savvy investors. The home has been thoughtfully updated with fresh appliances in the primary kitchen, a newer furnace (2024), a new fence (2025), and a 240V outlet for EV charging. The backyard is designed for enjoyment, featuring a spacious in-ground pool, hot tub, wet bar, mini fridge, and mature landscaping, whether you're entertaining guests or simply relaxing at home. You'll love the convenience of being close to Highway 401, retail options, schools, green spaces, eateries, and other local amenities. Don't let this rare and versatile property pass you by. (id:31684)
| 2 weeks ago | Listing updated with changes from the MLS® | |
| 2 weeks ago | Status changed to Active | |
| 3 weeks ago | Listing first seen on site |



The trademarks MLS®, Multiple Listing Service® and the associated logos are owned by The Canadian Real Estate Association (CREA) and identify the quality of services provided by real estate professionals who are members of CREA. Used under license.
The trademarks REALTOR®, REALTORS®, and the REALTOR® logo are controlled by The Canadian Real Estate Association (CREA) and identify real estate professionals who are members of CREA. These trademarks are owned or controlled by The Canadian Real Estate Association (CREA) and identify real estate professionals who are members of CREA (REALTOR®) and/or the quality of services they provide (MLS®).
This REALTOR.ca listing content is owned and licensed by REALTOR® members of The Canadian Real Estate Association.