


821 DANBURY CRESCENTSarnia, ON N7S 4L7
Mortgage Calculator
Monthly Payment (Est.)
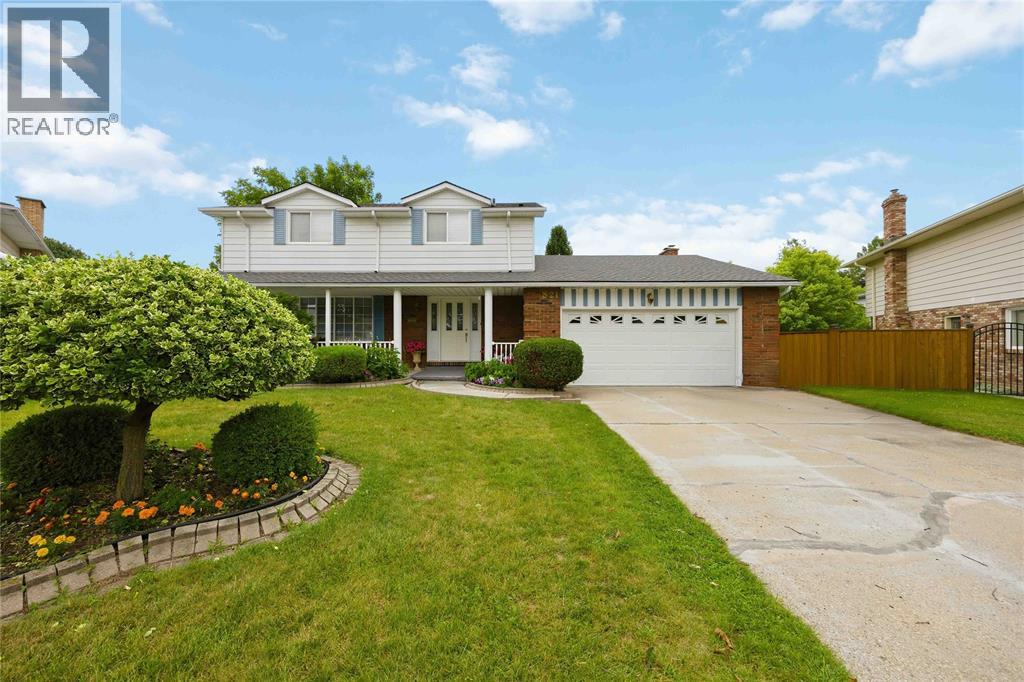
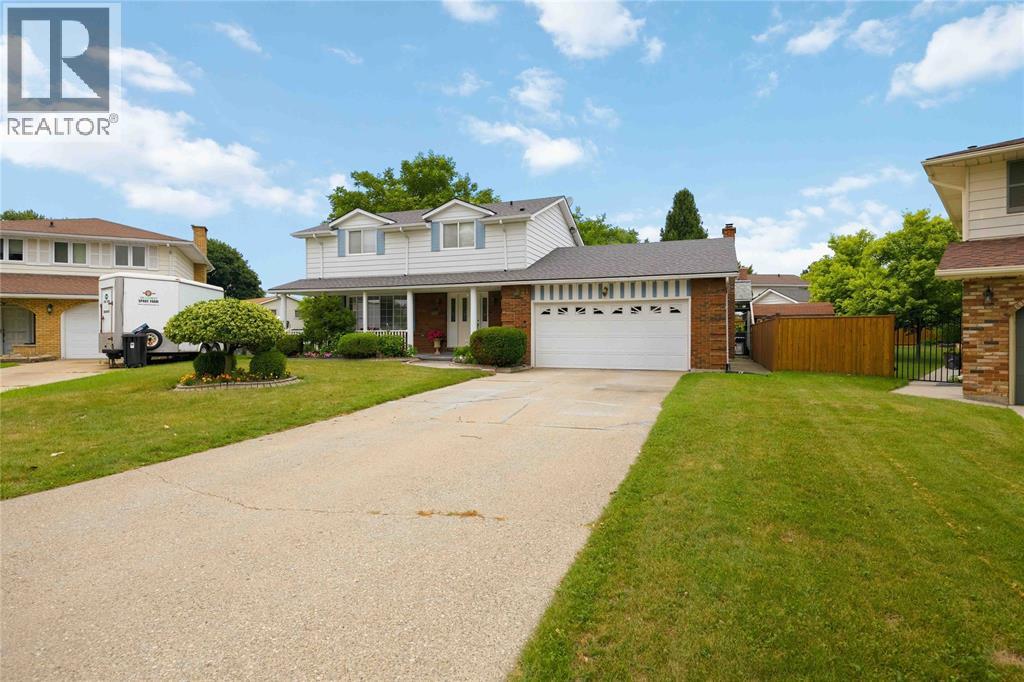
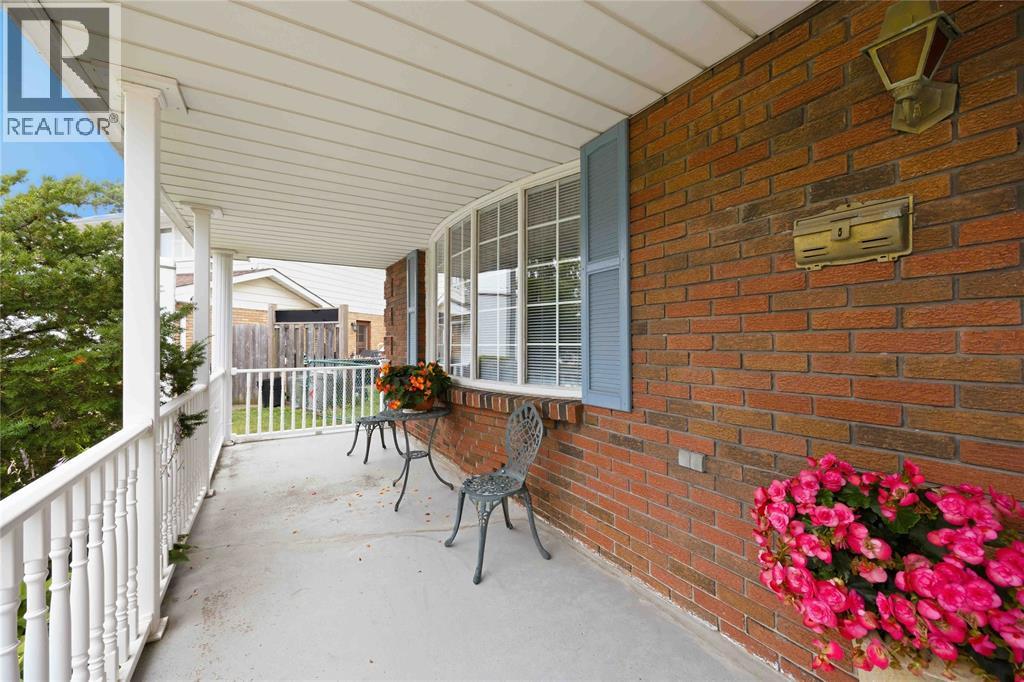
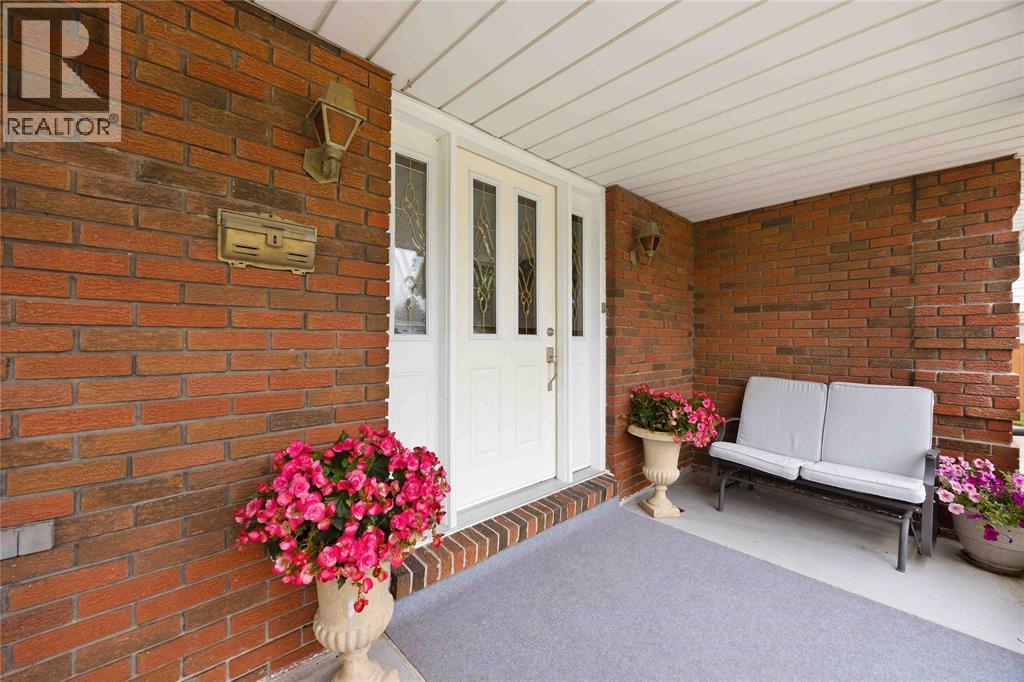
Enter an interest rate to see your estimated monthly payment.With plenty of space inside and out, 821 Danbury Cres offers a layout ready for family living and entertaining. Located on a quiet Crescent in the Wiltshire neighbourhood, this 4-bedroom, 4-bathroom, two-storey home features a spacious main level with two separate living spaces, a formal dining room, an eat-in kitchen area, and a convenient powder room. Upstairs, you'll find four bedrooms and a main bathroom, with the primary bedroom featuring its own ensuite. The lower level offers additional flexibility with a second kitchen, living space, 3pc bathroom, laundry and storage. When it’s time to head outside, the large backyard provides plenty of room to gather, garden, or relax on the generous patio. Newer furnace and AC, as well as a new roof in June 2026. A shed offers convenient storage, while the two-car garage provides plenty of room for parking and everyday needs. (id:31684)
| 7 days ago | Listing updated with changes from the MLS® | |
| 7 days ago | Listing first seen on site |



The trademarks MLS®, Multiple Listing Service® and the associated logos are owned by The Canadian Real Estate Association (CREA) and identify the quality of services provided by real estate professionals who are members of CREA. Used under license.
The trademarks REALTOR®, REALTORS®, and the REALTOR® logo are controlled by The Canadian Real Estate Association (CREA) and identify real estate professionals who are members of CREA. These trademarks are owned or controlled by The Canadian Real Estate Association (CREA) and identify real estate professionals who are members of CREA (REALTOR®) and/or the quality of services they provide (MLS®).
This REALTOR.ca listing content is owned and licensed by REALTOR® members of The Canadian Real Estate Association.