


338 HILL STREETSt Clair, ON N0N 1G0
Mortgage Calculator
Monthly Payment (Est.)
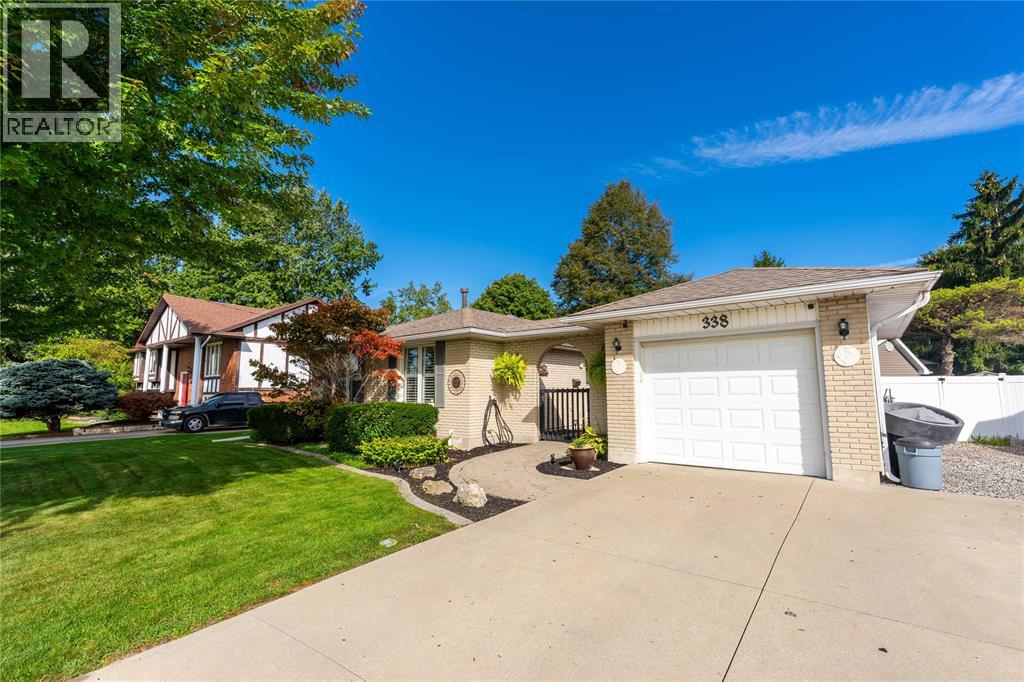
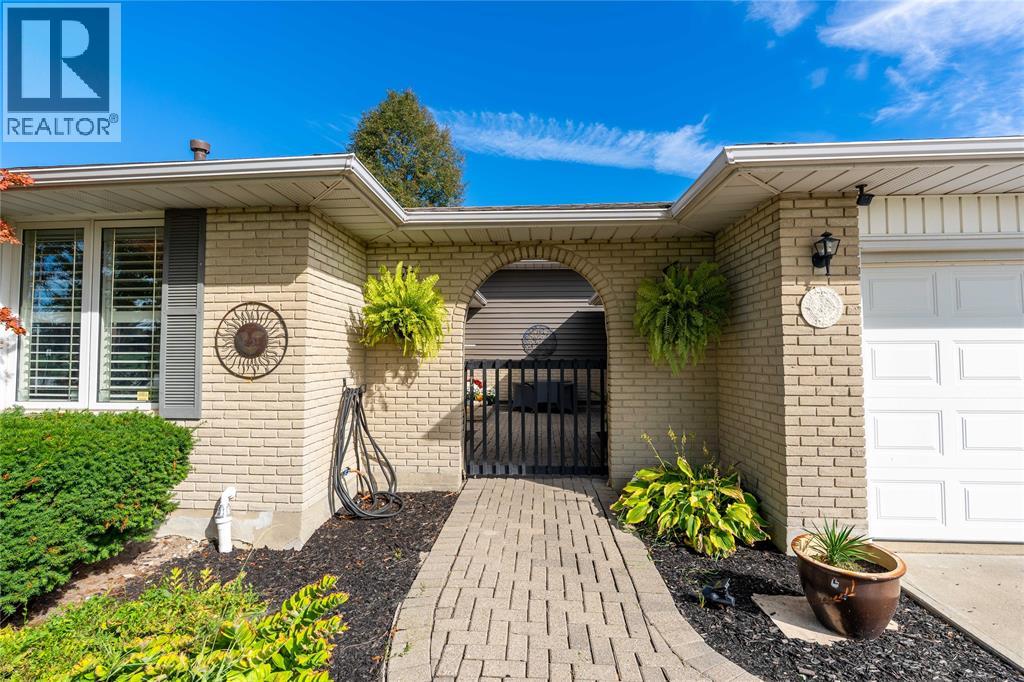
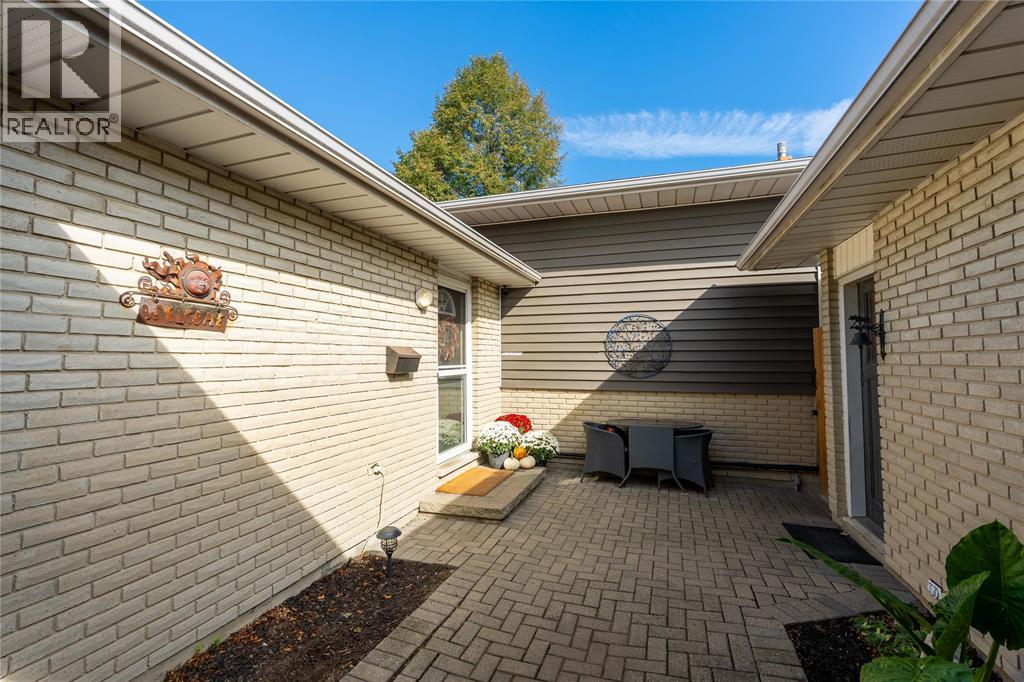
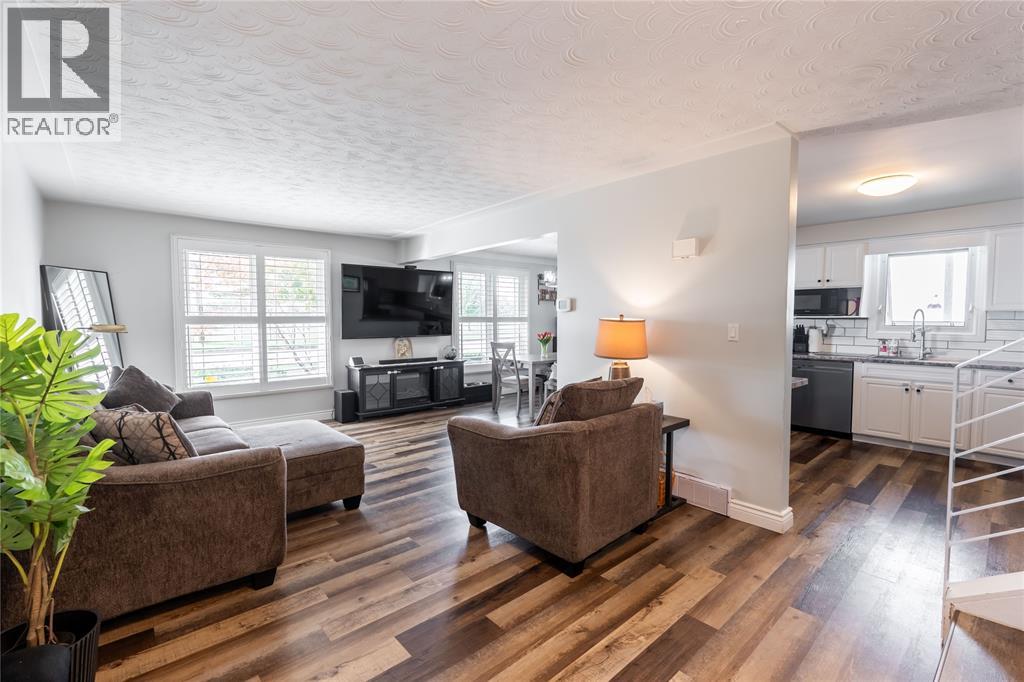
Enter an interest rate to see your estimated monthly payment.Welcome to 338 Hill Street in Corunna, where there’s room to spread out, entertain and unwind. This updated four-level backsplit offers 3 bedrooms, 2 full bathrooms and multiple living spaces, giving everyone a place of their own. Inside you’ll find LVP flooring, updated bathrooms, a refreshed kitchen with stainless steel appliances and a finished rec room. A brand-new furnace and A/C (2026) adds peace of mind. Outside is where this home really shines. Picture summer evenings in the private backyard, soaking in the hot tub, warming up in your own sauna or enjoying the inviting courtyard that leads to the garage. With plenty of space inside and your own backyard retreat waiting outside, 338 Hill Street makes staying home feel pretty good. (id:31684)
| 2 weeks ago | Listing updated with changes from the MLS® | |
| 3 weeks ago | Status changed to Active | |
| 3 weeks ago | Listing first seen on site |



The trademarks MLS®, Multiple Listing Service® and the associated logos are owned by The Canadian Real Estate Association (CREA) and identify the quality of services provided by real estate professionals who are members of CREA. Used under license.
The trademarks REALTOR®, REALTORS®, and the REALTOR® logo are controlled by The Canadian Real Estate Association (CREA) and identify real estate professionals who are members of CREA. These trademarks are owned or controlled by The Canadian Real Estate Association (CREA) and identify real estate professionals who are members of CREA (REALTOR®) and/or the quality of services they provide (MLS®).
This REALTOR.ca listing content is owned and licensed by REALTOR® members of The Canadian Real Estate Association.