


13122 Riverside DRIVE EastTecumseh, ON N8N 2M7
Mortgage Calculator
Monthly Payment (Est.)
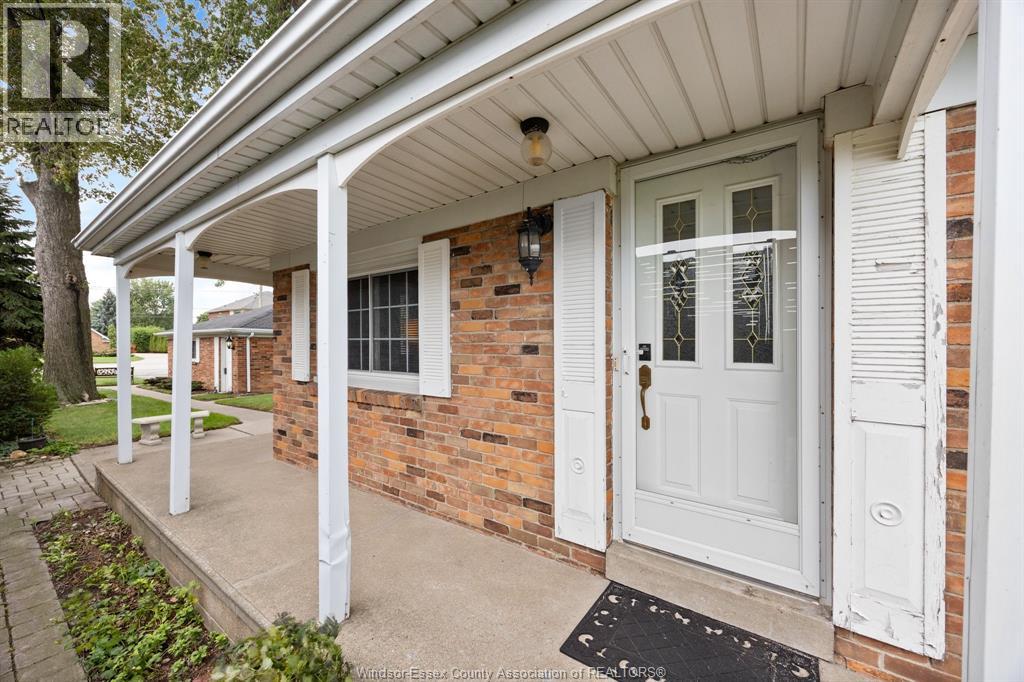
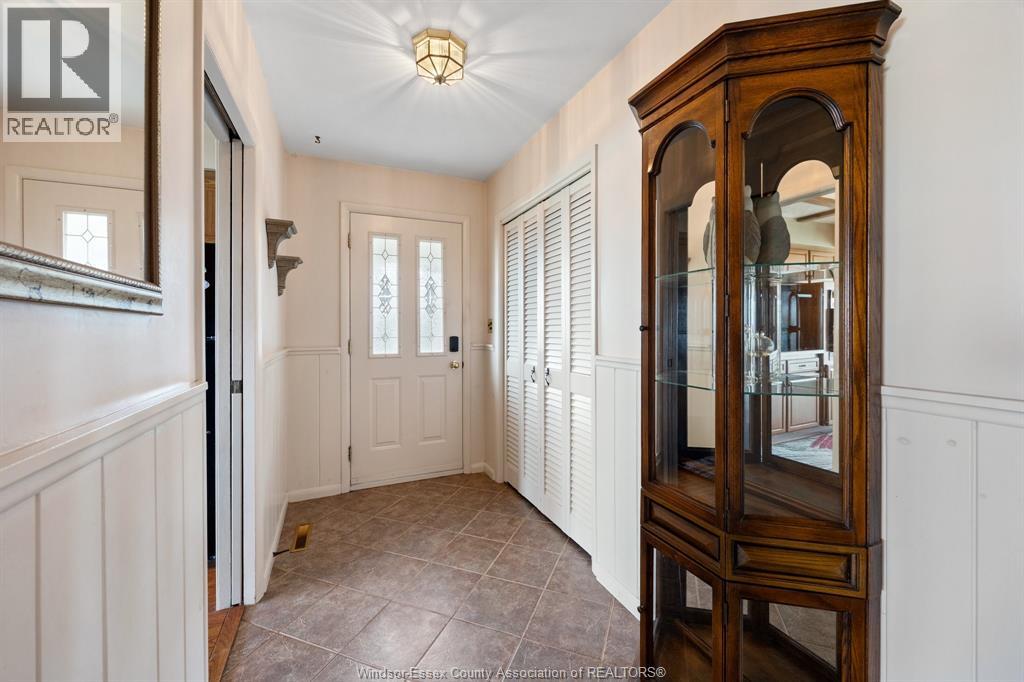
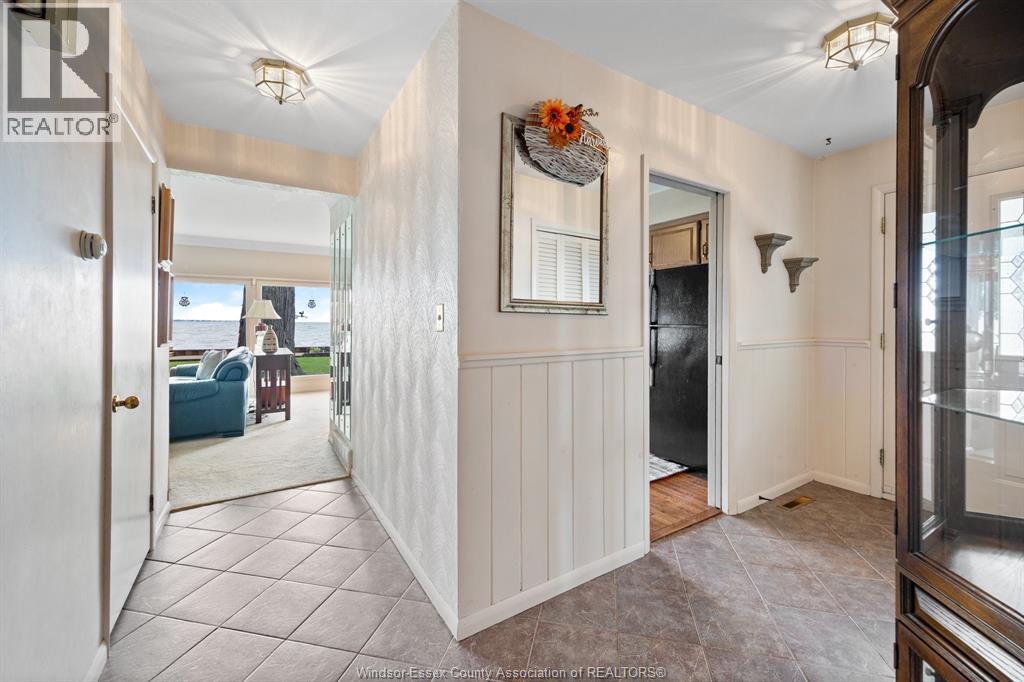
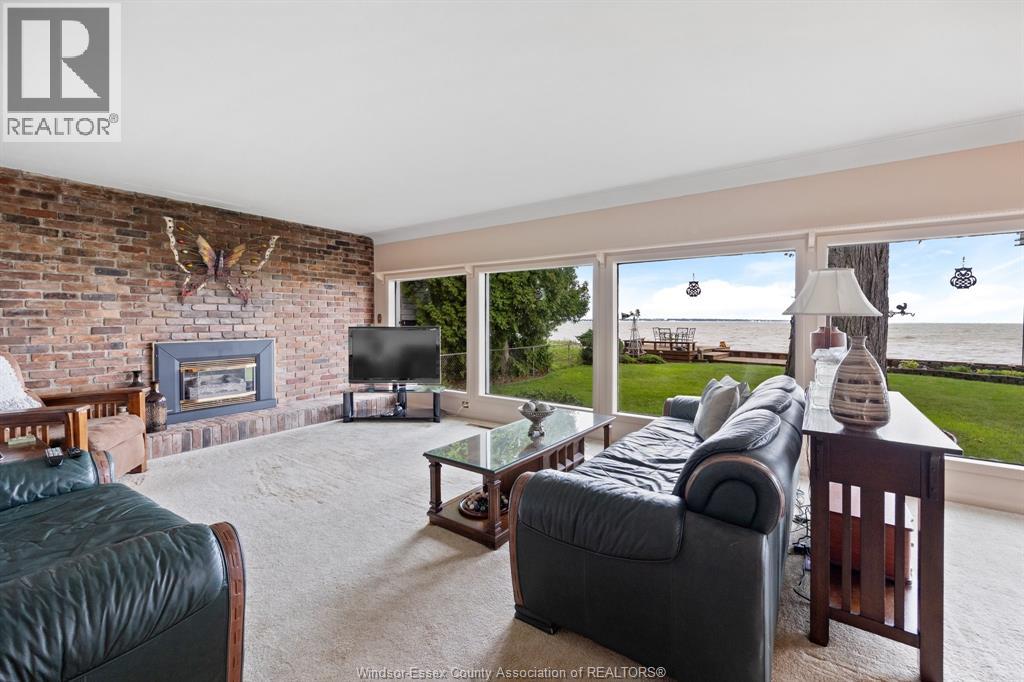
Enter an interest rate to see your estimated monthly payment.Enjoy waterfront living on beautiful Lake St. Clair! If you've always wanted to live on the water, but massive mansions were out of reach, here's your foot in the door. Ideally situated in the Town of Tecumseh, this charming bungalow/ranch offers 2 bedrooms, a 4-piece bath, kitchen with eating area, convenient main-floor laundry, and a welcoming living room with a gas fireplace. A stunning wall of windows frames spectacular views of Lake St. Clair and the Michigan shoreline. Step outside to a serene sundeck, breakwall and small beach—perfect for relaxing by the water or enjoying fishing, boating and swimming. A detached 2-car garage and paved driveway add everyday convenience. Just a short walk to Lakewood Park, this manageable-sized home offers wonderful potential for retirees, empty nesters or anyone seeking a waterfront lifestyle. Bring your personal touches and create your own peaceful lakeside retreat! (id:31684)
| 3 weeks ago | Listing updated with changes from the MLS® | |
| 3 weeks ago | Status changed to Active | |
| 3 weeks ago | Listing first seen on site |



The trademarks MLS®, Multiple Listing Service® and the associated logos are owned by The Canadian Real Estate Association (CREA) and identify the quality of services provided by real estate professionals who are members of CREA. Used under license.
The trademarks REALTOR®, REALTORS®, and the REALTOR® logo are controlled by The Canadian Real Estate Association (CREA) and identify real estate professionals who are members of CREA. These trademarks are owned or controlled by The Canadian Real Estate Association (CREA) and identify real estate professionals who are members of CREA (REALTOR®) and/or the quality of services they provide (MLS®).
This REALTOR.ca listing content is owned and licensed by REALTOR® members of The Canadian Real Estate Association.