


260 MITTON STREET SouthSarnia, ON N7T 3E1
Mortgage Calculator
Monthly Payment (Est.)
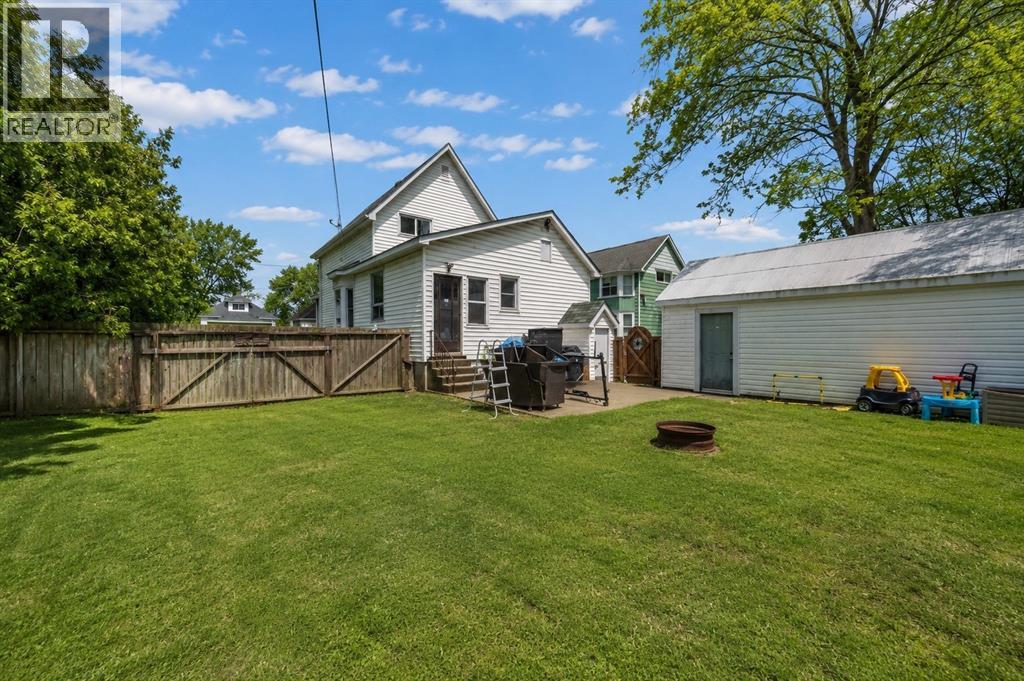
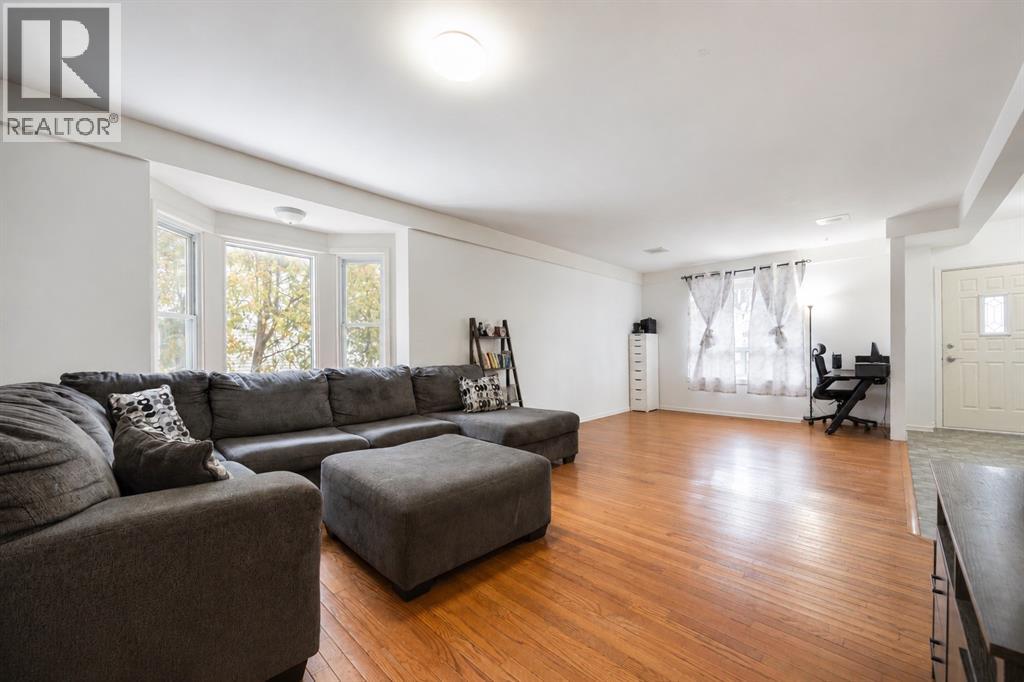
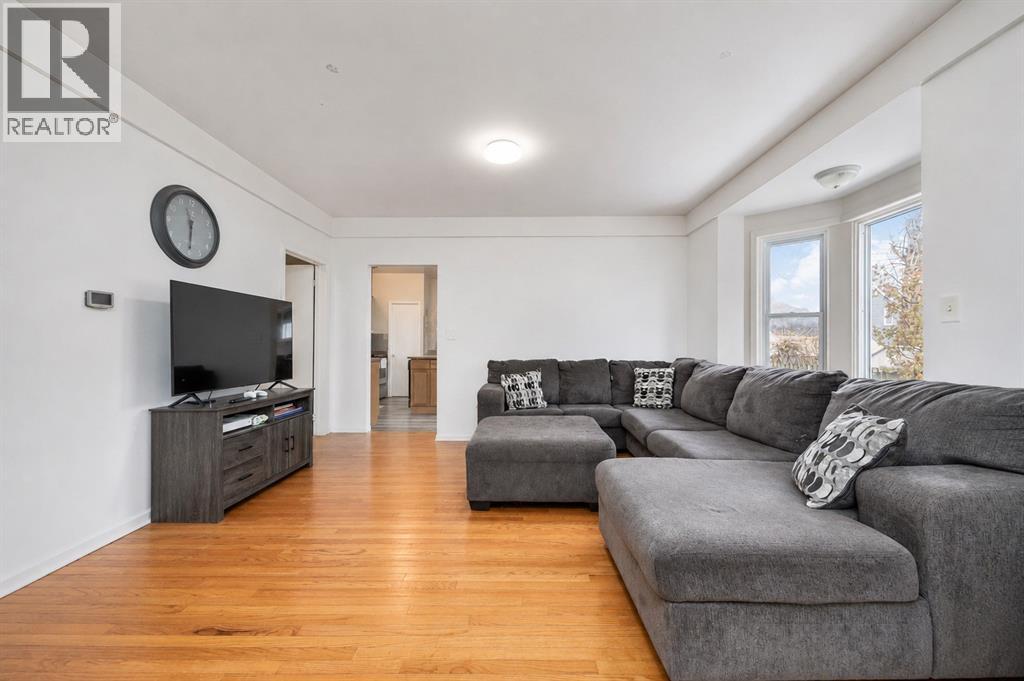
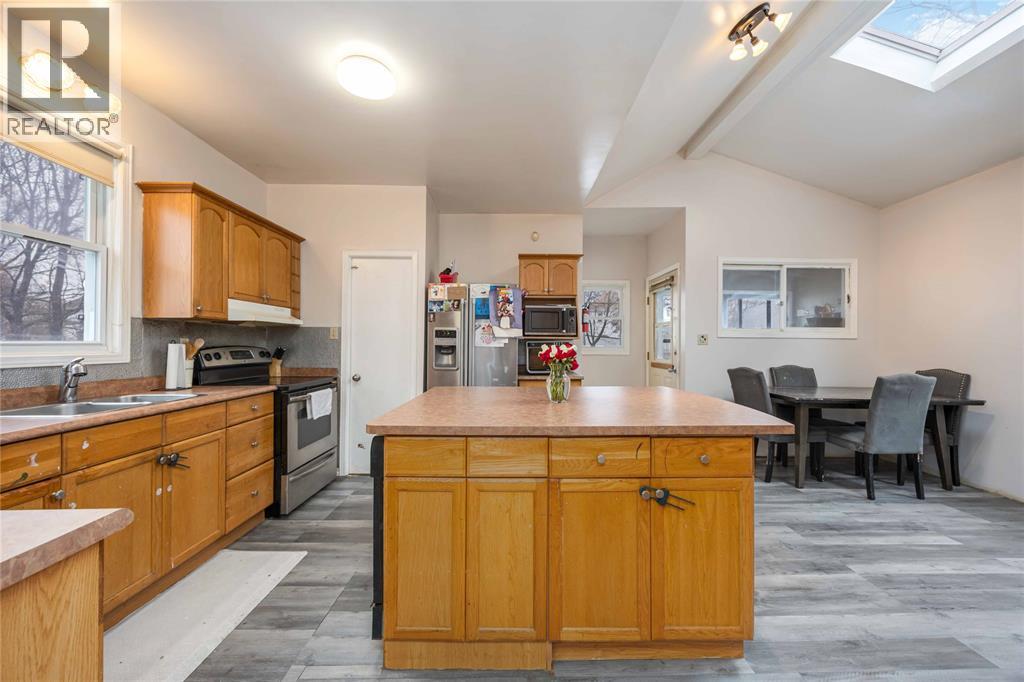
Enter an interest rate to see your estimated monthly payment.Searching for your first home or next investment? This one deserves a look. Situated on a generous lot, this larger-than-it-looks family home offers the perfect combination of space, function, and lifestyle. With a long driveway and a detached double-deep garage, there’s ample room for vehicles, storage, hobbies, or even a workshop setup. The covered front porch is the perfect spot for your morning coffee, and the fully fenced backyard provides privacy and space for kids and pets to play, summer barbecues, or relaxing evenings around the bonfire. Step inside to a bright, welcoming interior designed for everyday living and entertaining. The spacious eat-in kitchen is truly the heart of the home, featuring an oversized island ideal for gathering and cooking, a gas stove for the home chef, walk-in pantry, cathedral ceilings, and an abundance of natural light that creates an open feel. The layout flows comfortably into the main living spaces, making it easy to host family and friends. Upstairs, you’ll find three bedrooms, while the additional lower-level bedroom offers flexibility for guests, a home office, or multi-generational living with separate entrance. With 2.5 bathrooms, busy mornings are a breeze and there’s plenty of room for everyone. Enjoy being just a short walk to Sarnia’s waterfront, downtown entertainment, and the adored Sarnia Farmers Market. With local shops, cafés, and community charm just steps away in Mitton Village, this home truly offers the best of convenience and character. (id:31684)
| 3 weeks ago | Listing updated with changes from the MLS® | |
| 3 weeks ago | Listing first seen on site |



The trademarks MLS®, Multiple Listing Service® and the associated logos are owned by The Canadian Real Estate Association (CREA) and identify the quality of services provided by real estate professionals who are members of CREA. Used under license.
The trademarks REALTOR®, REALTORS®, and the REALTOR® logo are controlled by The Canadian Real Estate Association (CREA) and identify real estate professionals who are members of CREA. These trademarks are owned or controlled by The Canadian Real Estate Association (CREA) and identify real estate professionals who are members of CREA (REALTOR®) and/or the quality of services they provide (MLS®).
This REALTOR.ca listing content is owned and licensed by REALTOR® members of The Canadian Real Estate Association.