


272 KATHLEEN AVENUESarnia, ON N7T 1E3

Mortgage Calculator
Monthly Payment (Est.)
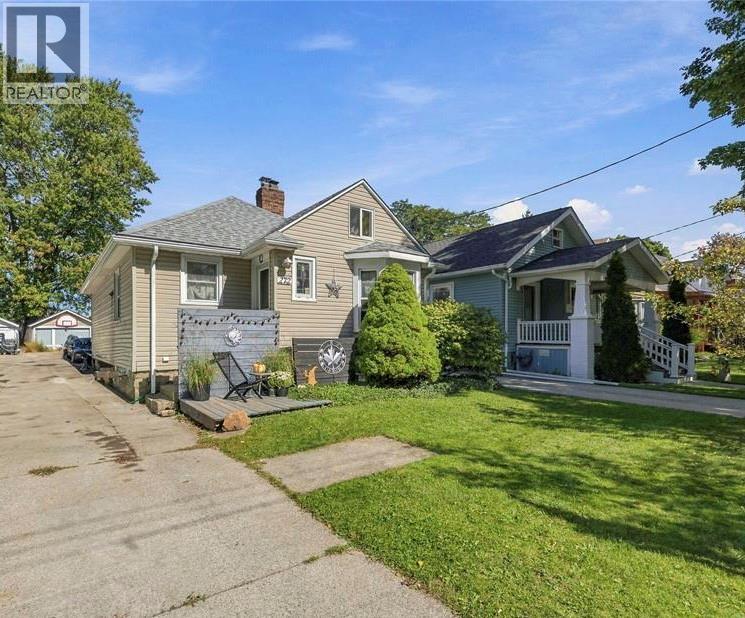
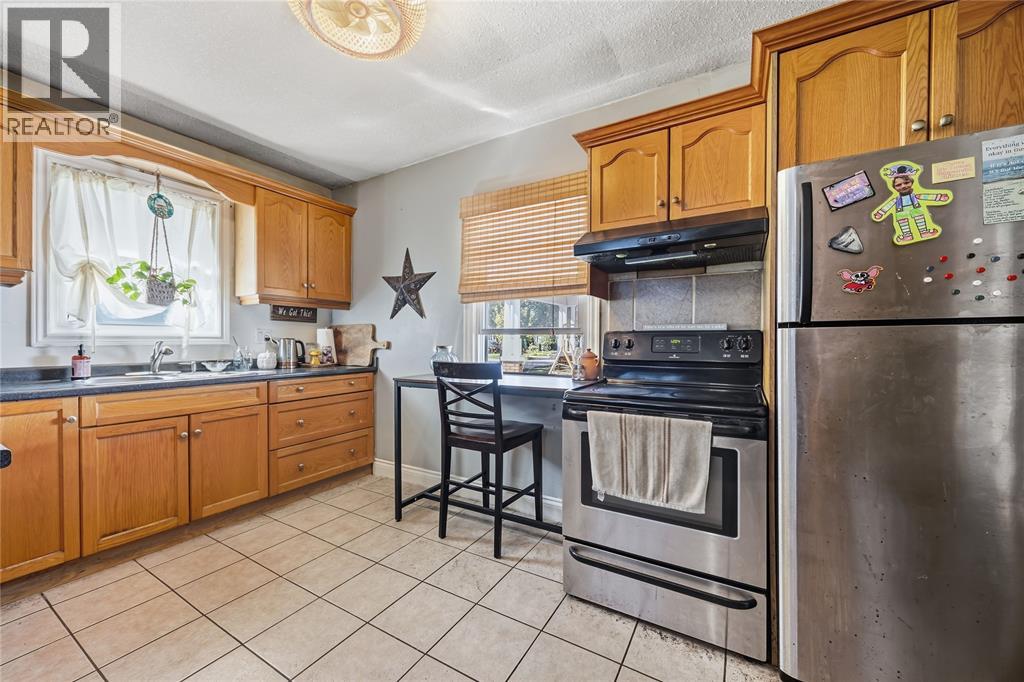
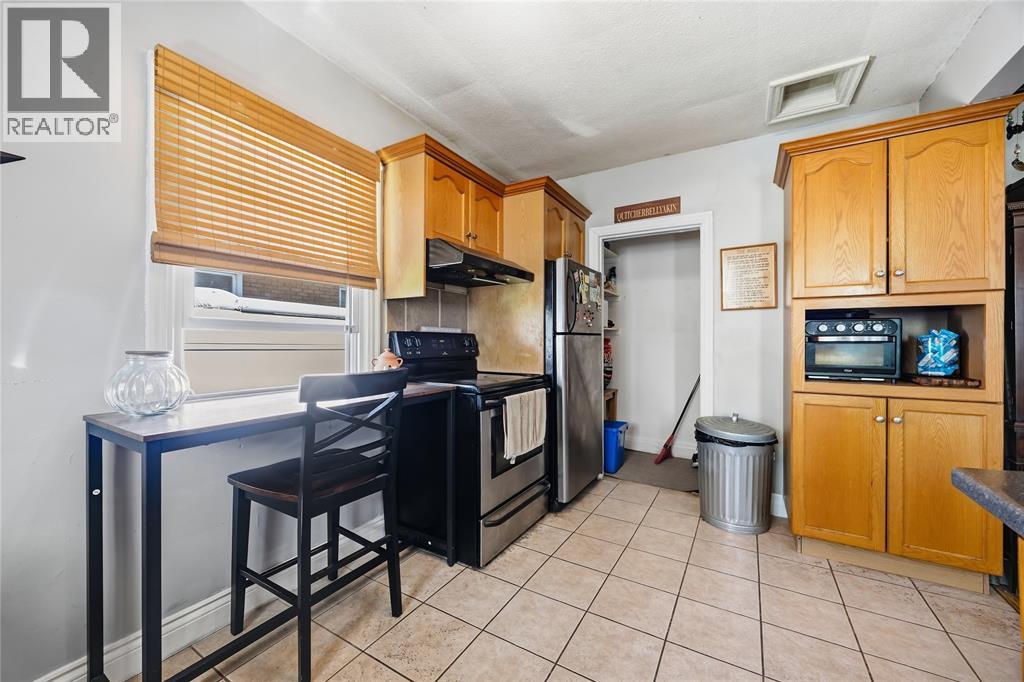
Enter an interest rate to see your estimated monthly payment.A fantastic opportunity for first-time buyers or investors, this charming home offers modern updates, great space, and an unbeatable location. Just steps from P.E. McGibbon Public School, shopping, Tecumseh Pool, the skate park, and several other neighbourhood amenities, it sits in a friendly family area between East and Russell. Inside, the home features an open-concept main floor with 2 bedrooms and 1 bathroom, plus a bright upper loft that works perfectly as a kids’ playroom, home office, or potential third bedroom. The unfinished basement provides excellent storage and future development potential, with room to add additional bedrooms or living space. Outside, enjoy a good-sized lot, detached garage, and a fully fenced, landscaped yard ideal for kids, pets, and family gatherings. Major updates include a new furnace, A/C, and hot water on demand (2025), along with a roof replaced in 2018, offering peace of mind for years to come. A solid, move-in-ready home with room to grow, in a walkable neighbourhood perfect for families (id:31684)
| a week ago | Listing updated with changes from the MLS® | |
| a week ago | Status changed to Active | |
| 2 weeks ago | Listing first seen on site |



The trademarks MLS®, Multiple Listing Service® and the associated logos are owned by The Canadian Real Estate Association (CREA) and identify the quality of services provided by real estate professionals who are members of CREA. Used under license.
The trademarks REALTOR®, REALTORS®, and the REALTOR® logo are controlled by The Canadian Real Estate Association (CREA) and identify real estate professionals who are members of CREA. These trademarks are owned or controlled by The Canadian Real Estate Association (CREA) and identify real estate professionals who are members of CREA (REALTOR®) and/or the quality of services they provide (MLS®).
This REALTOR.ca listing content is owned and licensed by REALTOR® members of The Canadian Real Estate Association.