


168 CONESTOGA DRIVESarnia, ON N7S 6A3
Mortgage Calculator
Monthly Payment (Est.)
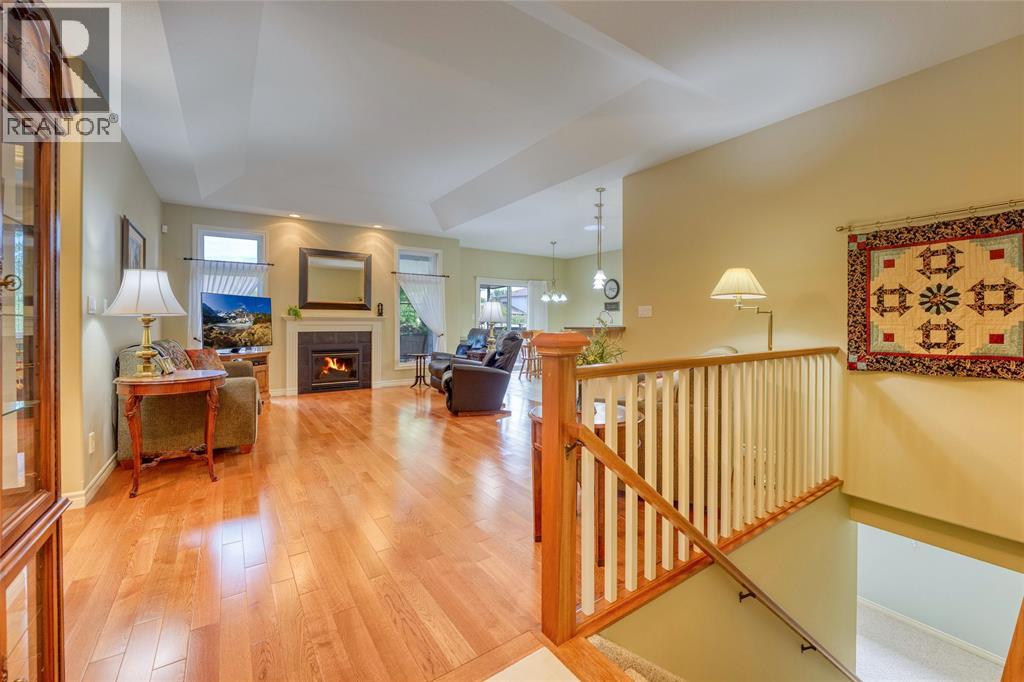
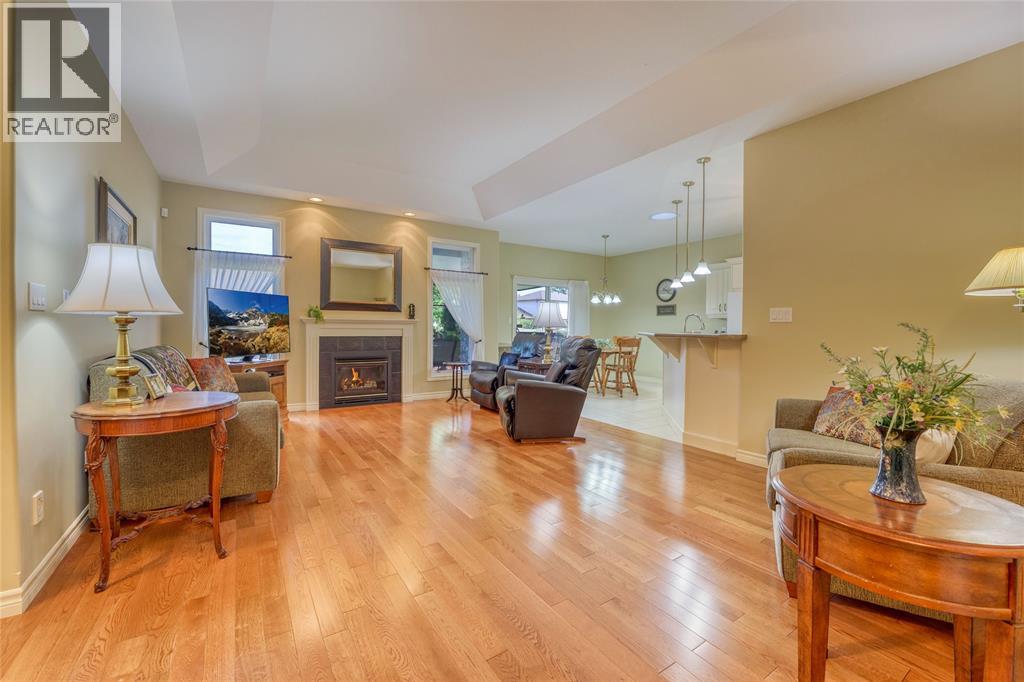
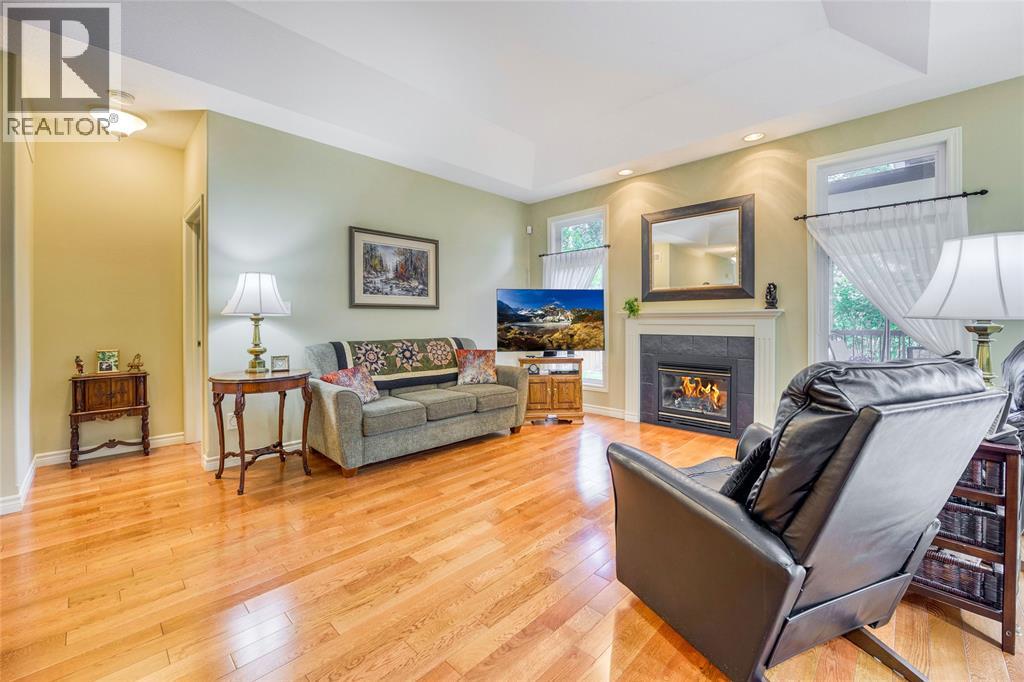
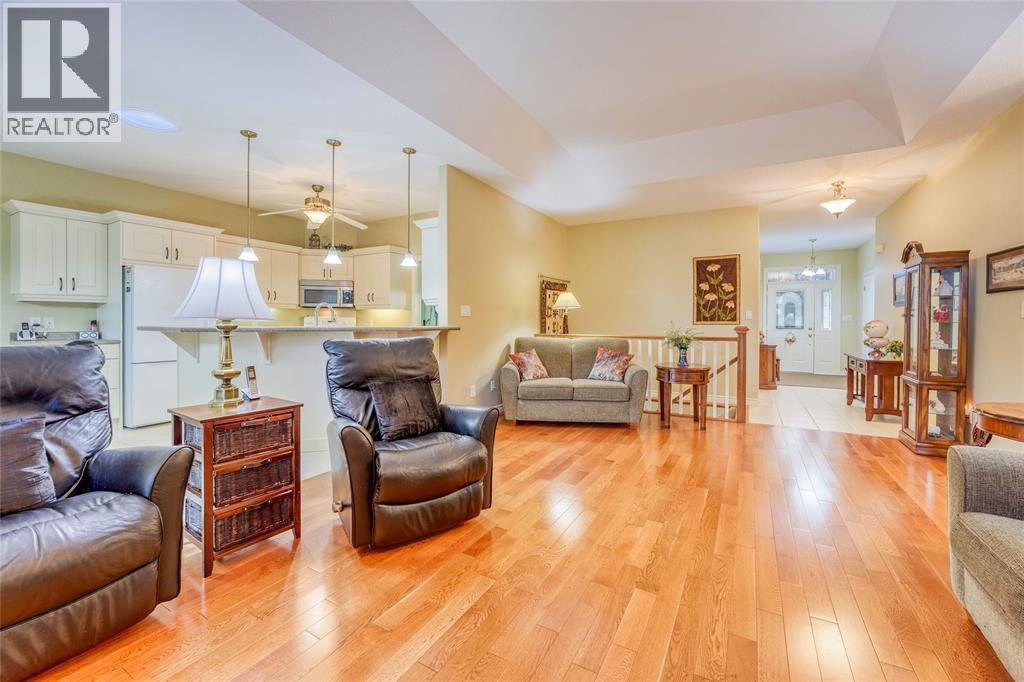
Enter an interest rate to see your estimated monthly payment.FIRST TIME OFFERED FOR SALE! THIS BEAUTIFUL 4 BEDROOM, 3 BATHROOM BUNGALOW HAS BEEN METICULOUSLY MAINTAINED & LOVINGLY CARED FOR BY THE ORIGINAL OWNERS SINCE BEING BUILT IN 2005. SITUATED IN DESIRABLE 'COLLEGE PARK' SUBDIVISION & CONVENIENTLY LOCATED WITHIN WALKING DISTANCE TO LAMBTON COLLEGE, YMCA, HOWARD WATSON TRAIL, LAMBTON MALL, RESTAURANTS & A WIDE ARRAY OF SHOPPING. OPEN CONCEPT MAIN FLOOR LAYOUT FEATURING 3 BEDROOMS, INCLUDING THE PRIMARY BEDROOM SUITE WITH WALK-IN CLOSET & ENSUITE, BEAUTIFUL HARDWOOD FLOORING, GAS FIREPLACE & A BRIGHT, WELL APPOINTED EAT-IN KITCHEN WITH COMFORTABLE DINING SPACE. HEAD DOWNSTAIRS TO THE LARGE FINISHED REC ROOM WITH 2ND GAS FIREPLACE, 4TH BEDROOM, ADDITIONAL 3PC BATHROOM & ABUNDANCE OF STORAGE SPACE. OTHER FEATURES & UPDATES INCLUDE: ALL VINYL WINDOWS, MAIN FLOOR LAUNDRY, DUAL INTERIOR ACCESS TO ATTACHED DOUBLE CAR GARAGE, INSULATED BACK AWNING '24, ROOF SHINGLES '23, EXTERIOR PARGING AND 2 WALK-IN SHOWERS, CONVENIENT FOR ANYONE WITH MOBILITY ISSUES. (id:31684)
| 4 days ago | Listing updated with changes from the MLS® | |
| 4 days ago | Status changed to Active | |
| 2 weeks ago | Listing first seen on site |



The trademarks MLS®, Multiple Listing Service® and the associated logos are owned by The Canadian Real Estate Association (CREA) and identify the quality of services provided by real estate professionals who are members of CREA. Used under license.
The trademarks REALTOR®, REALTORS®, and the REALTOR® logo are controlled by The Canadian Real Estate Association (CREA) and identify real estate professionals who are members of CREA. These trademarks are owned or controlled by The Canadian Real Estate Association (CREA) and identify real estate professionals who are members of CREA (REALTOR®) and/or the quality of services they provide (MLS®).
This REALTOR.ca listing content is owned and licensed by REALTOR® members of The Canadian Real Estate Association.