


54 NAPOLEON STREETSt Clair, ON N0N 1M0
Mortgage Calculator
Monthly Payment (Est.)
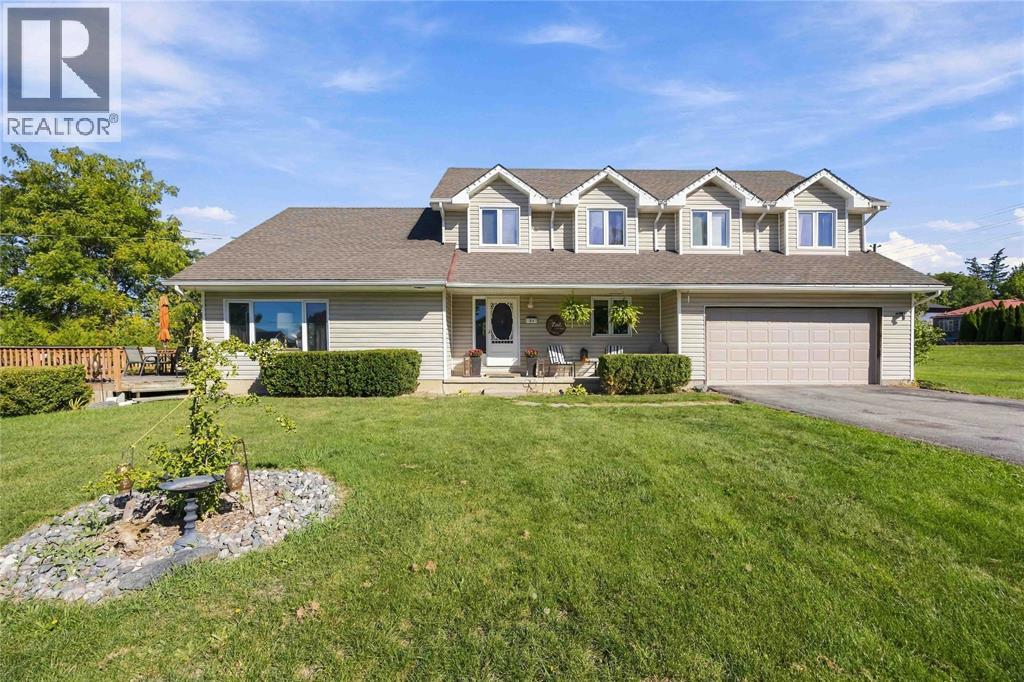
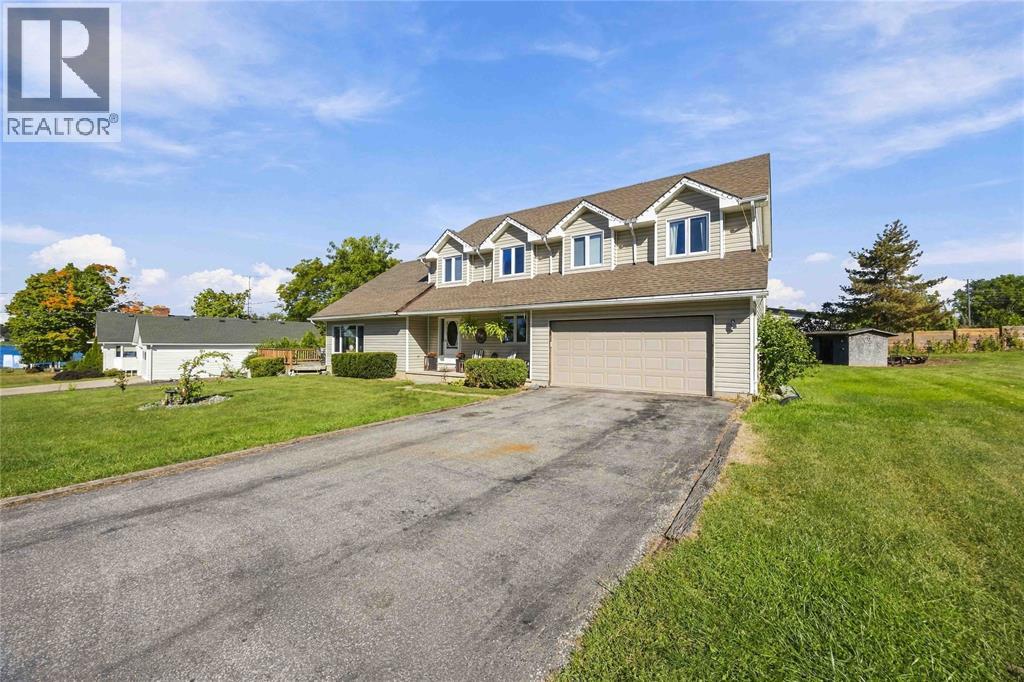
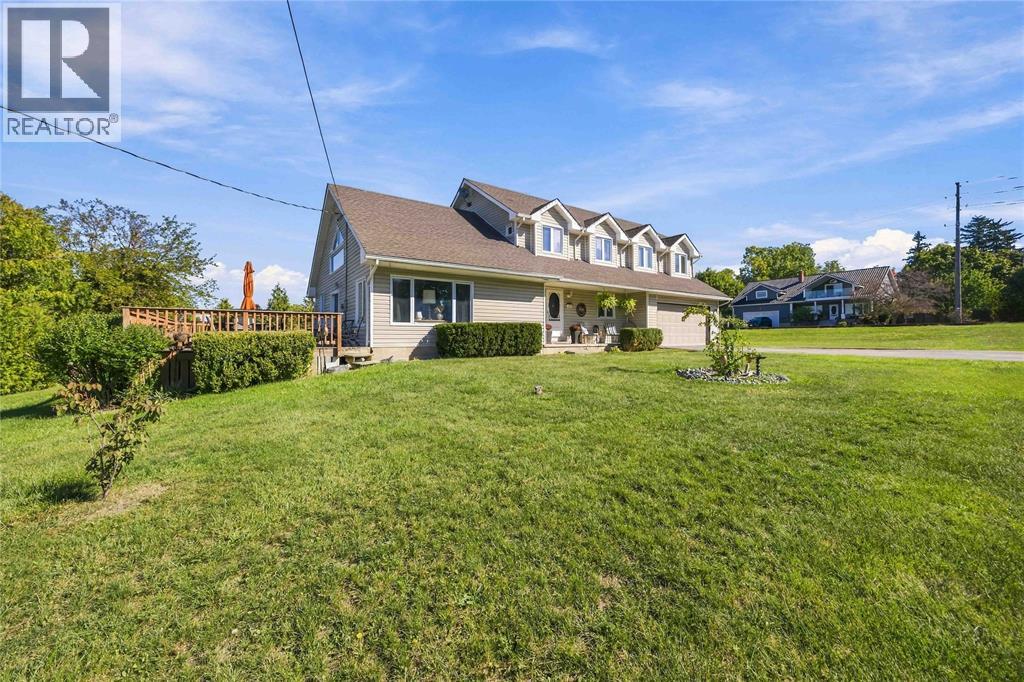
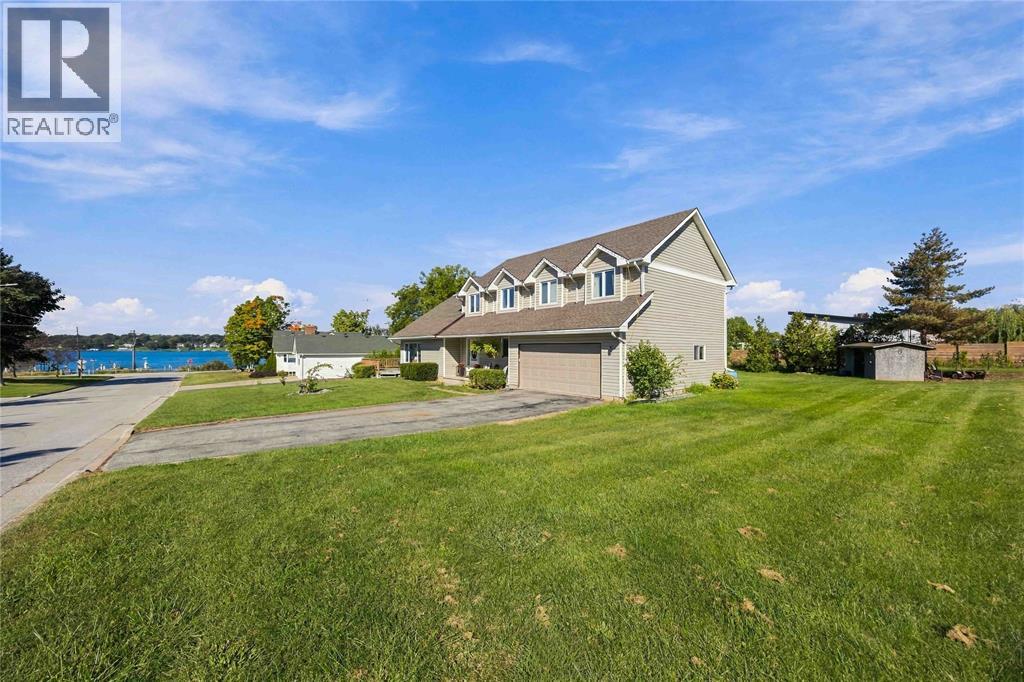
Enter an interest rate to see your estimated monthly payment.Welcome to this unique custom-built home with beautiful views of the St. Clair River in the quaint town of Mooretown. Built in 2000 and lovingly maintained by its single owner, this home is nestled on a large corner lot and offers a wonderful blend of space, comfort and character. The main floor features vaulted ceilings and an open-concept living, dinning and eating area, plus a convenient office, laundry and a 2-piece bath. Upstairs offers 3 spacious bedrooms and 2 full bathrooms, including a private ensuite. The lower level provides ample storage with plenty of potential for additional finished living space. Enjoy the beauty of waterfront living and the convenience of an attached 2-car garage. A rare opportunity to make this special home your own. (id:31684)
| 14 hours ago | Listing updated with changes from the MLS® | |
| 17 hours ago | Status changed to Active | |
| 2 weeks ago | Listing first seen on site |



The trademarks MLS®, Multiple Listing Service® and the associated logos are owned by The Canadian Real Estate Association (CREA) and identify the quality of services provided by real estate professionals who are members of CREA. Used under license.
The trademarks REALTOR®, REALTORS®, and the REALTOR® logo are controlled by The Canadian Real Estate Association (CREA) and identify real estate professionals who are members of CREA. These trademarks are owned or controlled by The Canadian Real Estate Association (CREA) and identify real estate professionals who are members of CREA (REALTOR®) and/or the quality of services they provide (MLS®).
This REALTOR.ca listing content is owned and licensed by REALTOR® members of The Canadian Real Estate Association.