


2920 STRAWBERRY DRIVETecumseh, ON N9K 1C1
Mortgage Calculator
Monthly Payment (Est.)
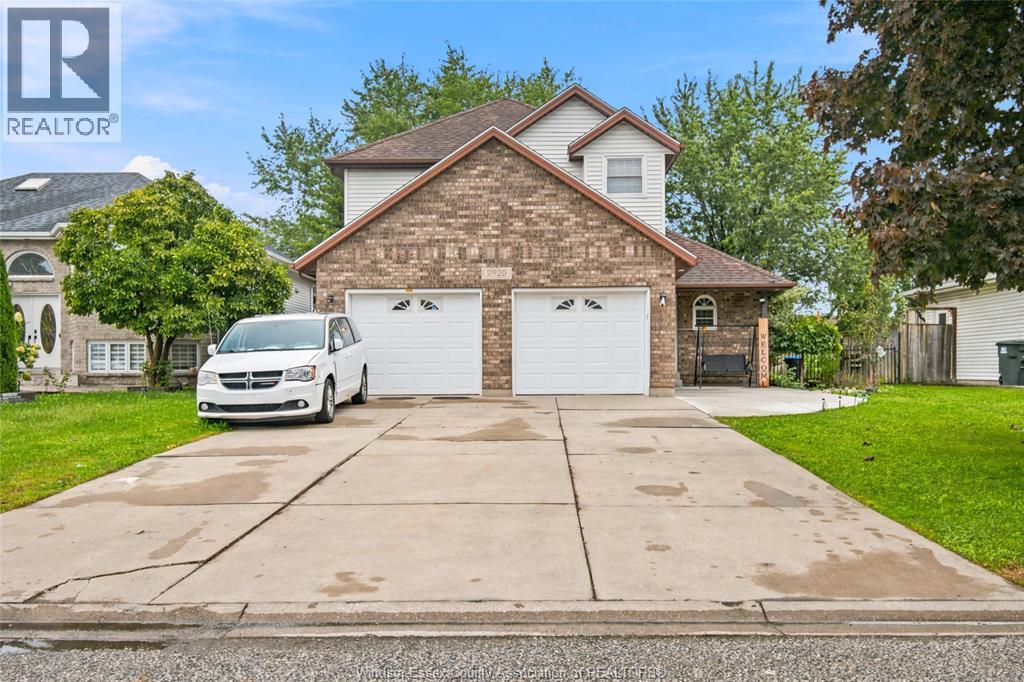
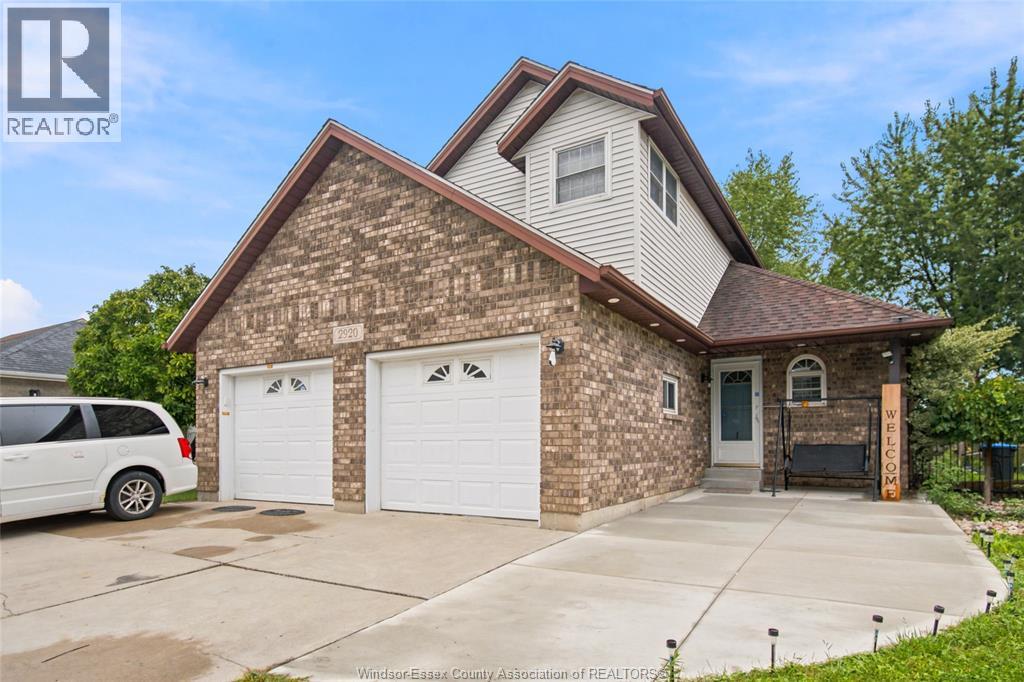
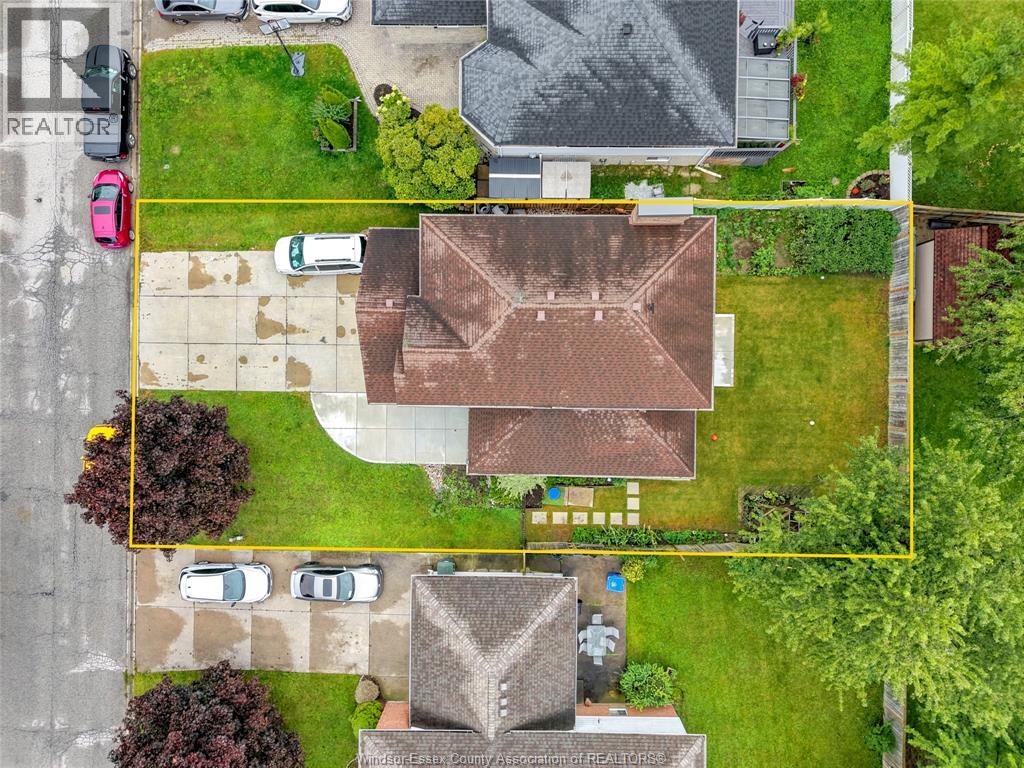
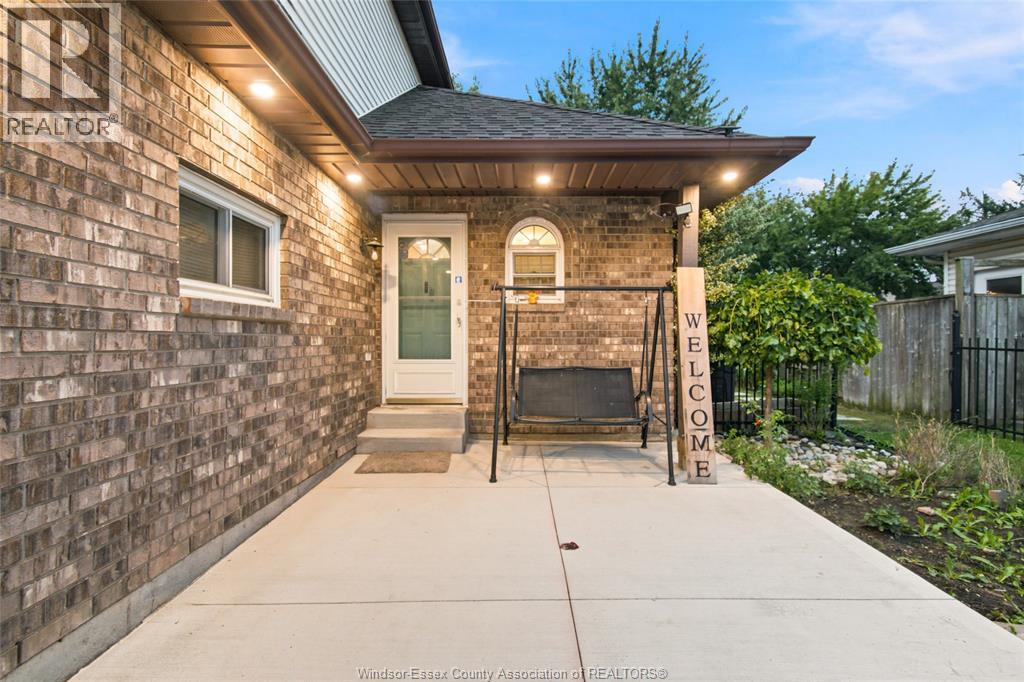
Enter an interest rate to see your estimated monthly payment.WELCOME TO THIS SPACIOUS 2-STOREY HOME IN THE HEART OF TECUMSEH!.LOW PROPERTY TAXES, THIS HOME FEATURES 3+1 BEDROOMS, 3.5 BATHROOMS, INCLUDING A PRIMARY SUITE WITH ENSUITE, PLUS BRIGHT OPEN-CONCEPT LIVING AND DINING AREAS. NEW 2ND KITCHEN, FULL BATH,SIDE/BACK CONCRETE PADS (2026), NEW BASEMENT FLOORING (2024), ROOF, FURNACE & A/C (2017). ENJOY A FULLY FENCED BACKYARD AND 2-CAR GARAGE. LOW, GREAT OPPORTUNITY FOR FAMILIES, FIRST-TIME BUYERS OR INVESTORS. (id:31684)
| 4 days ago | Listing updated with changes from the MLS® | |
| 4 days ago | Status changed to Active | |
| 2 weeks ago | Listing first seen on site |



The trademarks MLS®, Multiple Listing Service® and the associated logos are owned by The Canadian Real Estate Association (CREA) and identify the quality of services provided by real estate professionals who are members of CREA. Used under license.
The trademarks REALTOR®, REALTORS®, and the REALTOR® logo are controlled by The Canadian Real Estate Association (CREA) and identify real estate professionals who are members of CREA. These trademarks are owned or controlled by The Canadian Real Estate Association (CREA) and identify real estate professionals who are members of CREA (REALTOR®) and/or the quality of services they provide (MLS®).
This REALTOR.ca listing content is owned and licensed by REALTOR® members of The Canadian Real Estate Association.