


462 Wellington STREETSarnia, ON N7T 1H8
Mortgage Calculator
Monthly Payment (Est.)
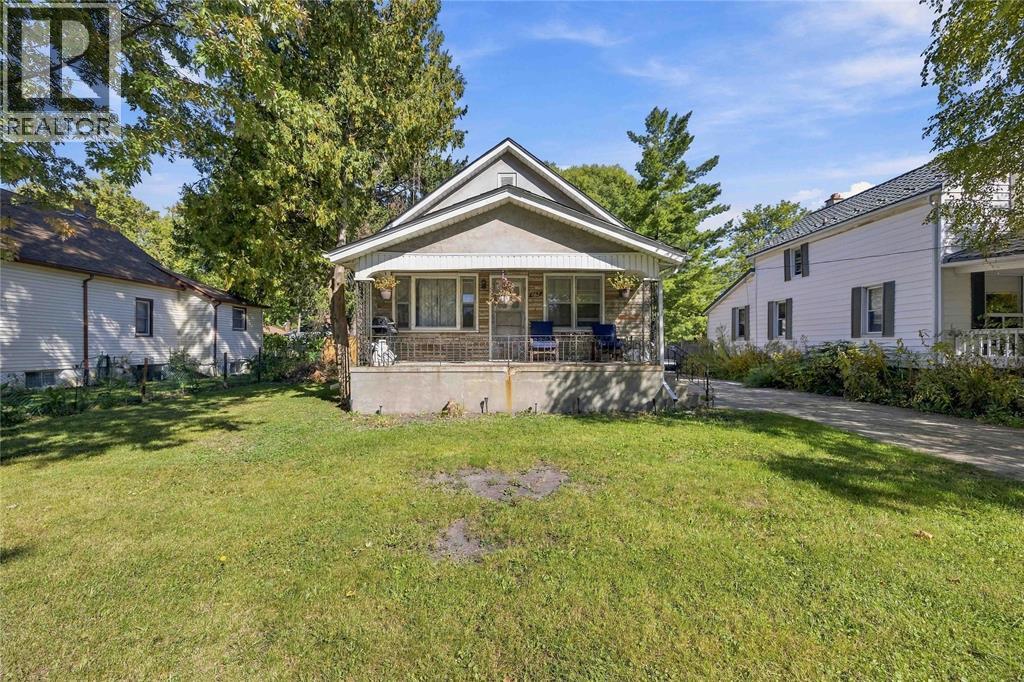
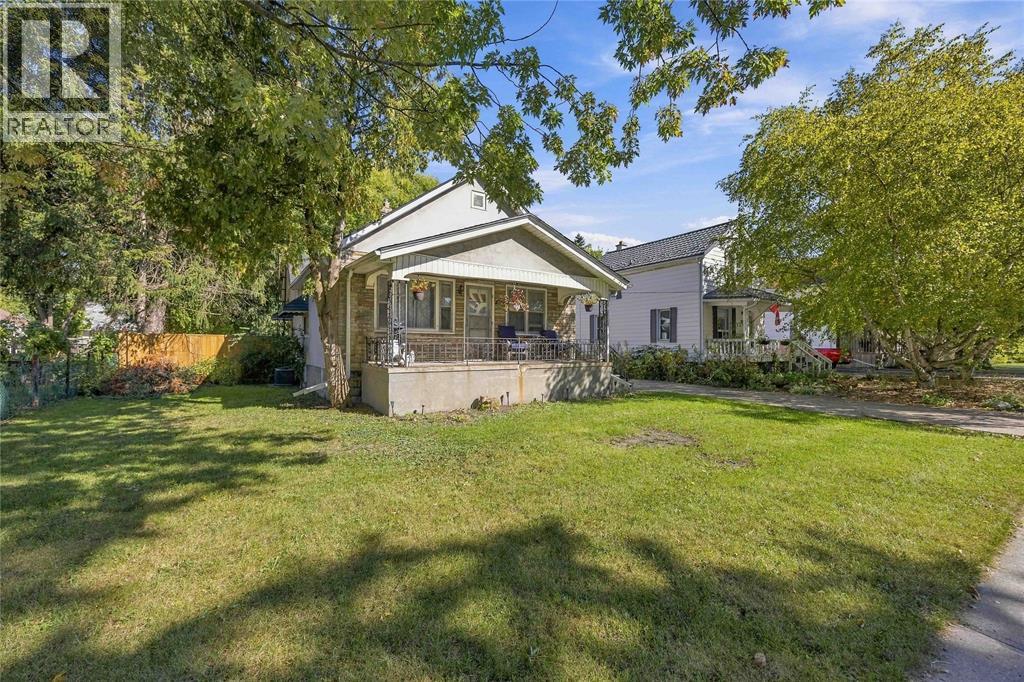
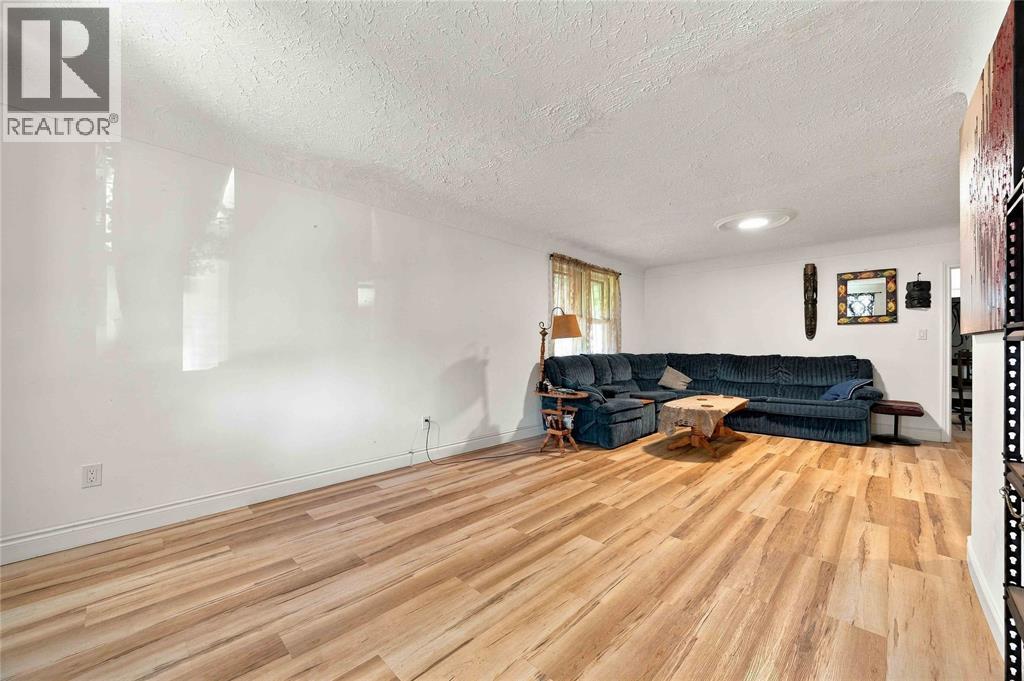
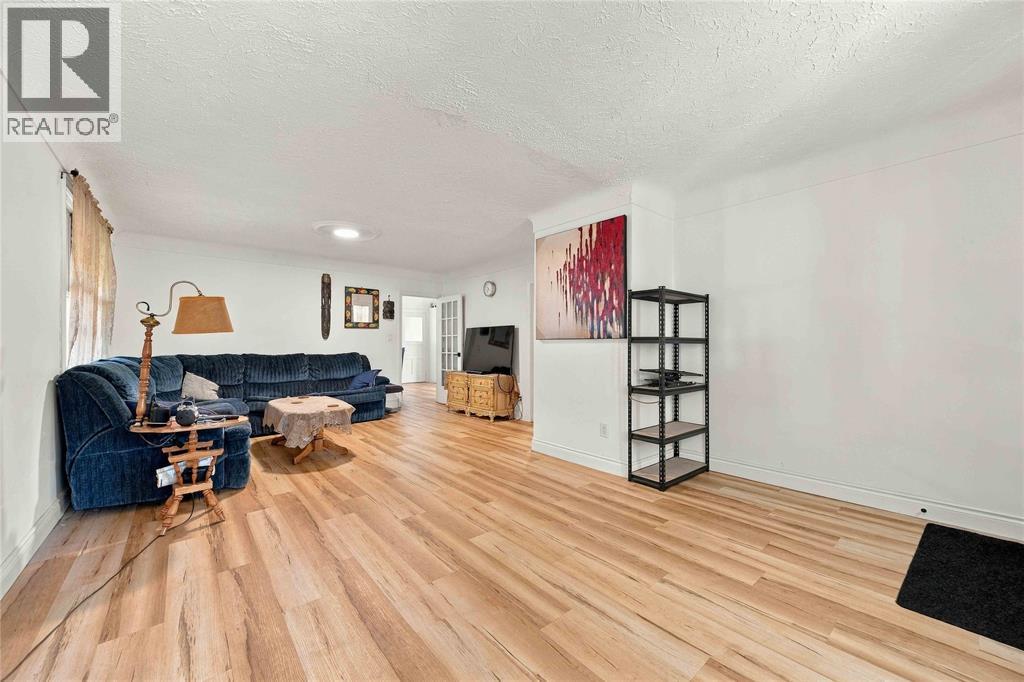
Enter an interest rate to see your estimated monthly payment.24 HRS NOTICE REQUIRED FOR SHOWINGS. Welcome to 462 Wellington St., a bungalow offering plenty of potential in a convenient Sarnia location. Close to schools, parks, shopping, restaurants, and everyday amenities, this property is a great opportunity for buyers looking to make a home their own. Outside, a spacious backyard provides plenty of room to relax, entertain, or create your ideal outdoor space, while the large detached garage adds valuable storage, parking, or workspace. Whether you're a first-time buyer, investor, or simply looking for a property with room to add your own personal touches, 462 Wellington St. is full of possibilities. Come take a look and see the potential for yourself! (id:31684)
| 2 weeks ago | Listing updated with changes from the MLS® | |
| 2 weeks ago | Listing first seen on site |



The trademarks MLS®, Multiple Listing Service® and the associated logos are owned by The Canadian Real Estate Association (CREA) and identify the quality of services provided by real estate professionals who are members of CREA. Used under license.
The trademarks REALTOR®, REALTORS®, and the REALTOR® logo are controlled by The Canadian Real Estate Association (CREA) and identify real estate professionals who are members of CREA. These trademarks are owned or controlled by The Canadian Real Estate Association (CREA) and identify real estate professionals who are members of CREA (REALTOR®) and/or the quality of services they provide (MLS®).
This REALTOR.ca listing content is owned and licensed by REALTOR® members of The Canadian Real Estate Association.