


1107 Colborne ROADSarnia, ON N7V 3K8
Mortgage Calculator
Monthly Payment (Est.)
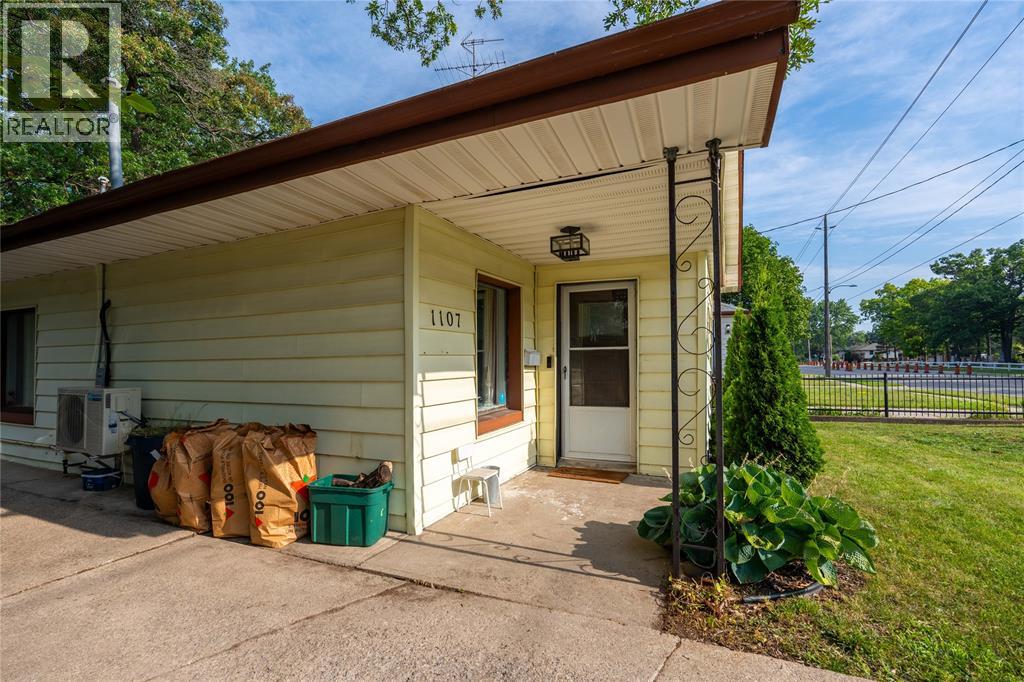
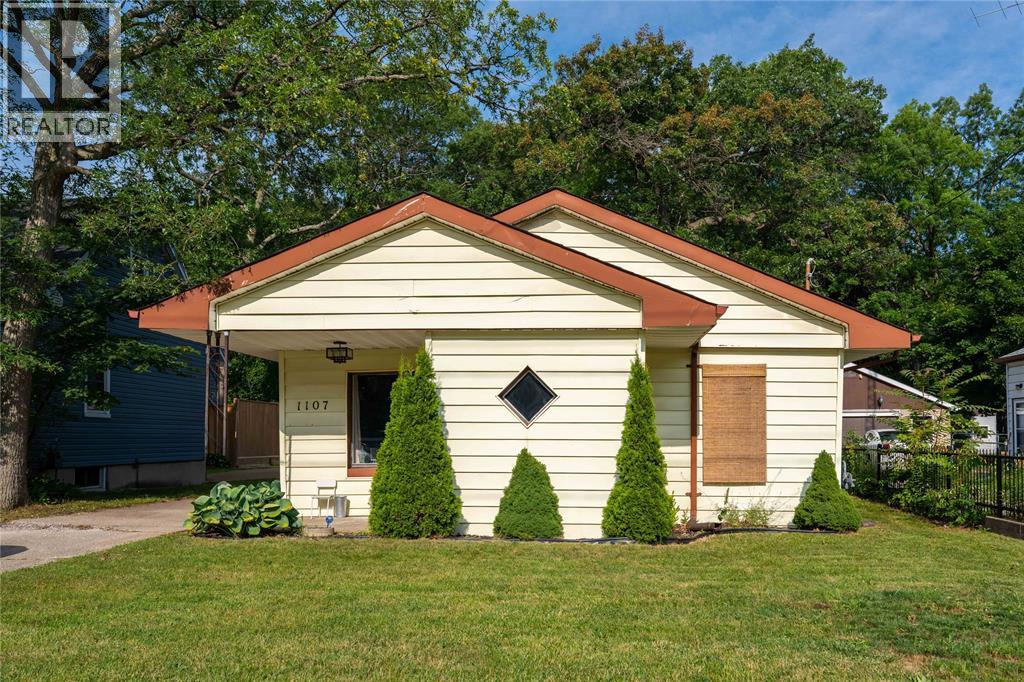
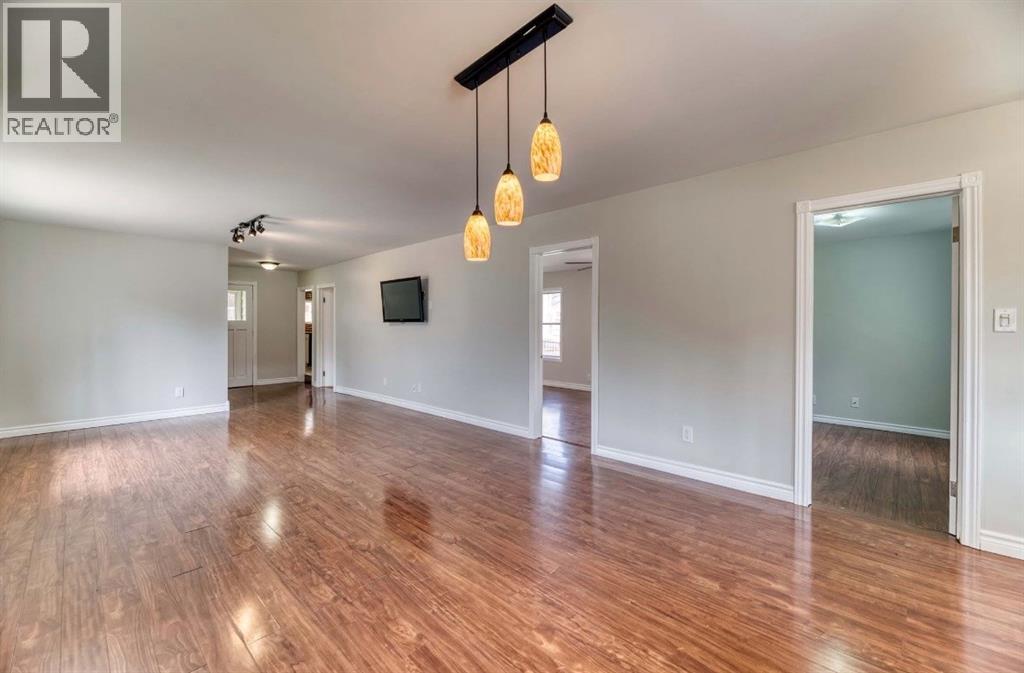
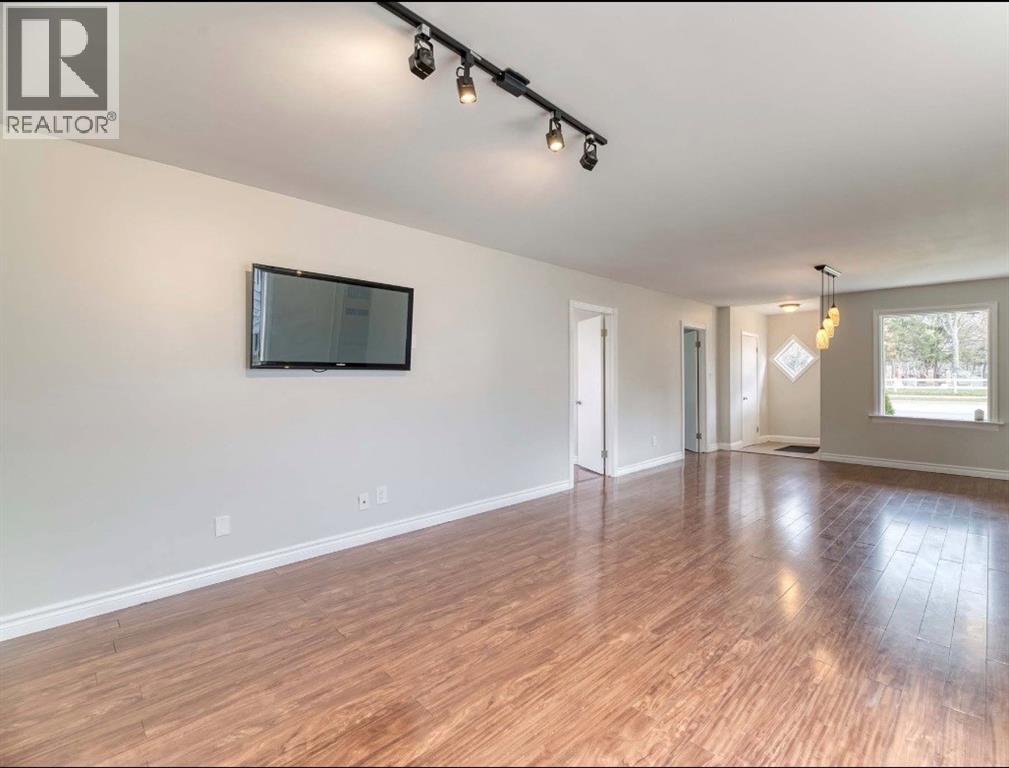
Enter an interest rate to see your estimated monthly payment.Welcome to this super cute, 2 bedroom, one floor bungalow located in a fantastic neighbourhood! Freehold ownership means you own the land and home with no condo fees, rules, or restrictions. Featuring wheelchair accessibility, main floor laundry and an updated bathroom this layout is designed for total convenience. Whether you're a first time buyer or looking to downsize, this home offers the perfect blend of comfort, convenience, and charm. Enjoy the outdoors year round enclosed deck for relaxing, entertaining while staying protected from the elements. Roof is dual roof with flat second pitch roof with shingles. Solid block home sided over for added insulation and style. Fenced backyard offers privacy and includes a handy hydro workshop perfect for hobbies or extra storage. Inside love the open concept layout feels bright and airy, with thoughtfully designed floorpan that maximizes every square foot. This home is truly turn key just move in and start enjoying! Don't miss this opportunity to own a stylish, low maintenance North End home with great outdoor features including a patio. (id:31684)
| 2 weeks ago | Listing updated with changes from the MLS® | |
| 2 weeks ago | Listing first seen on site |



The trademarks MLS®, Multiple Listing Service® and the associated logos are owned by The Canadian Real Estate Association (CREA) and identify the quality of services provided by real estate professionals who are members of CREA. Used under license.
The trademarks REALTOR®, REALTORS®, and the REALTOR® logo are controlled by The Canadian Real Estate Association (CREA) and identify real estate professionals who are members of CREA. These trademarks are owned or controlled by The Canadian Real Estate Association (CREA) and identify real estate professionals who are members of CREA (REALTOR®) and/or the quality of services they provide (MLS®).
This REALTOR.ca listing content is owned and licensed by REALTOR® members of The Canadian Real Estate Association.