


494 HURON STREETPlympton-Wyoming, ON N0N 1T0
Mortgage Calculator
Monthly Payment (Est.)
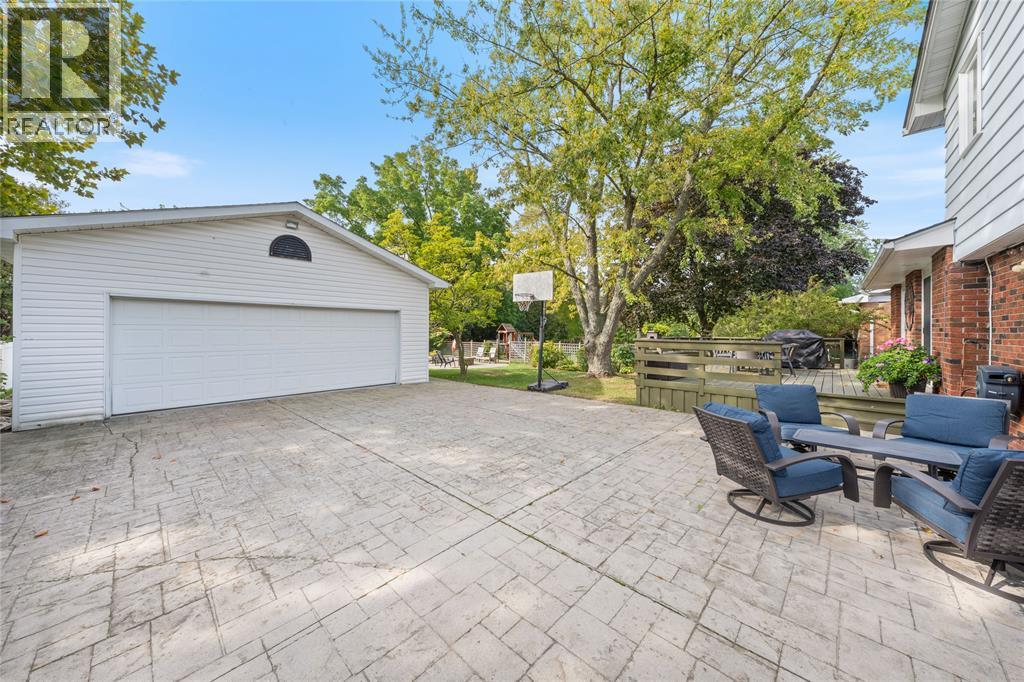
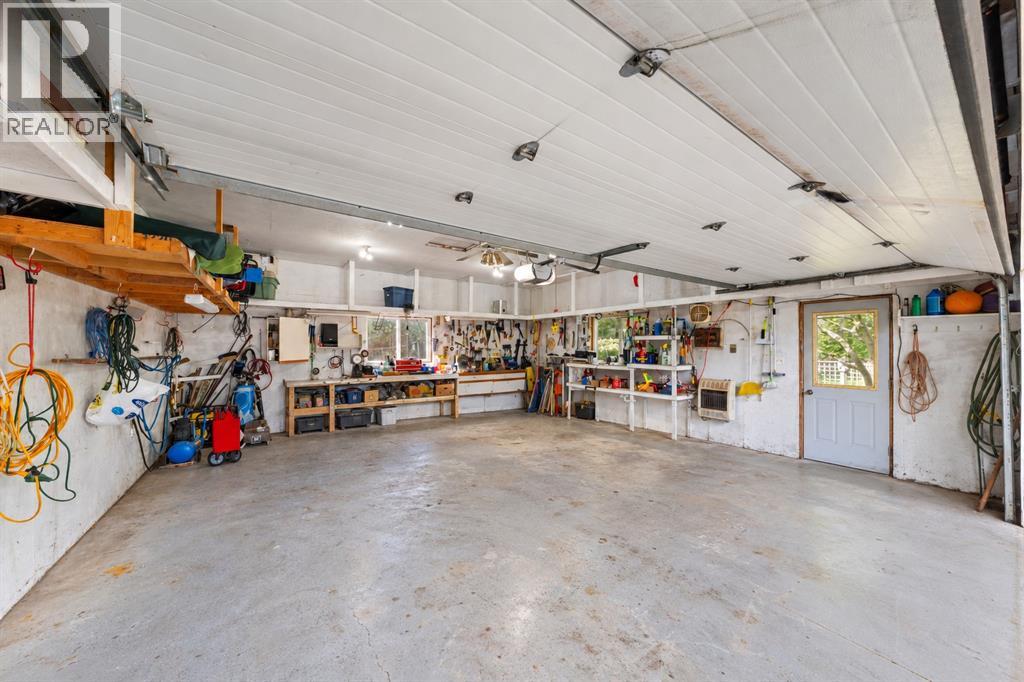
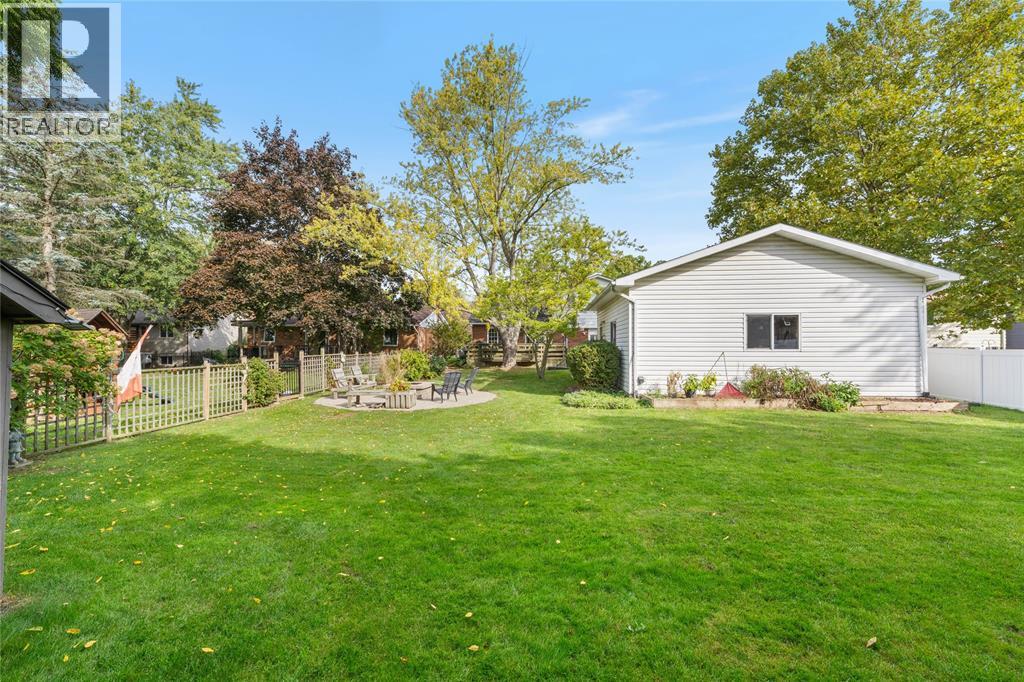
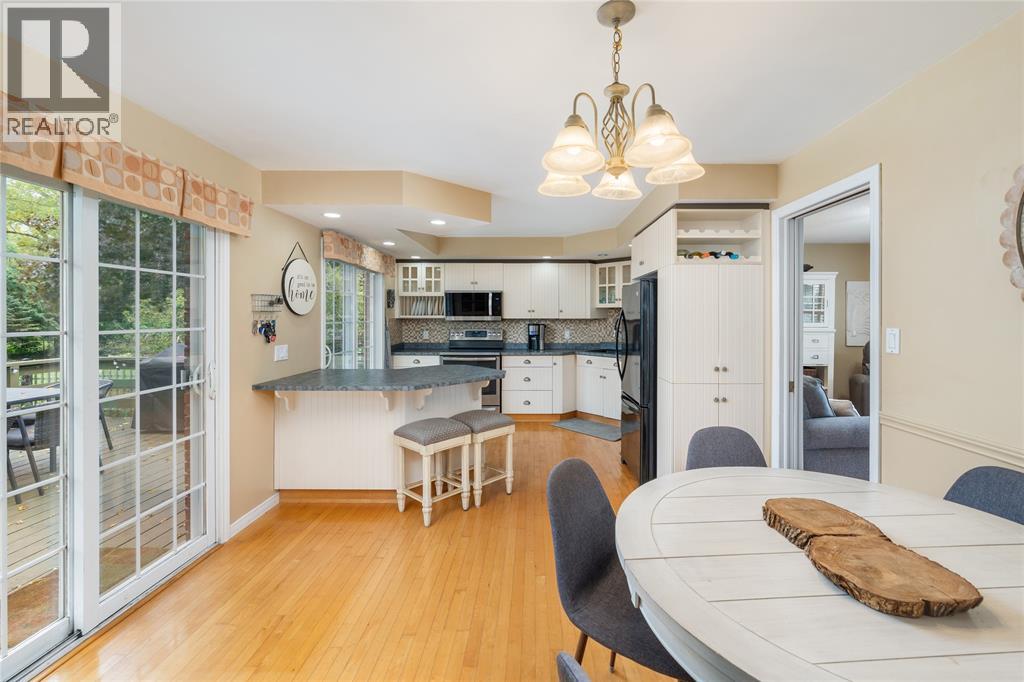
Enter an interest rate to see your estimated monthly payment.Welcome to 494 Huron Street, a well-maintained family home situated on an impressive 62.69 ft by 171.9 ft lot in the quiet community of Wyoming. Beautiful landscaping, excellent curb appeal and a large stamped concrete driveway create a welcoming first impression. Inside, the main floor offers a formal living room, a versatile den that could serve as an office or fourth bedroom, a two-piece bathroom and a sunken family room with patio doors. The bright eat-in kitchen features white cabinetry, hardwood flooring and a second set of patio doors leading outside. California shutters add timeless style throughout the home. Upstairs, you will find three bedrooms and a four-piece bathroom with convenient cheater ensuite access. The deep backyard is made for entertaining, with a spacious deck, a beautiful campfire area, plenty of room for children and pets, and an 8 ft by 12 ft utility shed. The impressive 24 ft by 26 ft garage is fully insulated and equipped with a gas heater, water, hydro and 60-amp service, making it ideal for vehicles, hobbies or a workshop. Located near excellent schools and just two minutes from Highway 402, this move-in-ready property is a fantastic option for first-time buyers or a growing family looking to enjoy small-town living. (id:31684)
| a week ago | Listing updated with changes from the MLS® | |
| a week ago | Listing first seen on site |



The trademarks MLS®, Multiple Listing Service® and the associated logos are owned by The Canadian Real Estate Association (CREA) and identify the quality of services provided by real estate professionals who are members of CREA. Used under license.
The trademarks REALTOR®, REALTORS®, and the REALTOR® logo are controlled by The Canadian Real Estate Association (CREA) and identify real estate professionals who are members of CREA. These trademarks are owned or controlled by The Canadian Real Estate Association (CREA) and identify real estate professionals who are members of CREA (REALTOR®) and/or the quality of services they provide (MLS®).
This REALTOR.ca listing content is owned and licensed by REALTOR® members of The Canadian Real Estate Association.