


182 CENTENNIALTecumseh, ON N8N 2N6
Mortgage Calculator
Monthly Payment (Est.)
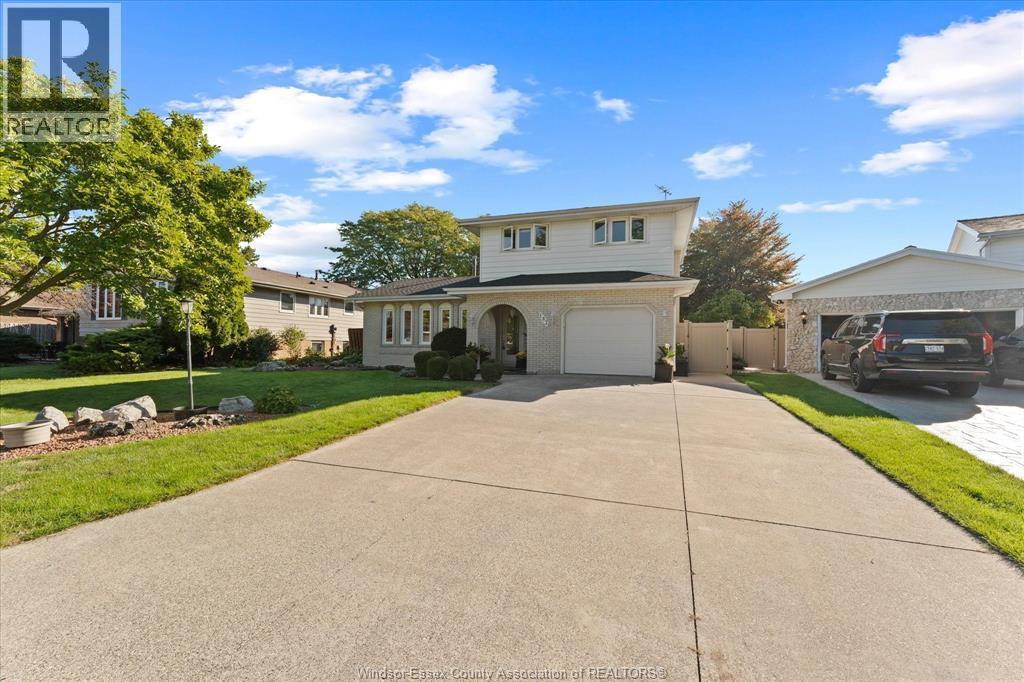
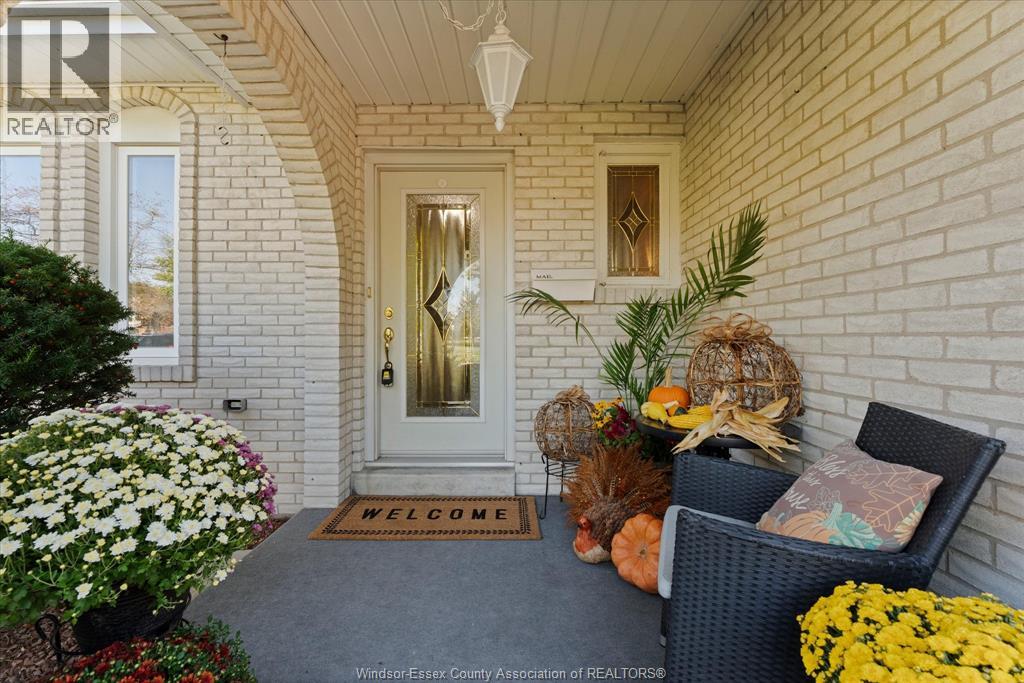
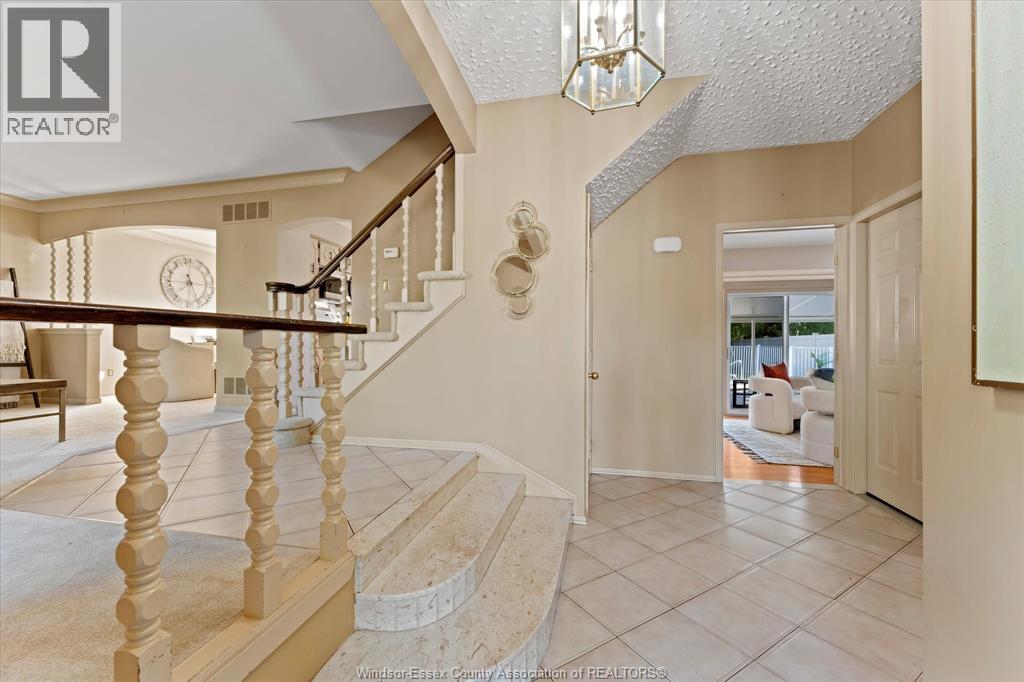
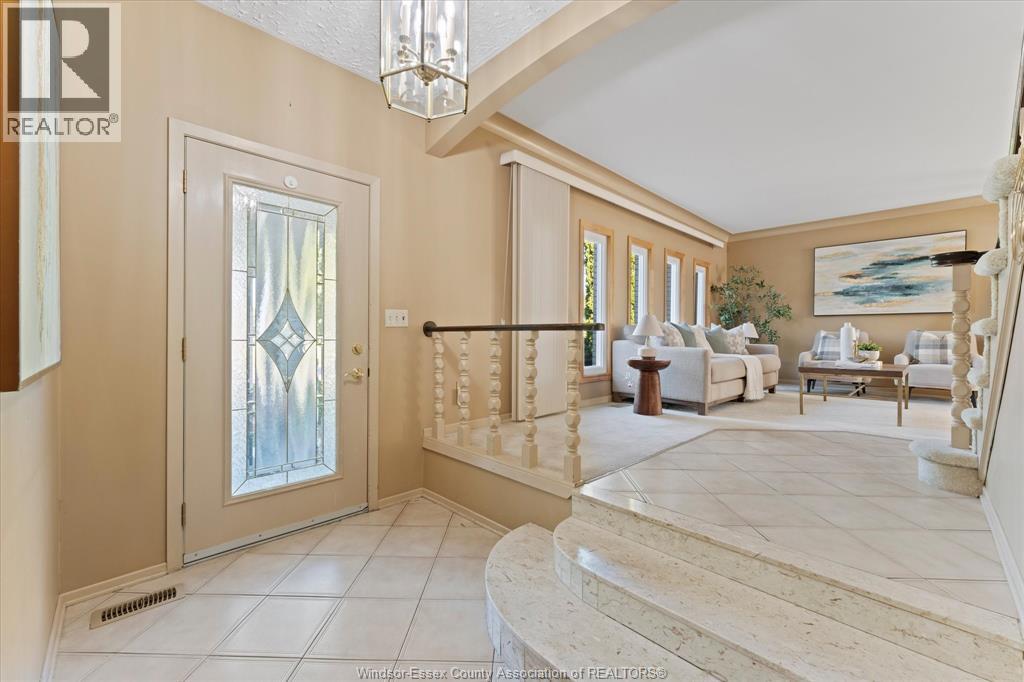
Enter an interest rate to see your estimated monthly payment.Ideally situated directly across from a park and within walking distance to school, this charming 3-bedroom, 1.5-bath family home offers the perfect combination of comfort, space and an incredible location. Beautifully landscaped and set on a generous lot, the backyard is truly an outdoor oasis. Enjoy the fenced-in inground pool, featuring a brand-new liner installed in September 2026, along with plenty of green space for children and pets to play. Whether you’re hosting summer gatherings or simply relaxing poolside, this backyard is sure to be enjoyed for years to come. Inside, the thoughtfully designed main floor offers a comfortable living room and dining room, while the kitchen and family room feature beautiful hardwood flooring. The spacious family room provides a great place to gather with family and friends. The lower level adds even more living space with a recreation room, along with plenty of storage for all your family’s needs. Enjoy the convenience of being just steps from the walking trails along Riverside Drive and close to beautiful Lakewood Park, offering an abundance of recreational opportunities right at your doorstep. A wonderful opportunity to enjoy everything Tecumseh living has to offer — great location, generous outdoor space, an inground pool and a home designed for family living! (id:31684)
| 6 days ago | Listing updated with changes from the MLS® | |
| 6 days ago | Status changed to Active | |
| a week ago | Price changed to $599,500 | |
| 2 weeks ago | Listing first seen on site |



The trademarks MLS®, Multiple Listing Service® and the associated logos are owned by The Canadian Real Estate Association (CREA) and identify the quality of services provided by real estate professionals who are members of CREA. Used under license.
The trademarks REALTOR®, REALTORS®, and the REALTOR® logo are controlled by The Canadian Real Estate Association (CREA) and identify real estate professionals who are members of CREA. These trademarks are owned or controlled by The Canadian Real Estate Association (CREA) and identify real estate professionals who are members of CREA (REALTOR®) and/or the quality of services they provide (MLS®).
This REALTOR.ca listing content is owned and licensed by REALTOR® members of The Canadian Real Estate Association.