


2402 St. Alphonse AVENUETecumseh, ON N8N 2W9
Mortgage Calculator
Monthly Payment (Est.)
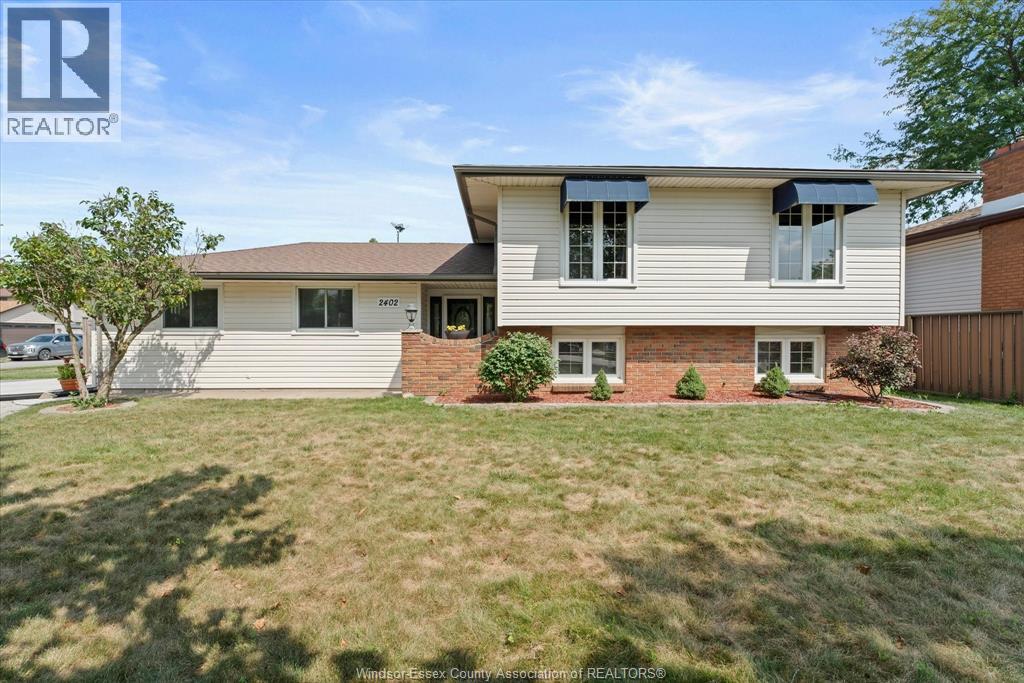
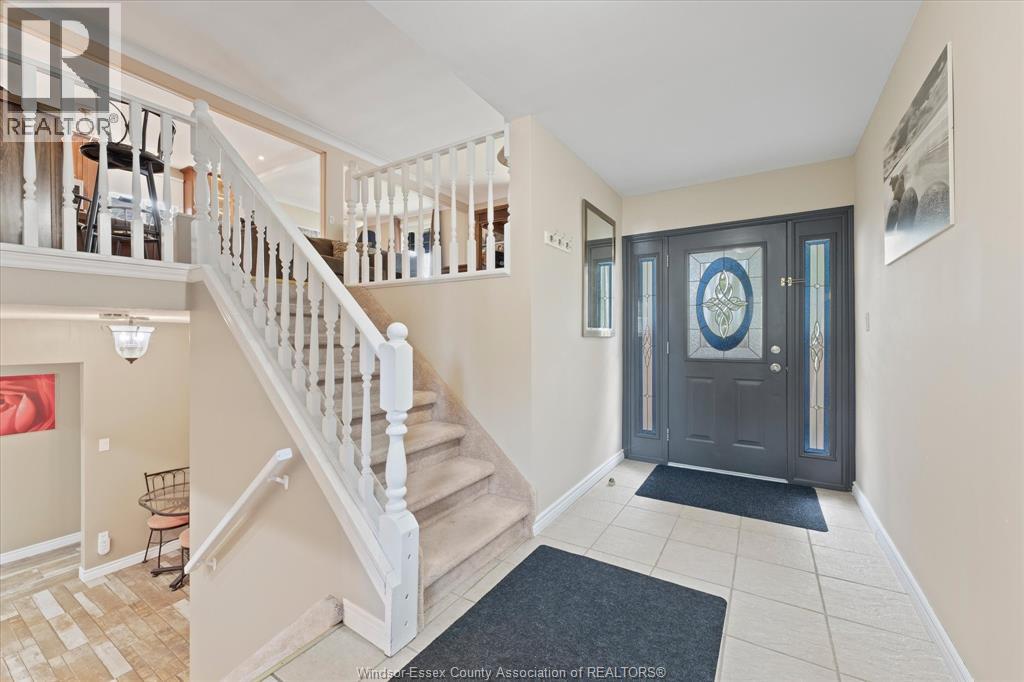
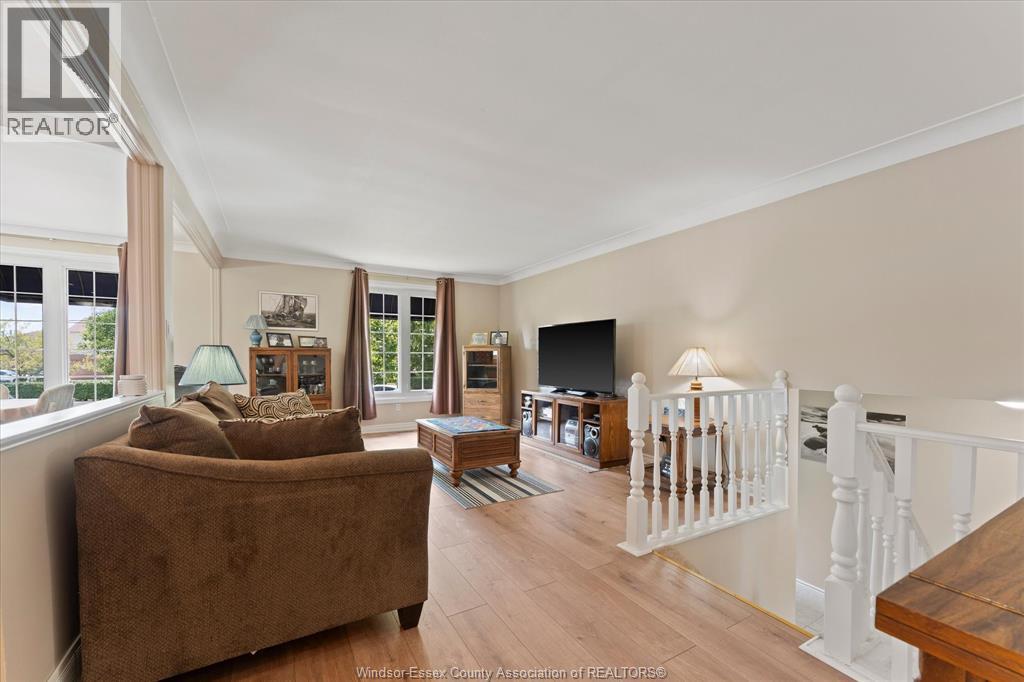
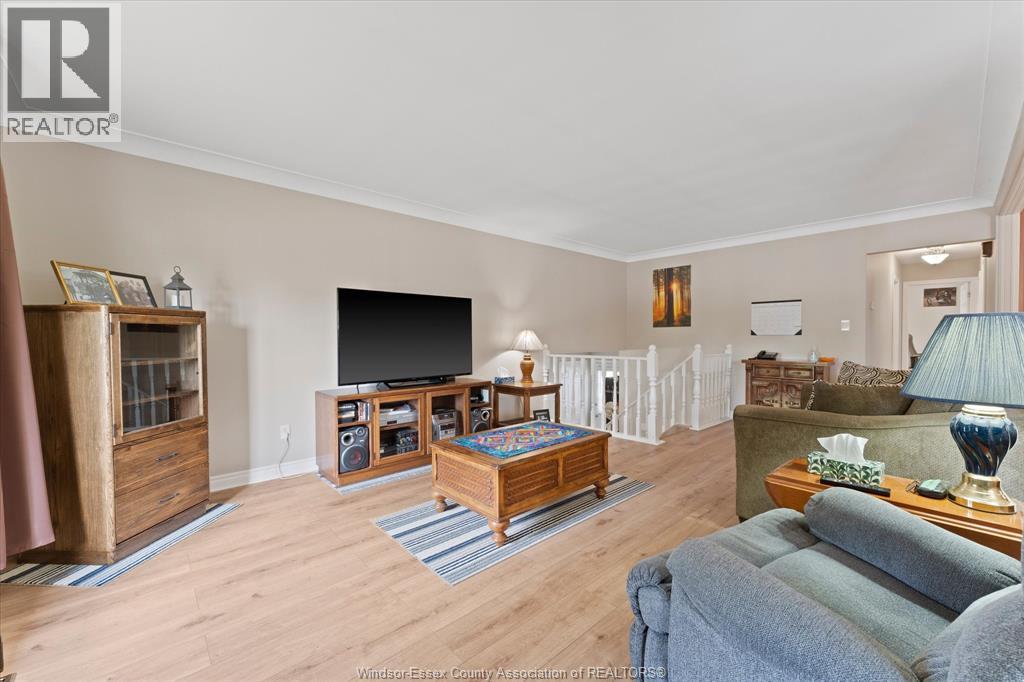
Enter an interest rate to see your estimated monthly payment.Welcome to a home designed for family living, entertaining and making memories! This inviting 3+2 bedroom, 2-bath raised ranch is ideally located in highly sought-after Tecumseh, directly across from McAuliffe Park & just a short walk to St. Peter Catholic Elementary School. Sept inside to discover a modern kitchen and a warm, inviting family room featuring a fireplace - the perfect place to gather and unwind. With three bedrooms on the main level plus two additional bedrooms downstairs, there's plenty of room for a growing family, guests, a home office or hobbies. And when summer arrives, the fun really begins! The large corner lot and inground pool create an incredible outdoor setting for pool days, backyard gatherings and relaxing evenings with family and friends. With McAuliffe Park right across the street, St. Peter Catholic elementary School within walking distance, and Tecumseh Vista Academy, shopping, dining and every amenities just minutes away, this home offers the space, location and lifestyle families are looking for. Come see why this could be the perfect place to call home! (id:31684)
| a week ago | Listing updated with changes from the MLS® | |
| a week ago | Status changed to Active | |
| 2 weeks ago | Listing first seen on site |



The trademarks MLS®, Multiple Listing Service® and the associated logos are owned by The Canadian Real Estate Association (CREA) and identify the quality of services provided by real estate professionals who are members of CREA. Used under license.
The trademarks REALTOR®, REALTORS®, and the REALTOR® logo are controlled by The Canadian Real Estate Association (CREA) and identify real estate professionals who are members of CREA. These trademarks are owned or controlled by The Canadian Real Estate Association (CREA) and identify real estate professionals who are members of CREA (REALTOR®) and/or the quality of services they provide (MLS®).
This REALTOR.ca listing content is owned and licensed by REALTOR® members of The Canadian Real Estate Association.