


476 Mei Lin CRESCENTTecumseh, ON N8N 4V8
Mortgage Calculator
Monthly Payment (Est.)
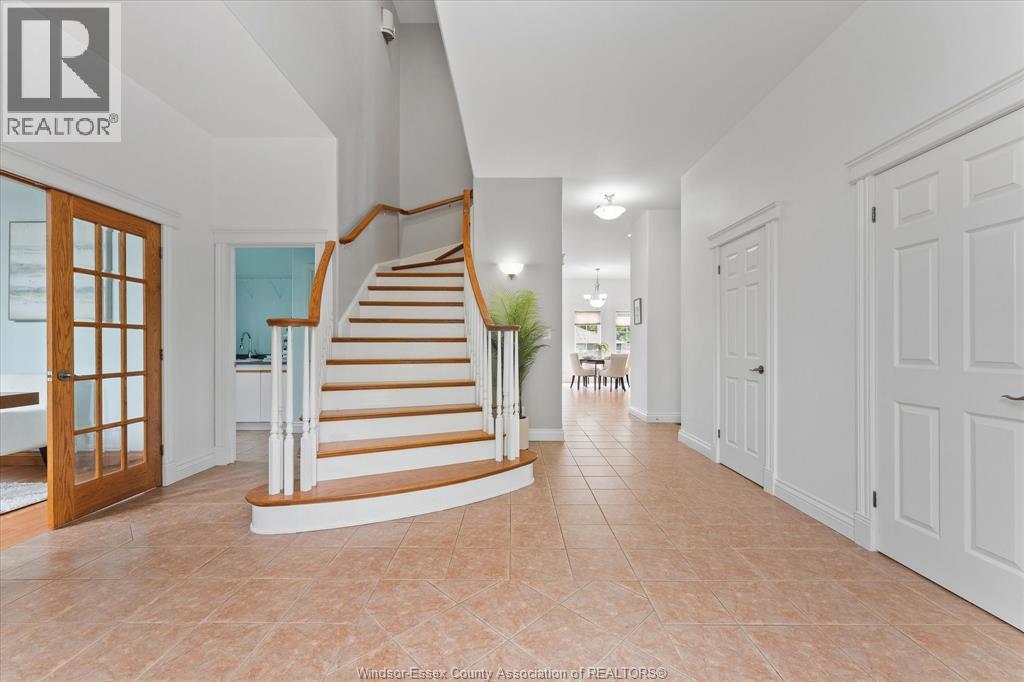
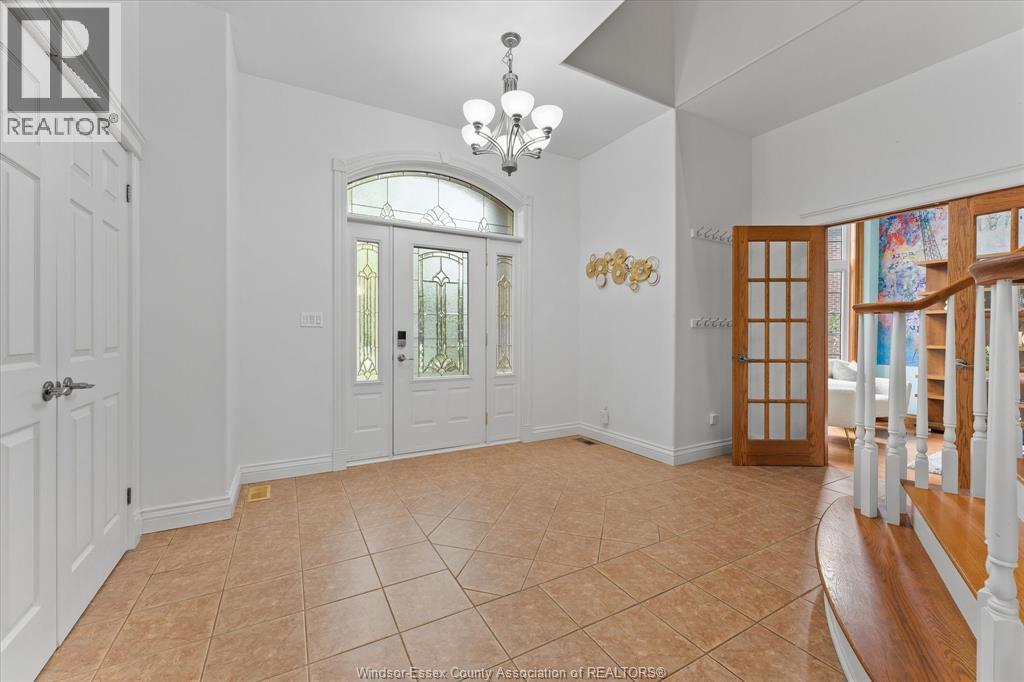
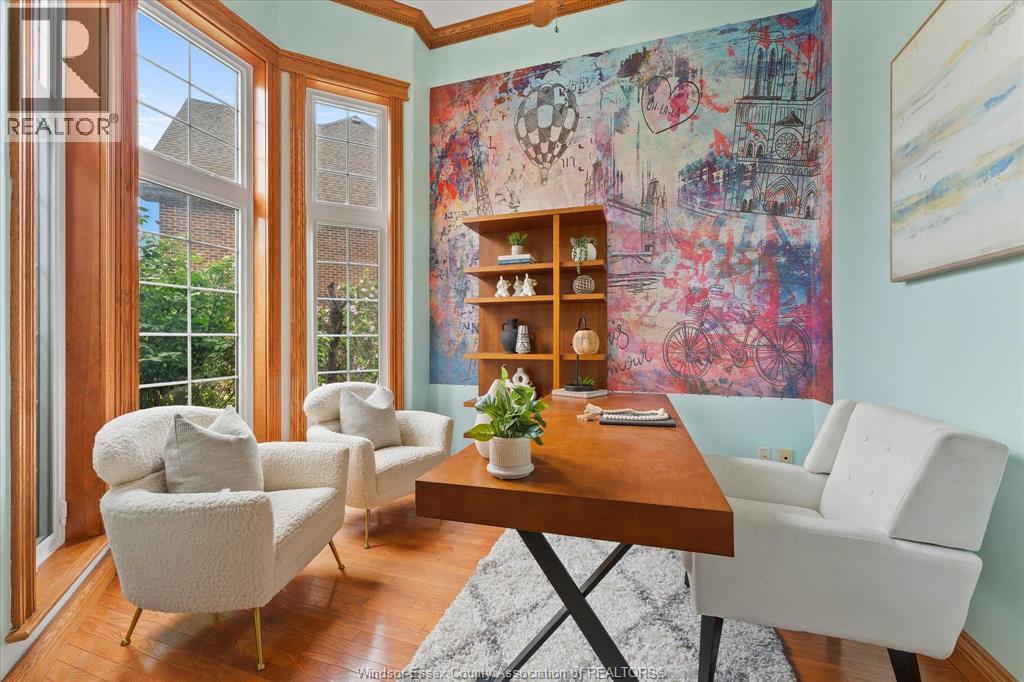
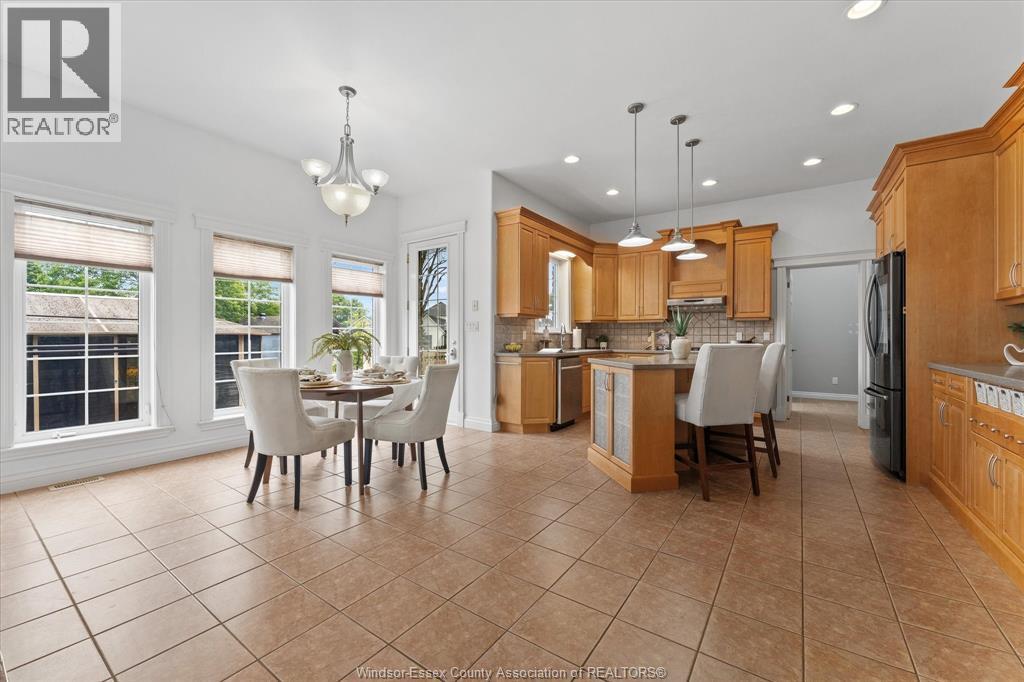
Enter an interest rate to see your estimated monthly payment.Experience waterfront living at its finest in one of Tecumseh's most prestigious cul-de-sacs. This exceptional brick 1 3/4 storey home captures the beauty of Pike Creek with breathtaking water views and direct backyard access for Kayaking, paddleboarding and year-round enjoyment. Offering 3 spacious bedrooms and 3 1/2 beautifully appointed baths, this home seamlessly blends elegance, comfort and an enviable waterfront lifestyle. From the moment you enter the impressive two-storey foyer, the grand sweeping staircase creates a memorable first impression and sets the stage for the exceptional finishes throughout. The thoughtfully designed kitchen is a chef's dream, offering generous workspace, quality finishes and a large walk-in pantry - perfect for everyday living and effortless entertaining. The luxurious primary suite provides a peaceful retreat, complete with a spa-inspired ensuite and heated floors and an added touch of indulgence. Downstairs, the finished lower expands your living and entertaining options with in-floor heating and a dedicated theatre room, creating the perfect space for movie nights, gatherings and family time. Outside, the waterfront setting takes centre stage. Imagine starting your morning with tranquil views of Pike Creek, enjoying an afternoon on the water, or unwinding in the evening as the scenery changes with the seasons. Ideally located close to Beach Grove Gold & Country Club, shopping, dining and everyday amenities. (id:31684)
| 2 weeks ago | Listing updated with changes from the MLS® | |
| 2 weeks ago | Status changed to Active | |
| 2 weeks ago | Listing first seen on site |



The trademarks MLS®, Multiple Listing Service® and the associated logos are owned by The Canadian Real Estate Association (CREA) and identify the quality of services provided by real estate professionals who are members of CREA. Used under license.
The trademarks REALTOR®, REALTORS®, and the REALTOR® logo are controlled by The Canadian Real Estate Association (CREA) and identify real estate professionals who are members of CREA. These trademarks are owned or controlled by The Canadian Real Estate Association (CREA) and identify real estate professionals who are members of CREA (REALTOR®) and/or the quality of services they provide (MLS®).
This REALTOR.ca listing content is owned and licensed by REALTOR® members of The Canadian Real Estate Association.