


350 TUSCANY CRESCENTTecumseh, ON N8N 4W6
Mortgage Calculator
Monthly Payment (Est.)
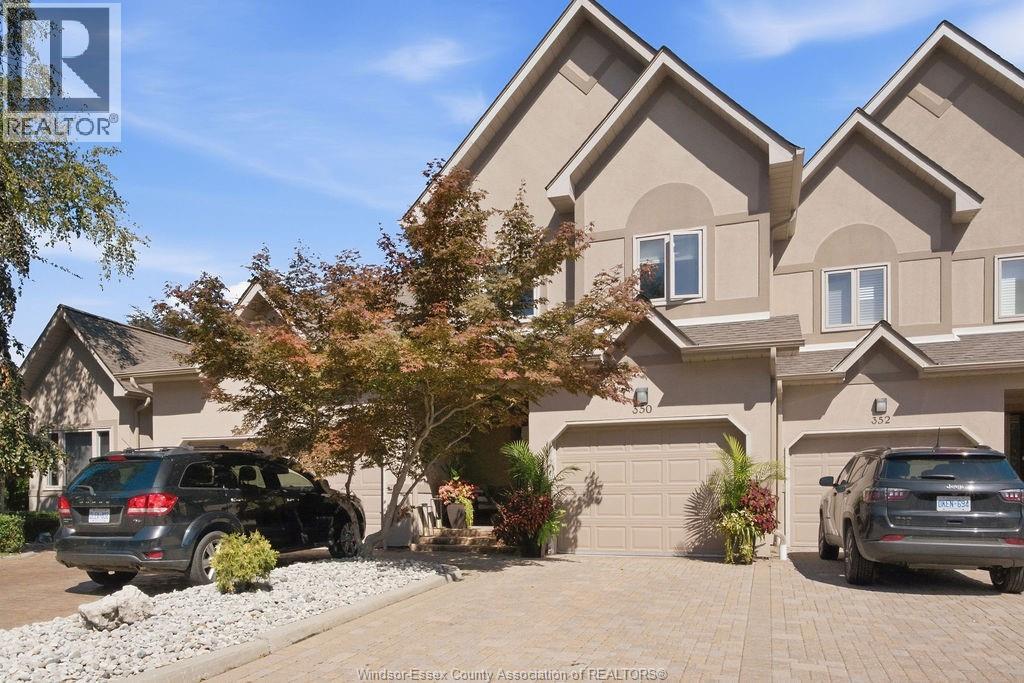
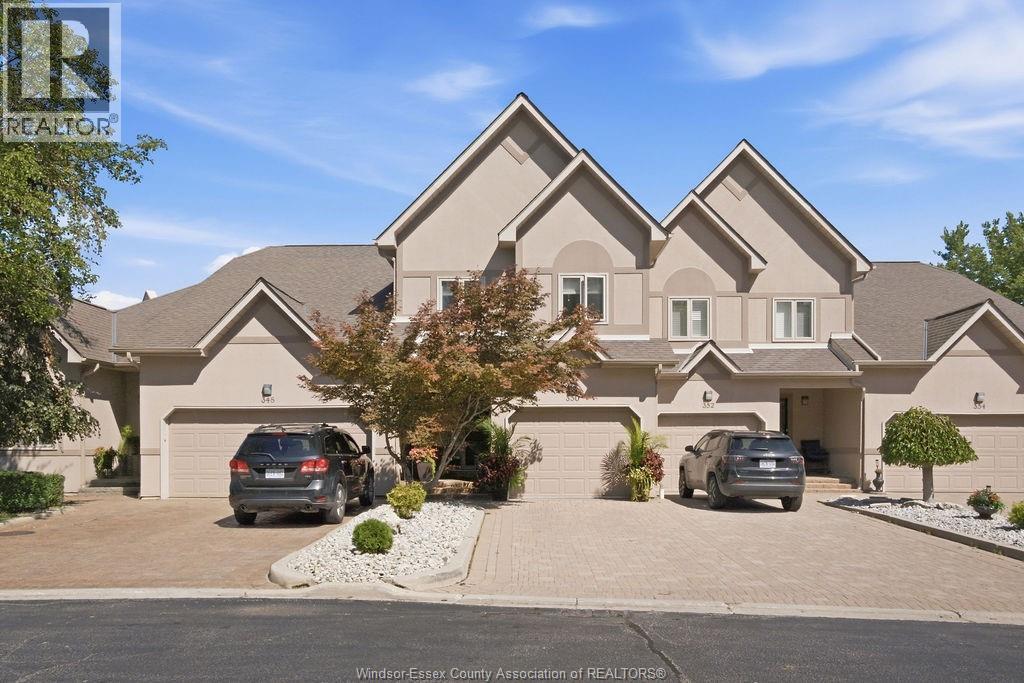
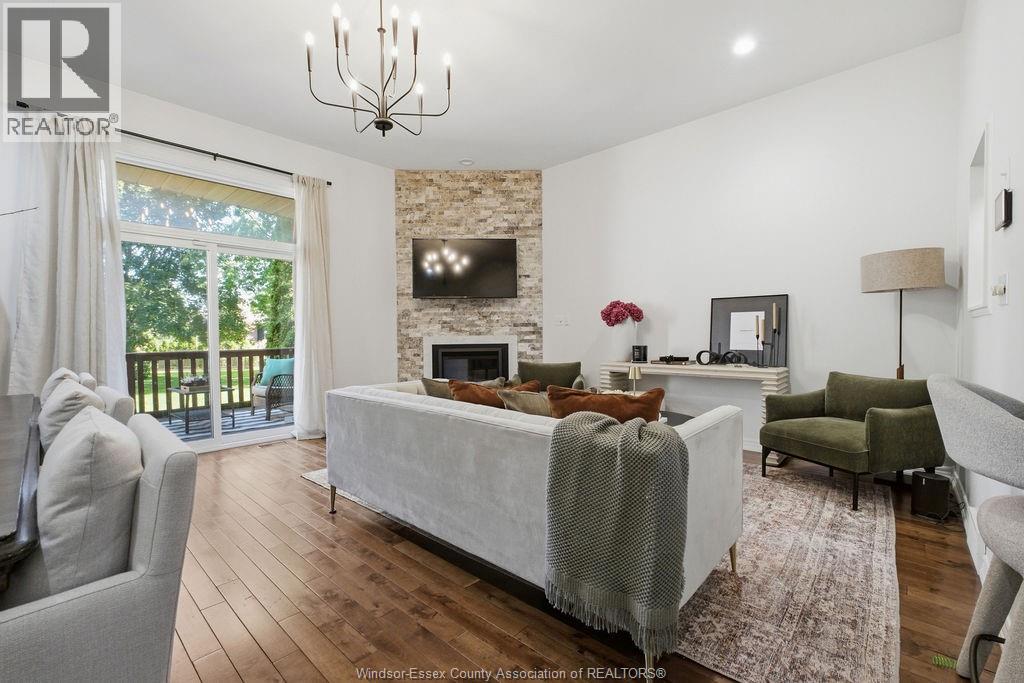
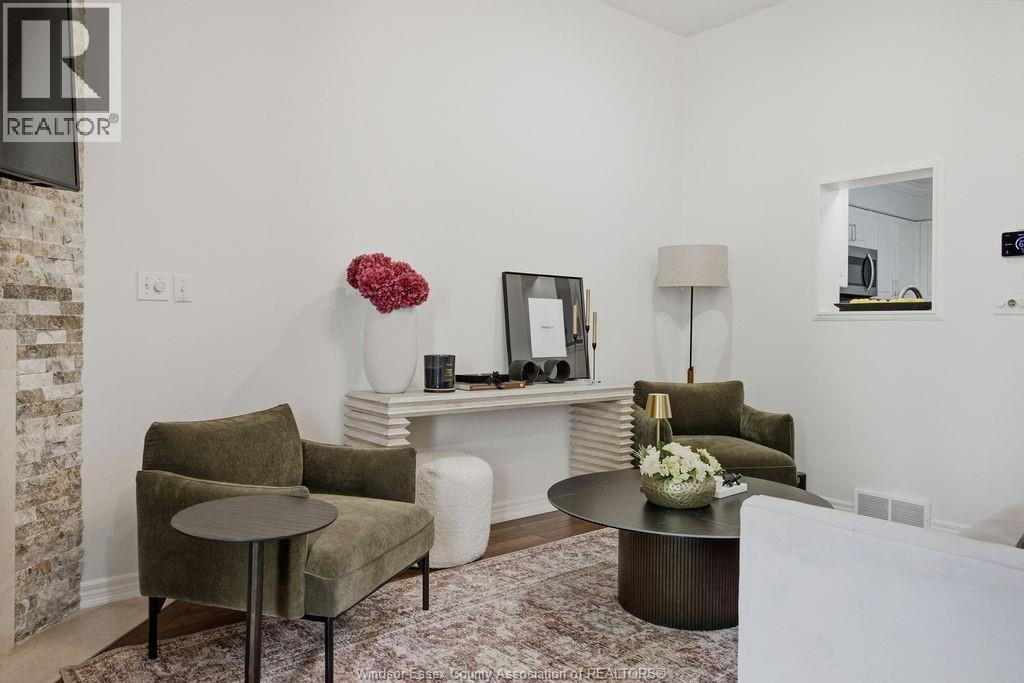
Enter an interest rate to see your estimated monthly payment.Welcome to effortless living in the heart of St. Clair Beach. This beautifully updated 2 storey townhouse has been thoughtfully renovated throughout over the last six years and offers the perfect combination of comfort, space, and location. Featuring 2 generous sized bedrooms, with the option to easily convert back to the original 3 bedroom layout, 2.5 bathrooms, and a fully finished basement providing additional living space and storage. Step outside to a large private patio backing onto peaceful green space with isolated views. Residents also enjoy access to outstanding community amenities, including an outdoor pool, tennis courts, and pickleball courts. Located in one of Tecumseh’s most desirable areas, close to parks, trails, shopping, dining, and everything St. Clair Beach has to offer. Extensive updates have been completed throughout: see the Documents tab for the full list. Move in ready, low-maintenance living in an exceptional location! (id:31684)
| 2 weeks ago | Listing updated with changes from the MLS® | |
| 2 weeks ago | Listing first seen on site |



The trademarks MLS®, Multiple Listing Service® and the associated logos are owned by The Canadian Real Estate Association (CREA) and identify the quality of services provided by real estate professionals who are members of CREA. Used under license.
The trademarks REALTOR®, REALTORS®, and the REALTOR® logo are controlled by The Canadian Real Estate Association (CREA) and identify real estate professionals who are members of CREA. These trademarks are owned or controlled by The Canadian Real Estate Association (CREA) and identify real estate professionals who are members of CREA (REALTOR®) and/or the quality of services they provide (MLS®).
This REALTOR.ca listing content is owned and licensed by REALTOR® members of The Canadian Real Estate Association.