


178 EAST STREET NorthSarnia, ON N7T 6X6
Mortgage Calculator
Monthly Payment (Est.)
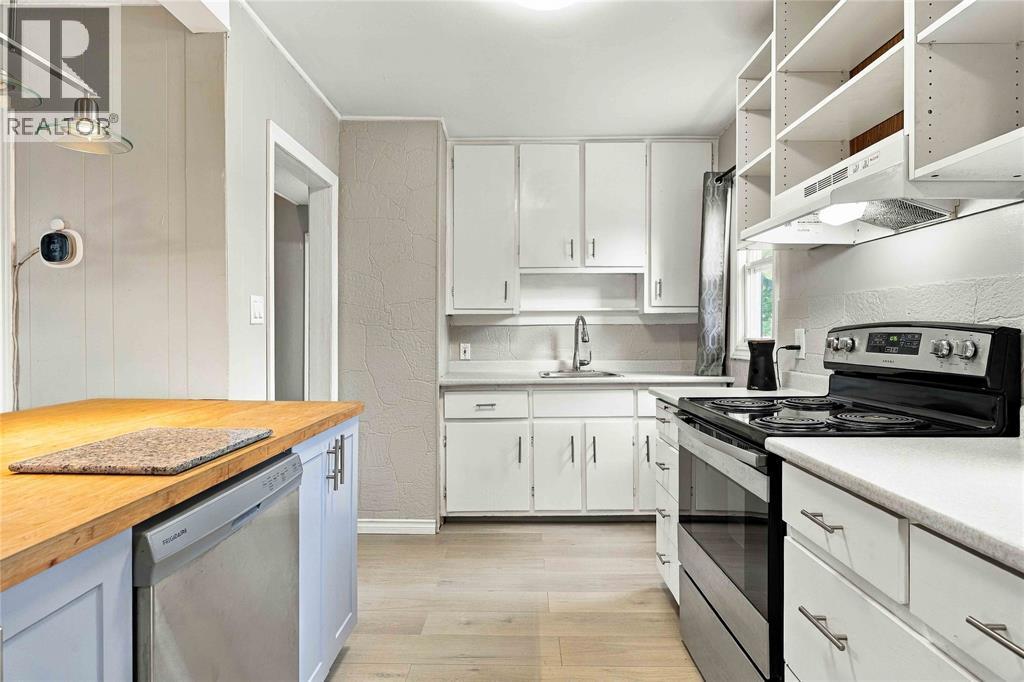
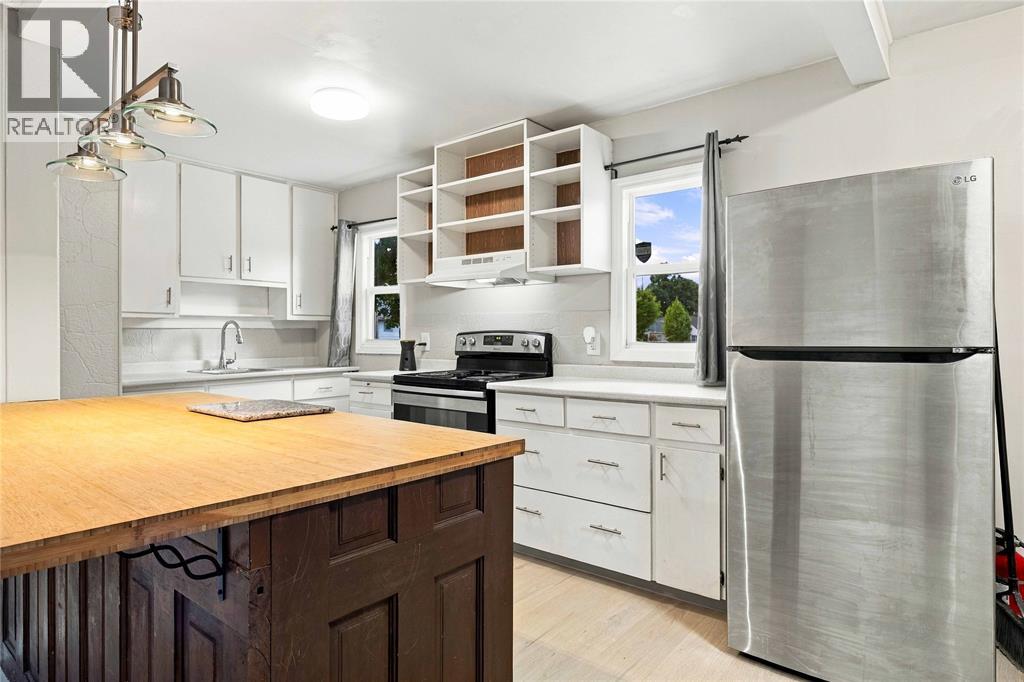
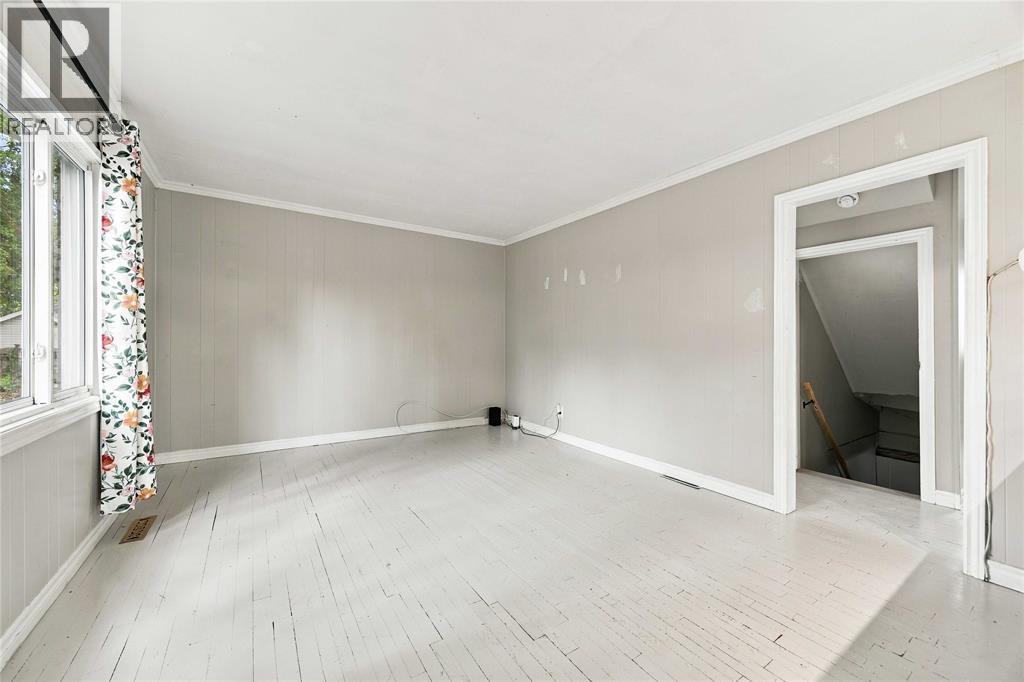
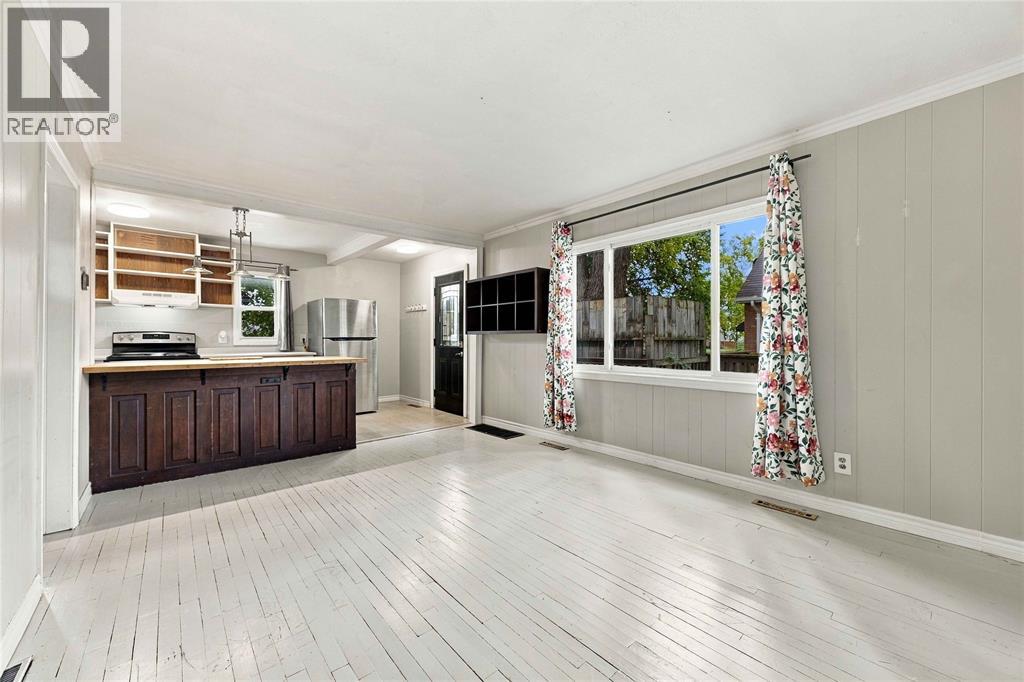
Enter an interest rate to see your estimated monthly payment.Conveniently located close to all amenities, this home offers a great combination of comfort, updates, and future potential. Enjoy the privacy of a fully fenced yard, ideal for outdoor living and entertaining. Features include vinyl windows, a functional kitchen with an island featuring a bamboo countertop, and an updated electrical panel. The unfinished basement offers excellent potential for a spacious rec room and a 4th bedroom, offering plenty of opportunity to customize the space to add value and customize the space to suit your needs. Recent improvements include: Basement waterproofing 2026, Roof 2022, Sewer line replaced 2025 and Sump pump installed 2025 (id:31684)
| 3 days ago | Listing updated with changes from the MLS® | |
| 3 days ago | Status changed to Active | |
| 2 weeks ago | Listing first seen on site |



The trademarks MLS®, Multiple Listing Service® and the associated logos are owned by The Canadian Real Estate Association (CREA) and identify the quality of services provided by real estate professionals who are members of CREA. Used under license.
The trademarks REALTOR®, REALTORS®, and the REALTOR® logo are controlled by The Canadian Real Estate Association (CREA) and identify real estate professionals who are members of CREA. These trademarks are owned or controlled by The Canadian Real Estate Association (CREA) and identify real estate professionals who are members of CREA (REALTOR®) and/or the quality of services they provide (MLS®).
This REALTOR.ca listing content is owned and licensed by REALTOR® members of The Canadian Real Estate Association.