


1252 Downie ROADDawn-Euphemia, ON N0P 1C0
Mortgage Calculator
Monthly Payment (Est.)
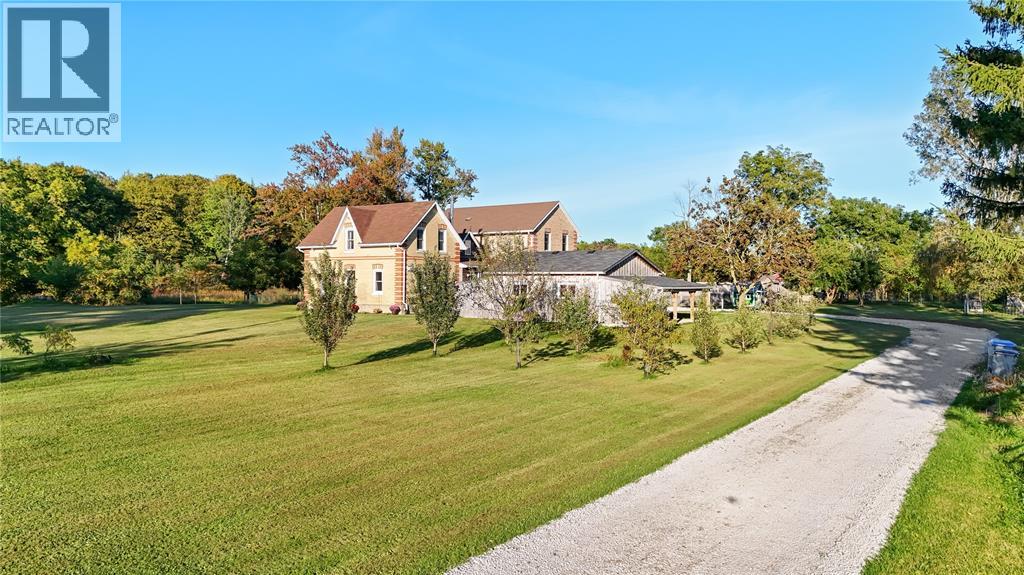
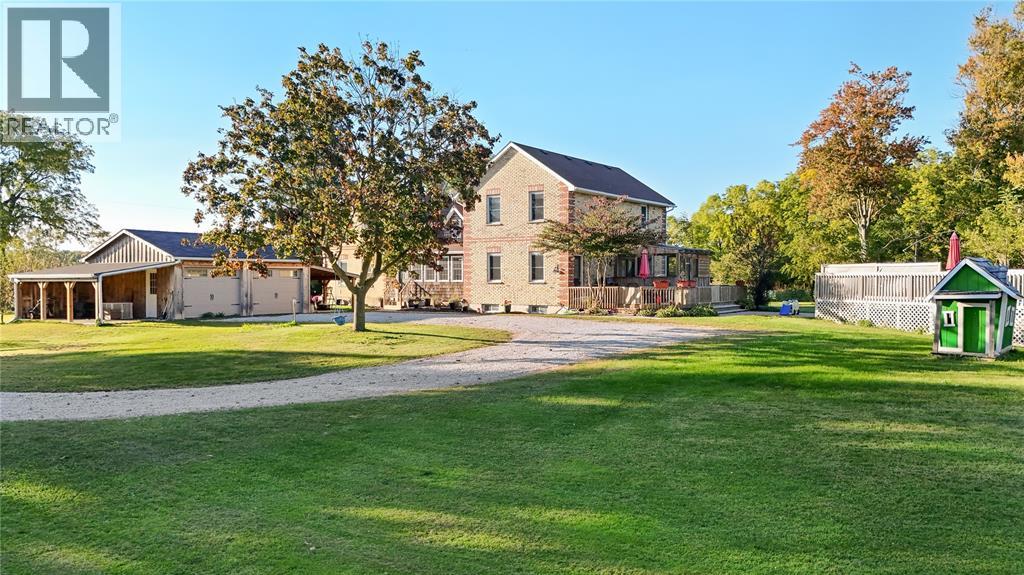
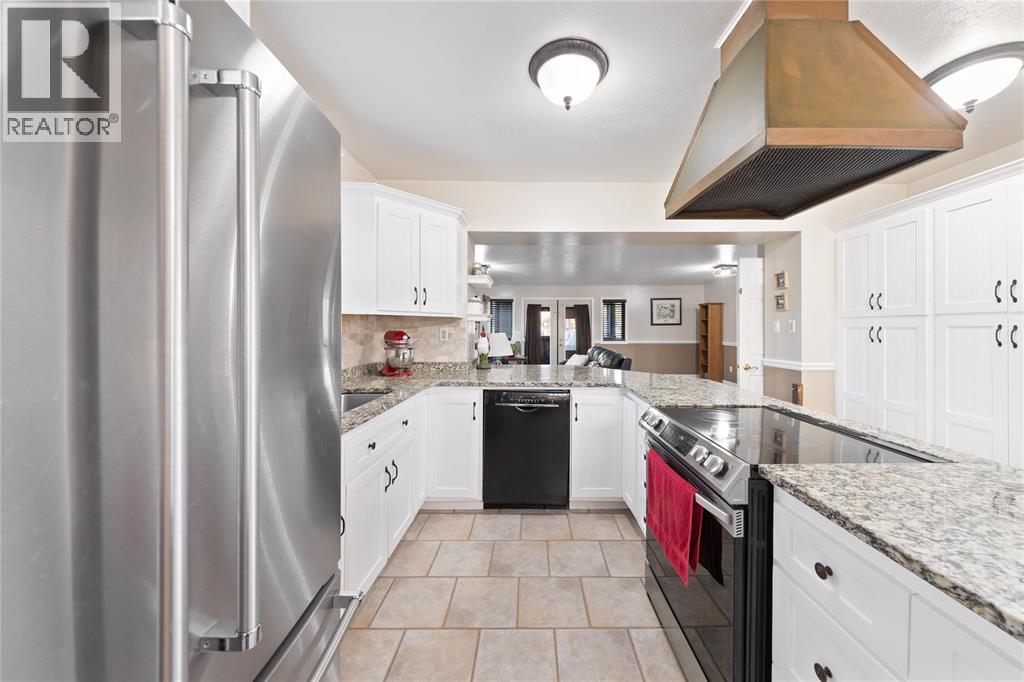
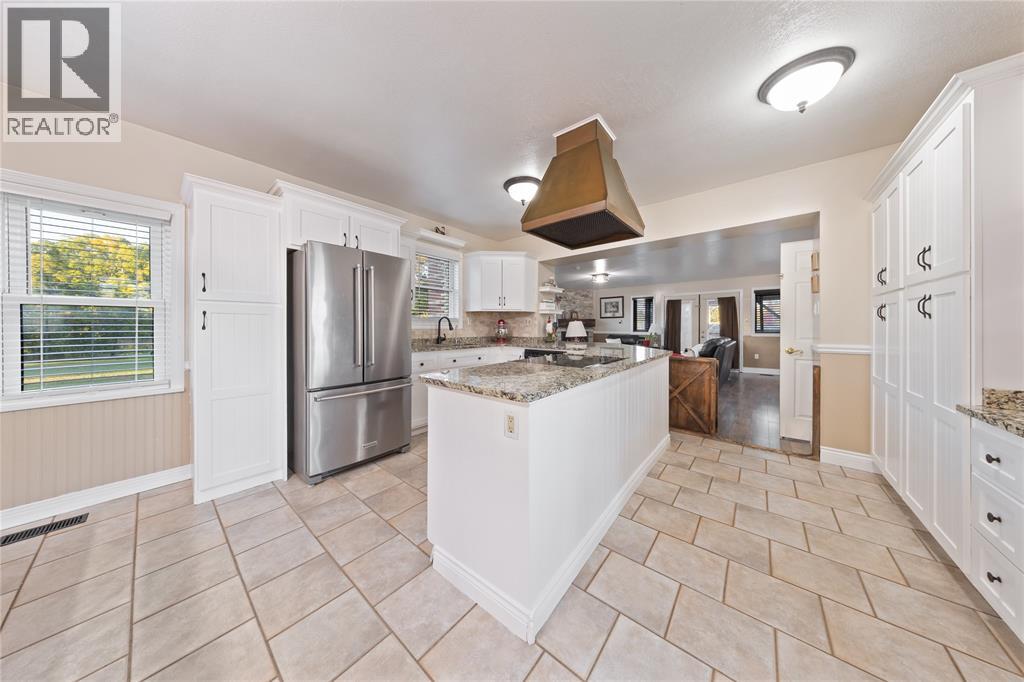
Enter an interest rate to see your estimated monthly payment.There’s something truly special about country living.Welcome to 1252 Downie Rd. Nestled on nearly 2 acres and surrounded by conservation land, this beautiful country property offers a peaceful, private setting with endless possibilities. With A1 zoning, there's room to grow a garden, explore your homesteading dreams, or simply enjoy the freedom of having space to call your own. Inside, you'll find nearly 3,000 square feet of living space, featuring four generously sized bedrooms and two bathrooms, with plenty of room for a growing family. Step outside and picture summer afternoons relaxing by the above-ground pool, children running and playing in the spacious yard, and quiet evenings relaxing by the fire, surrounded by nature. One of the property's standout features is the newly built, oversized, insulated double garage, complete with heating and upgraded electrical. Whether you're looking for the perfect workshop, extra storage, or a dedicated space for your hobbies, this impressive addition offers incredible versatility. More than just a home, 1252 Downie Rd offers a lifestyle. A chance to slow down, enjoy a little more privacy, and embrace everything that makes country living so special. If you've been dreaming of wide-open spaces, peaceful surroundings, and a place where you can truly make yourself at home, 1252 Downie Rd might just be everything you've been looking for (id:31684)
| 11 hours ago | Listing updated with changes from the MLS® | |
| 12 hours ago | Status changed to Active | |
| 4 days ago | Price changed to $799,999 | |
| 2 weeks ago | Listing first seen on site |



The trademarks MLS®, Multiple Listing Service® and the associated logos are owned by The Canadian Real Estate Association (CREA) and identify the quality of services provided by real estate professionals who are members of CREA. Used under license.
The trademarks REALTOR®, REALTORS®, and the REALTOR® logo are controlled by The Canadian Real Estate Association (CREA) and identify real estate professionals who are members of CREA. These trademarks are owned or controlled by The Canadian Real Estate Association (CREA) and identify real estate professionals who are members of CREA (REALTOR®) and/or the quality of services they provide (MLS®).
This REALTOR.ca listing content is owned and licensed by REALTOR® members of The Canadian Real Estate Association.