


957 KENSINGTON BOULEVARDSarnia, ON N7S 1M9
Mortgage Calculator
Monthly Payment (Est.)
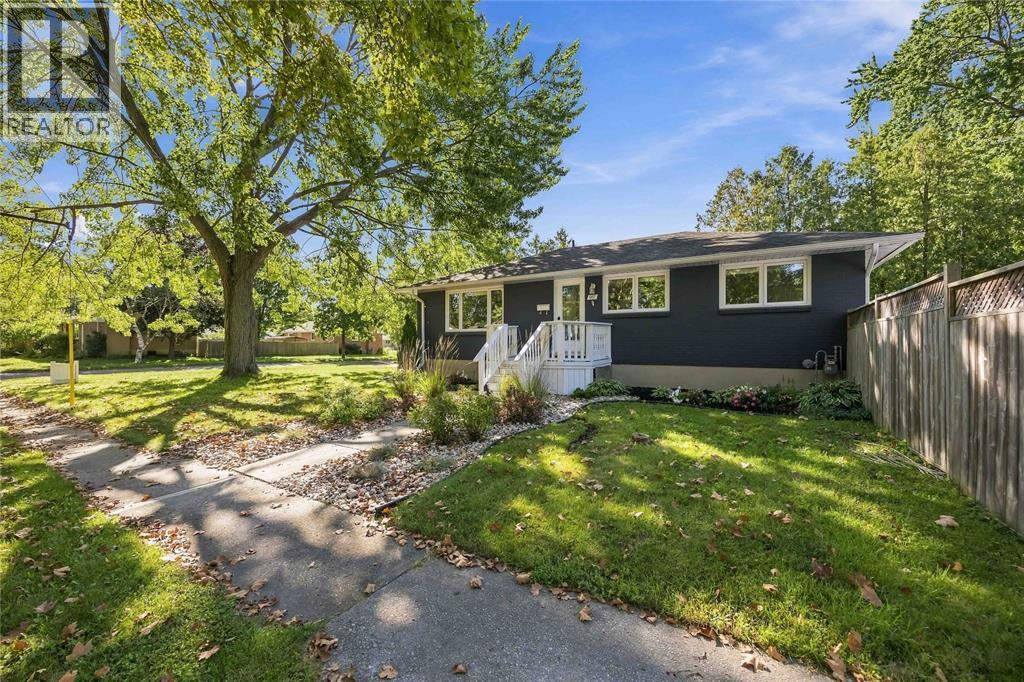
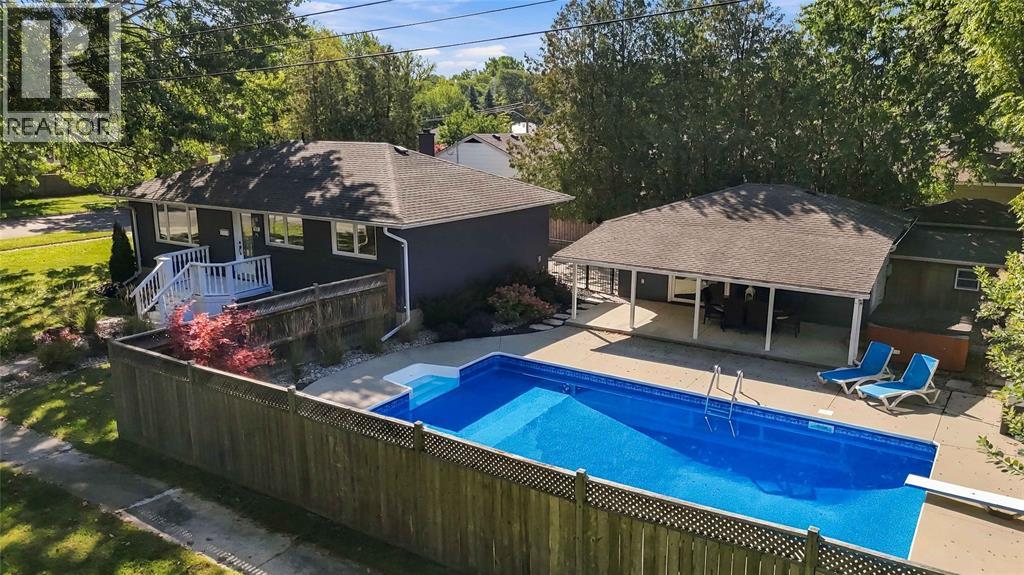
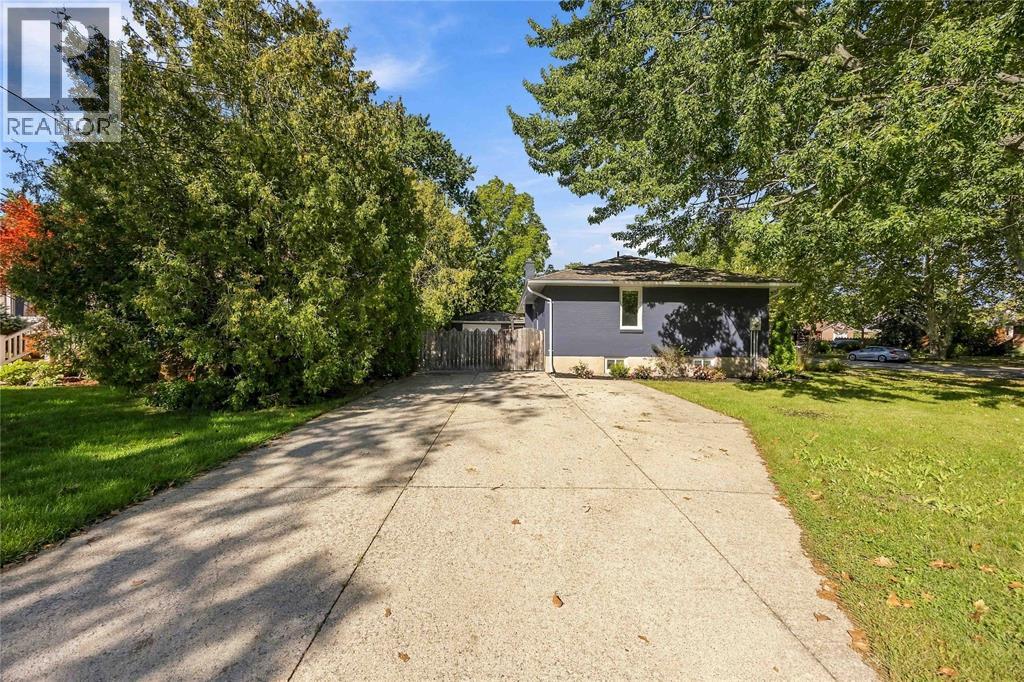
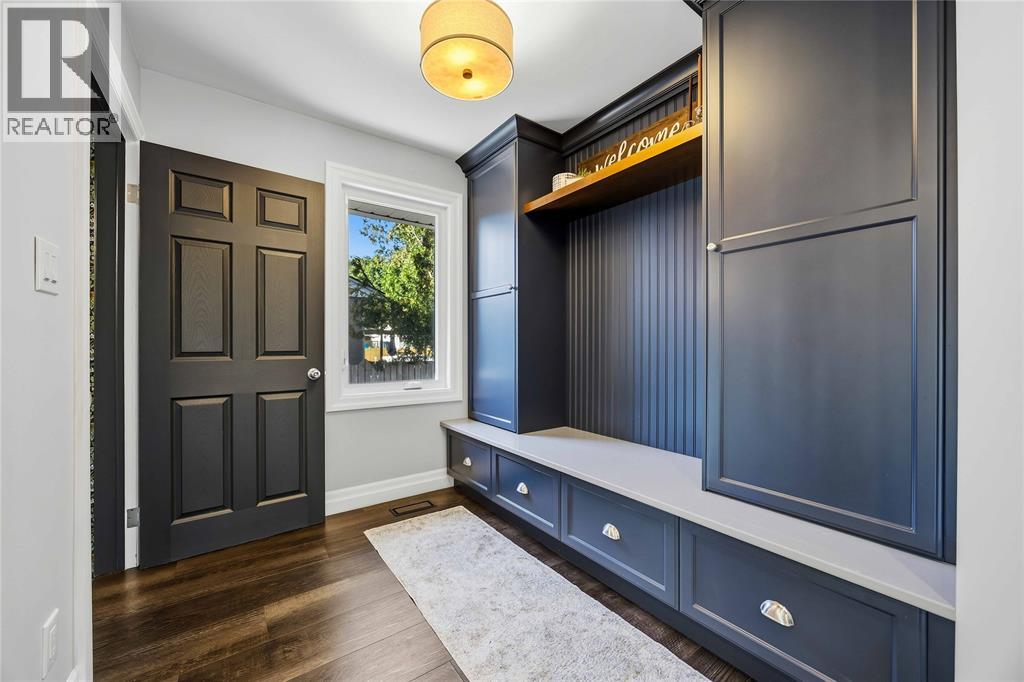
Enter an interest rate to see your estimated monthly payment.Completely renovated and surrounded by mature trees, this brick bungalow in a quiet, safe neighborhood in central Sarnia blends true peace of mind with a premium space built for gathering. The main level centers around a showpiece kitchen with stone countertops, plenty of space to serve, and a custom pantry that keeps clutter out of sight. An open layout and large windows create a bright, clean atmosphere, while custom built-ins and tasteful accents transform the space into something sophisticated. The finished basement adds plenty of living and entertainment space with a cozy movie-night rec room, a third bedroom, full bathroom, laundry, den, and storage. Escape or wow guests in your backyard with a fully fenced in-ground pool, hot tub pad, professional landscaping, and covered patio with direct access from the detached 1.5-car garage, complete with kitchenette and roughed-in bathroom. Modern and move-in ready. Contact the listing agent for the full list of updates or to book a viewing. (id:31684)
| 4 days ago | Listing updated with changes from the MLS® | |
| 4 days ago | Status changed to Active | |
| a week ago | Listing first seen on site |



The trademarks MLS®, Multiple Listing Service® and the associated logos are owned by The Canadian Real Estate Association (CREA) and identify the quality of services provided by real estate professionals who are members of CREA. Used under license.
The trademarks REALTOR®, REALTORS®, and the REALTOR® logo are controlled by The Canadian Real Estate Association (CREA) and identify real estate professionals who are members of CREA. These trademarks are owned or controlled by The Canadian Real Estate Association (CREA) and identify real estate professionals who are members of CREA (REALTOR®) and/or the quality of services they provide (MLS®).
This REALTOR.ca listing content is owned and licensed by REALTOR® members of The Canadian Real Estate Association.