


736 REMINGTON COURTSarnia, ON N7S 0C4
Mortgage Calculator
Monthly Payment (Est.)
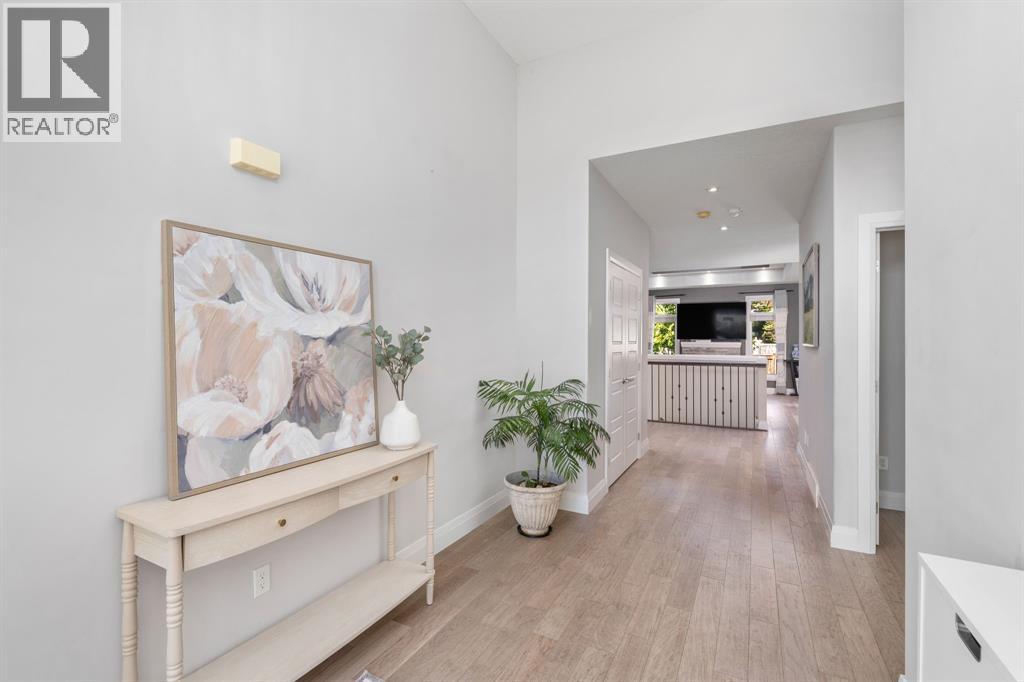
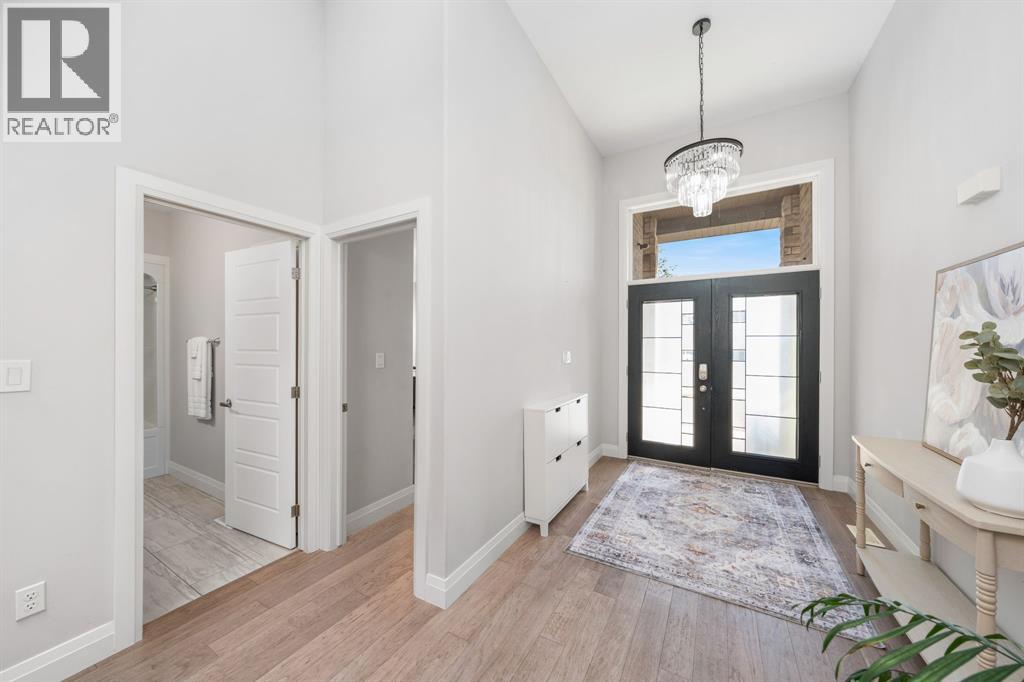
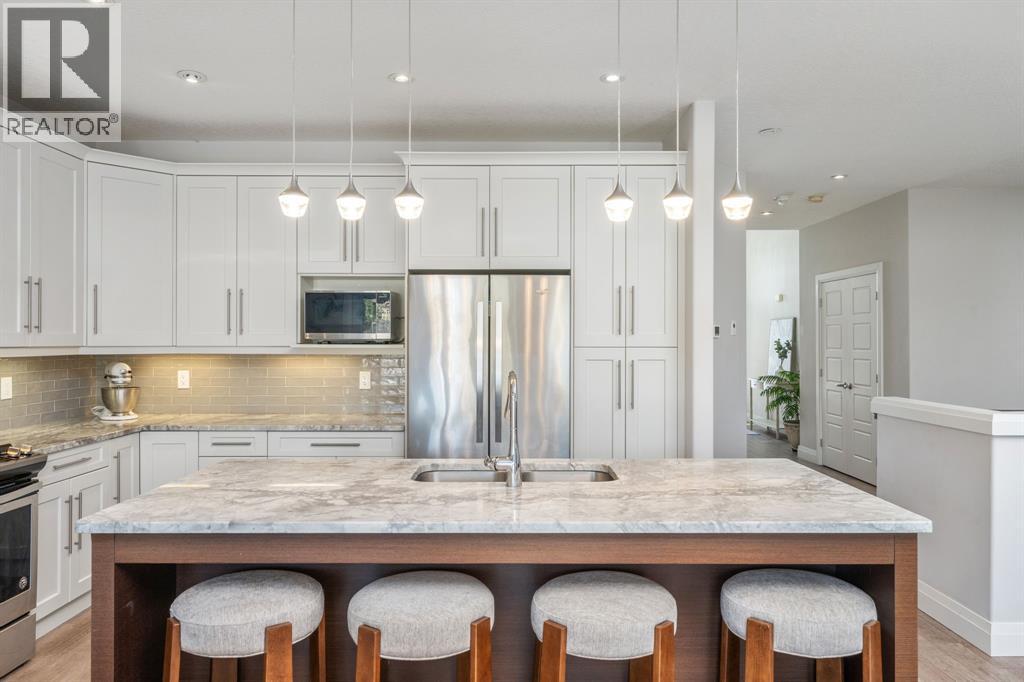
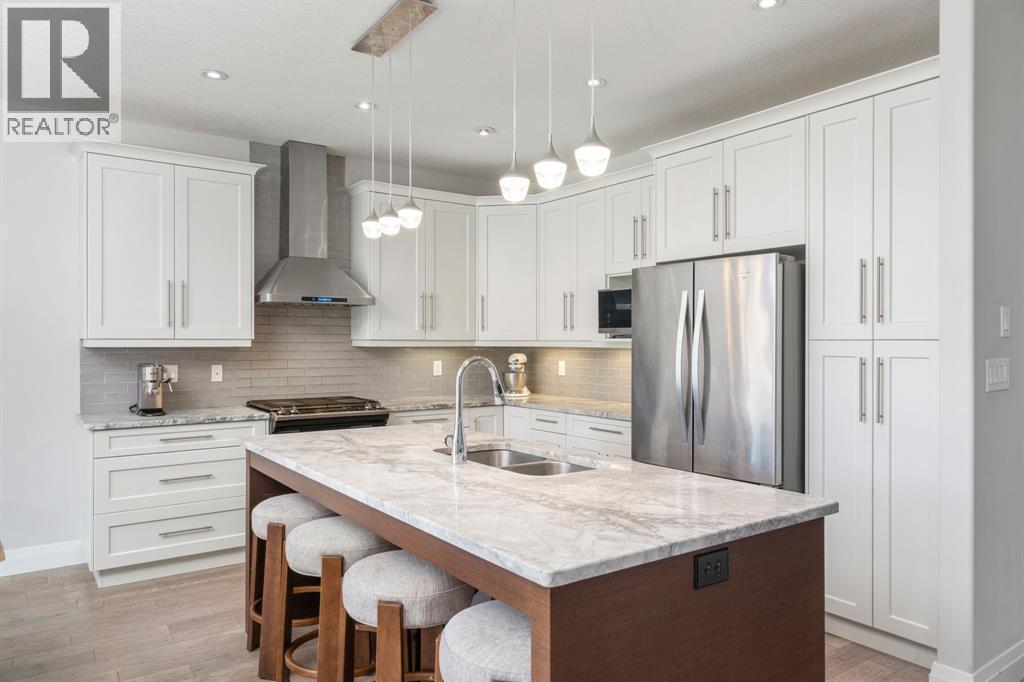
Enter an interest rate to see your estimated monthly payment.Welcome to 736 Remington Court, a spacious custom-built bungalow tucked away on a quiet court in Sarnia’s desirable Rapids Parkway neighbourhood. Built in 2017 and one of the larger homes on the street, this home offers a thoughtfully designed layout with plenty of room for everyday living and entertaining. The open-concept main floor is bright and welcoming with high ceilings, large windows, a gas fireplace, and a beautiful white kitchen featuring granite countertops and a large dark wood island with seating for four. The adjoining dinette offers access to the covered stamped concrete patio and fully fenced backyard with no rear neighbours. The split-bedroom design provides added privacy, with the primary suite set apart from the additional bedrooms and featuring a walk-in closet, an additional double closet, and a spacious ensuite with double sinks, soaker tub, and glass-enclosed tiled shower. Main-floor laundry adds even more convenience. Downstairs, the fully finished lower level offers an impressive L-shaped recreation room with high ceilings, a second gas fireplace, and a wet bar with high-top seating, plus two additional bedrooms and a full bathroom. A double attached garage with EV charger, extra-wide driveway, central vac, and plenty of storage round out the package. Located in a great school zone and close to parks and trails, 736 Remington Court offers the space, layout, and location that can be hard to find. (id:31684)
| 3 days ago | Listing updated with changes from the MLS® | |
| 3 days ago | Status changed to Active | |
| a week ago | Listing first seen on site |



The trademarks MLS®, Multiple Listing Service® and the associated logos are owned by The Canadian Real Estate Association (CREA) and identify the quality of services provided by real estate professionals who are members of CREA. Used under license.
The trademarks REALTOR®, REALTORS®, and the REALTOR® logo are controlled by The Canadian Real Estate Association (CREA) and identify real estate professionals who are members of CREA. These trademarks are owned or controlled by The Canadian Real Estate Association (CREA) and identify real estate professionals who are members of CREA (REALTOR®) and/or the quality of services they provide (MLS®).
This REALTOR.ca listing content is owned and licensed by REALTOR® members of The Canadian Real Estate Association.