


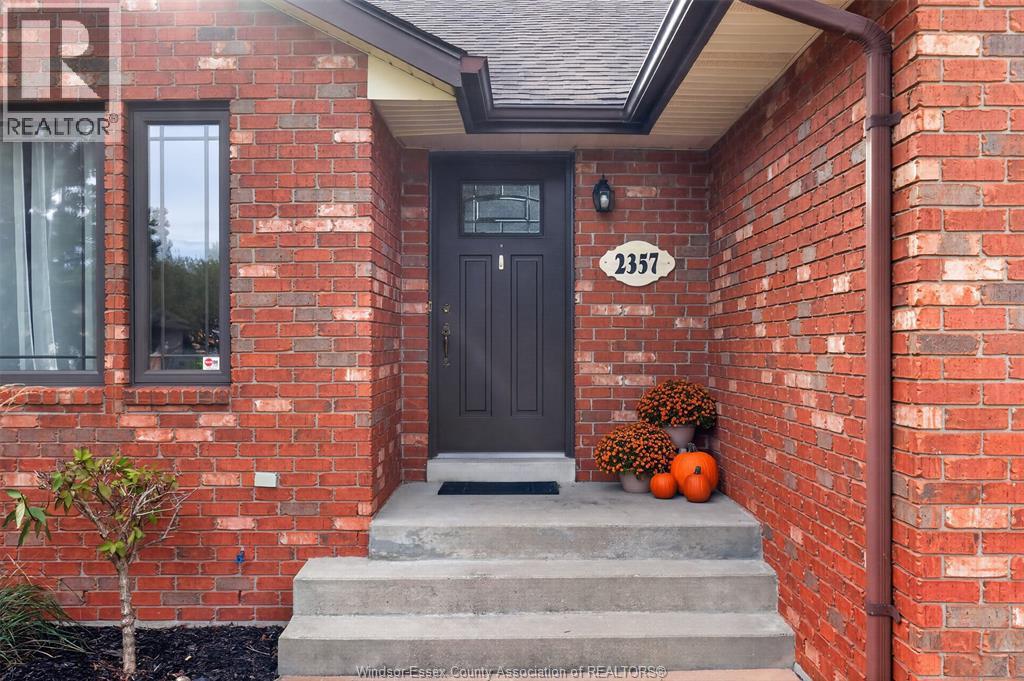
2357 Docherty DRIVETecumseh, ON N8N 4R1
Mortgage Calculator
Monthly Payment (Est.)
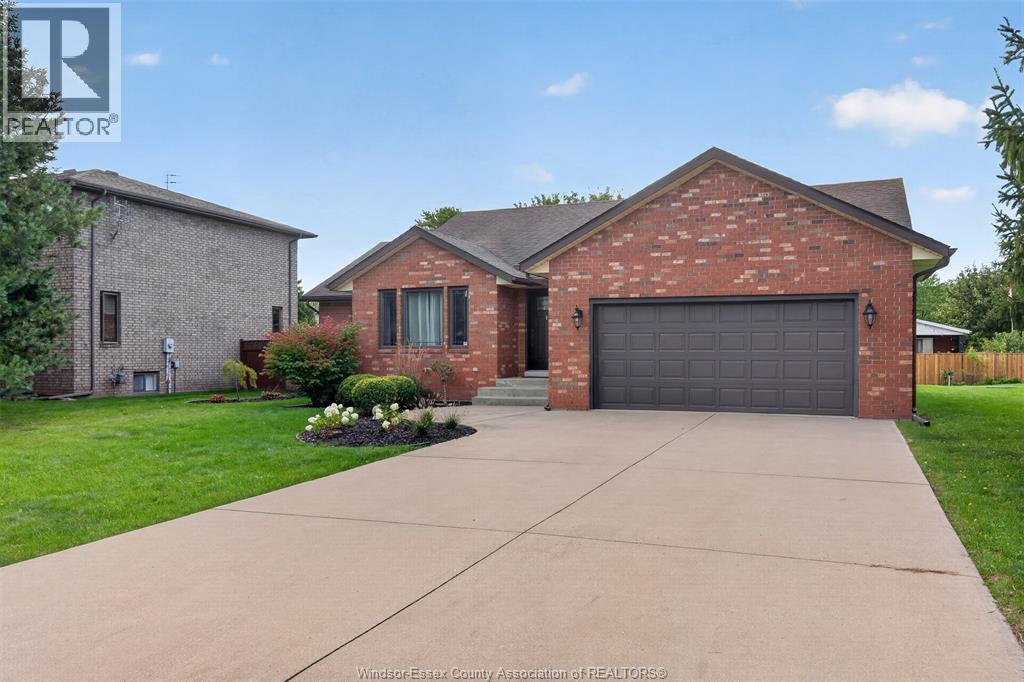
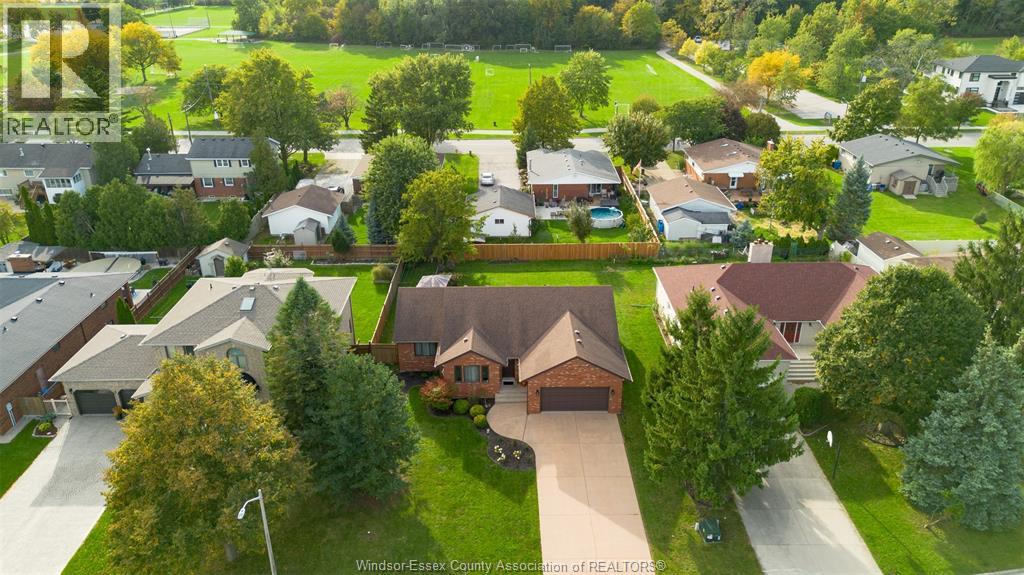
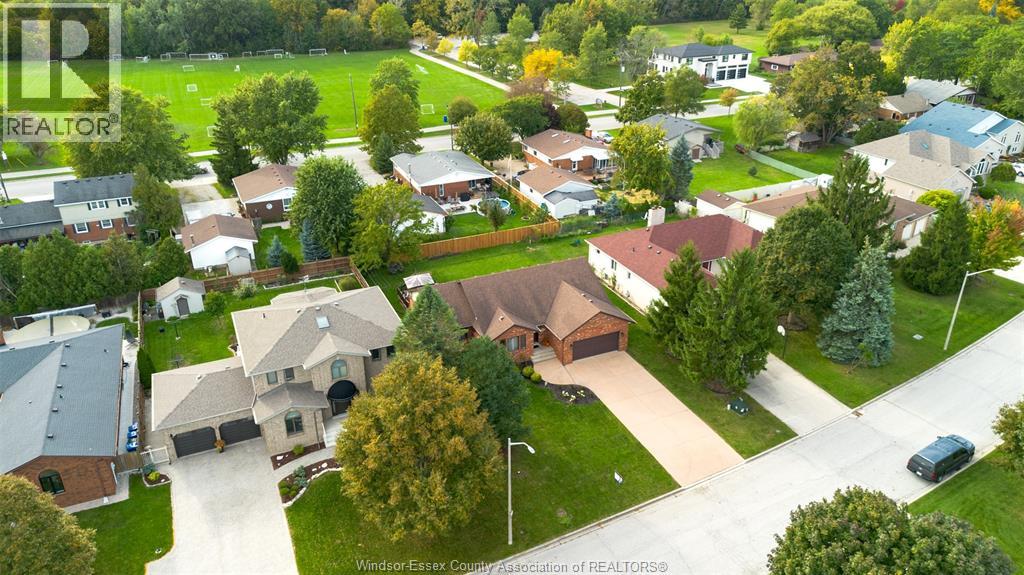
Enter an interest rate to see your estimated monthly payment.Fantastic location for this sprawling full brick ranch on an estate sized lot in Tecumseh/Sandwich South. Featuring 3 bedrooms and 1.5 baths and over 3,600 square feet of living space. Fully finished basement with a family room, games area, bar, workshop and an office. A superb family home within walking distance to McAuliffe park and walking trails, St. Peter grade school and Tecumseh Vista Academy. (id:31684)
| 4 days ago | Listing updated with changes from the MLS® | |
| 4 days ago | Status changed to Active | |
| a week ago | Listing first seen on site |



The trademarks MLS®, Multiple Listing Service® and the associated logos are owned by The Canadian Real Estate Association (CREA) and identify the quality of services provided by real estate professionals who are members of CREA. Used under license.
The trademarks REALTOR®, REALTORS®, and the REALTOR® logo are controlled by The Canadian Real Estate Association (CREA) and identify real estate professionals who are members of CREA. These trademarks are owned or controlled by The Canadian Real Estate Association (CREA) and identify real estate professionals who are members of CREA (REALTOR®) and/or the quality of services they provide (MLS®).
This REALTOR.ca listing content is owned and licensed by REALTOR® members of The Canadian Real Estate Association.