


986 Alder CRESCENTSarnia, ON N7S 3G2
Mortgage Calculator
Monthly Payment (Est.)
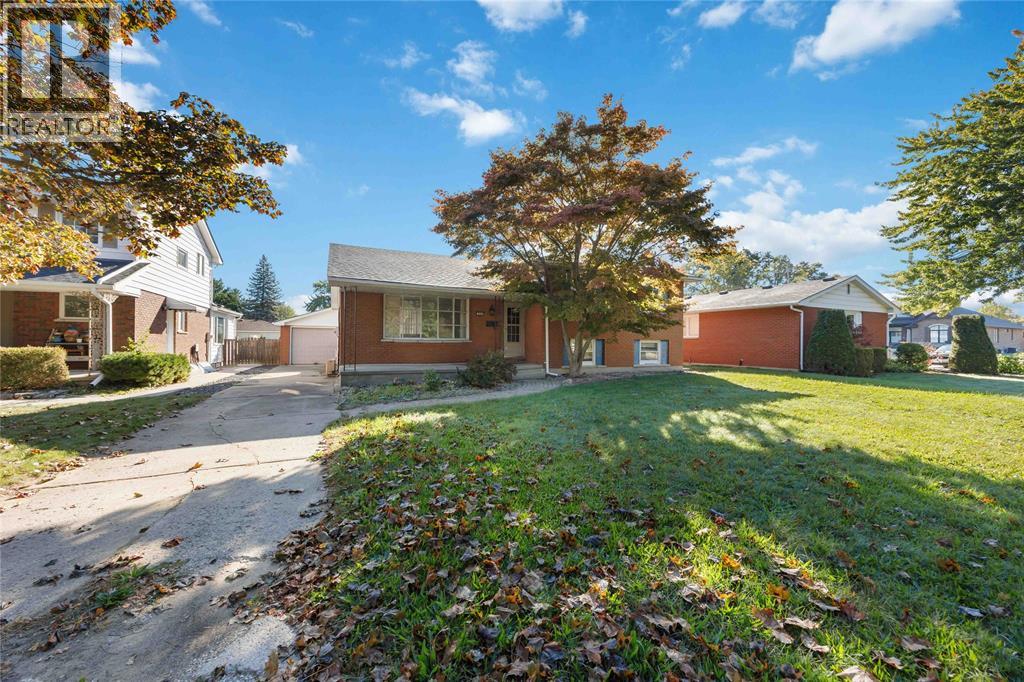
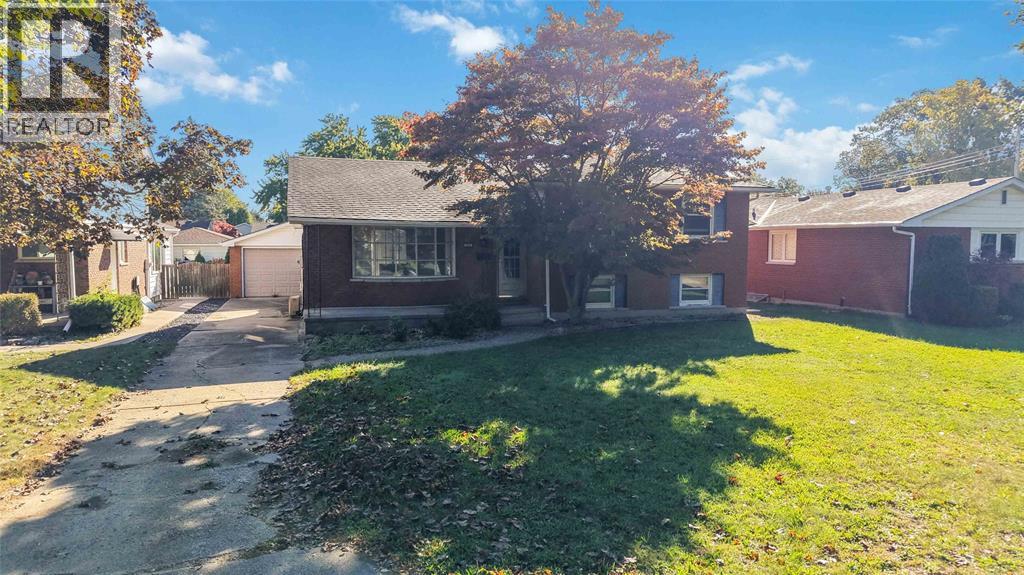
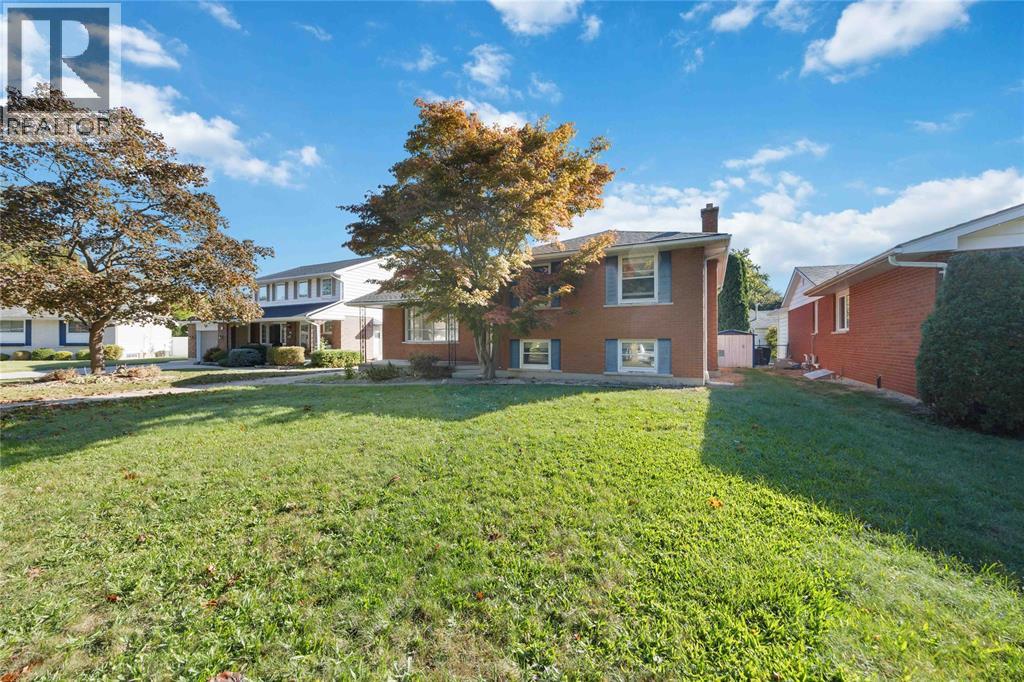
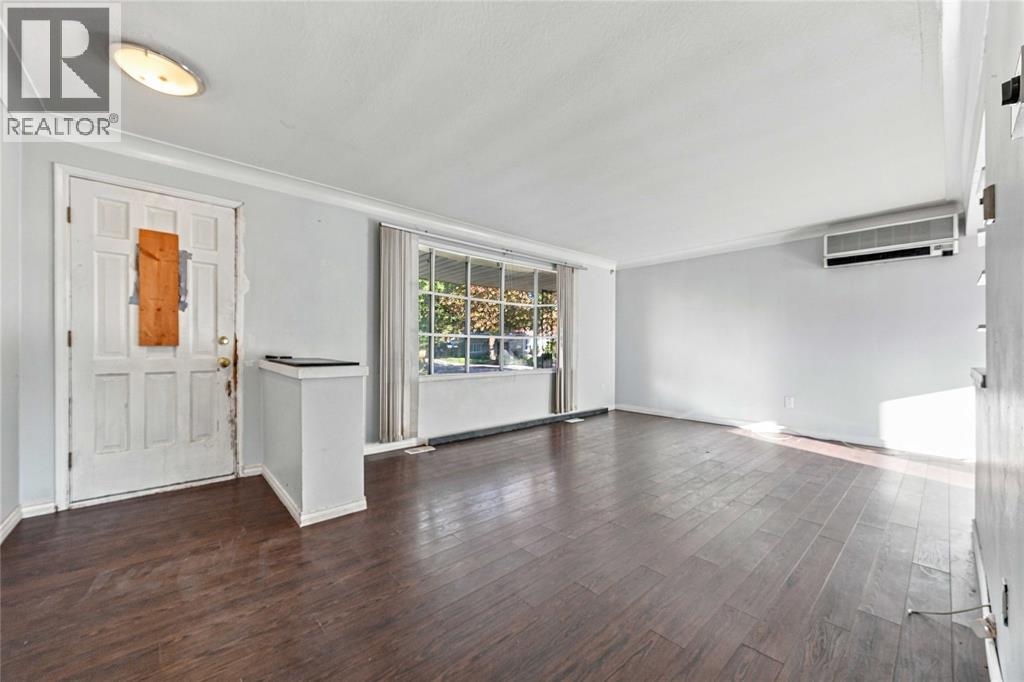
Enter an interest rate to see your estimated monthly payment.Welcome to 986 Alder Crescent, a spacious 4-level side split offering plenty of room to live, relax, and entertain. Featuring four bedrooms and two bathrooms, the versatile layout provides comfortable living space across multiple levels, making it a great fit for families or anyone looking for a little extra room. Outside is where this property really stands out. The backyard is highlighted by an impressive 16' x 32' in-ground pool, creating the perfect setting for summer days, weekend get-togethers, and your own backyard escape. Located in an established Sarnia neighbourhood close to parks, schools, shopping, and everyday amenities, 986 Alder Crescent combines a practical layout with an outdoor space you'll look forward to enjoying all summer long. (id:31684)
| 4 days ago | Listing updated with changes from the MLS® | |
| 4 days ago | Status changed to Active | |
| a week ago | Listing first seen on site |



The trademarks MLS®, Multiple Listing Service® and the associated logos are owned by The Canadian Real Estate Association (CREA) and identify the quality of services provided by real estate professionals who are members of CREA. Used under license.
The trademarks REALTOR®, REALTORS®, and the REALTOR® logo are controlled by The Canadian Real Estate Association (CREA) and identify real estate professionals who are members of CREA. These trademarks are owned or controlled by The Canadian Real Estate Association (CREA) and identify real estate professionals who are members of CREA (REALTOR®) and/or the quality of services they provide (MLS®).
This REALTOR.ca listing content is owned and licensed by REALTOR® members of The Canadian Real Estate Association.