


1104 OVERLEA CRESCENTSarnia, ON N7S 4E7
Mortgage Calculator
Monthly Payment (Est.)
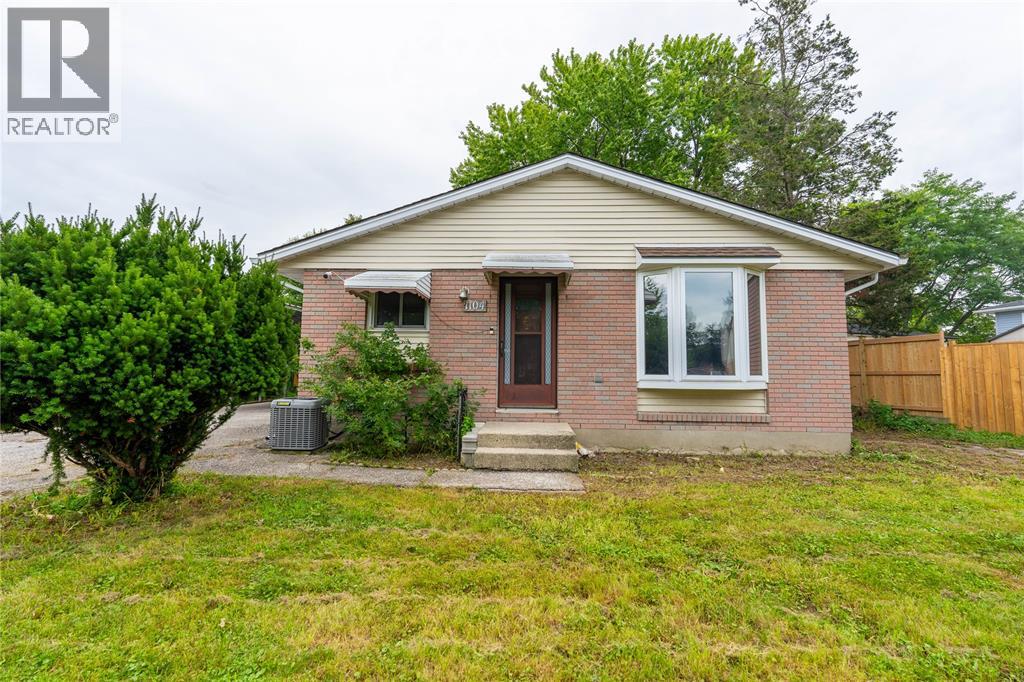
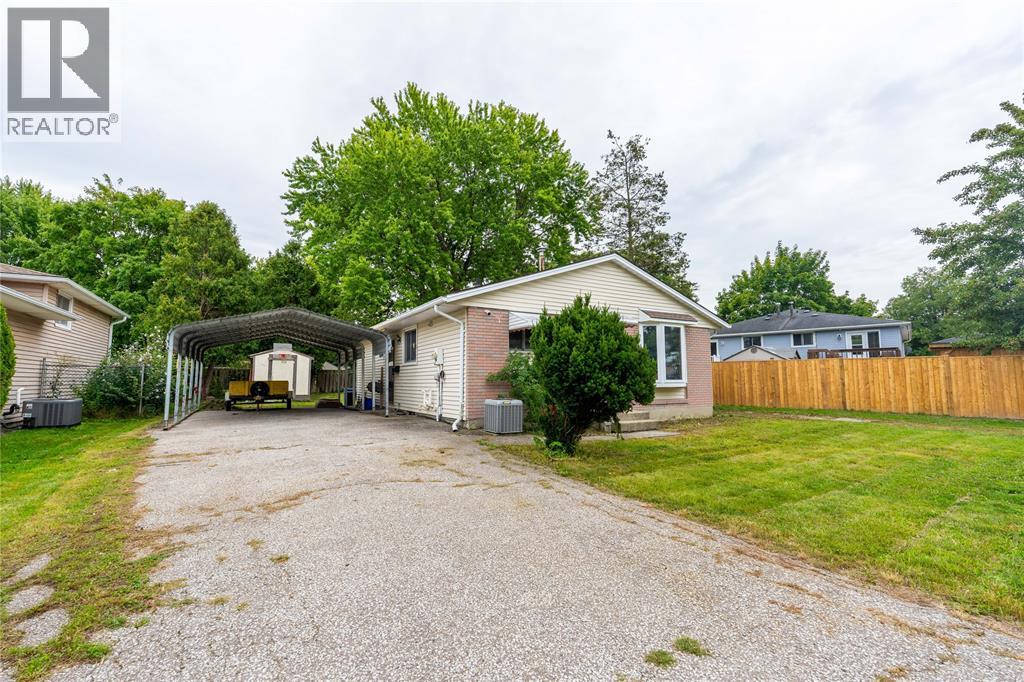
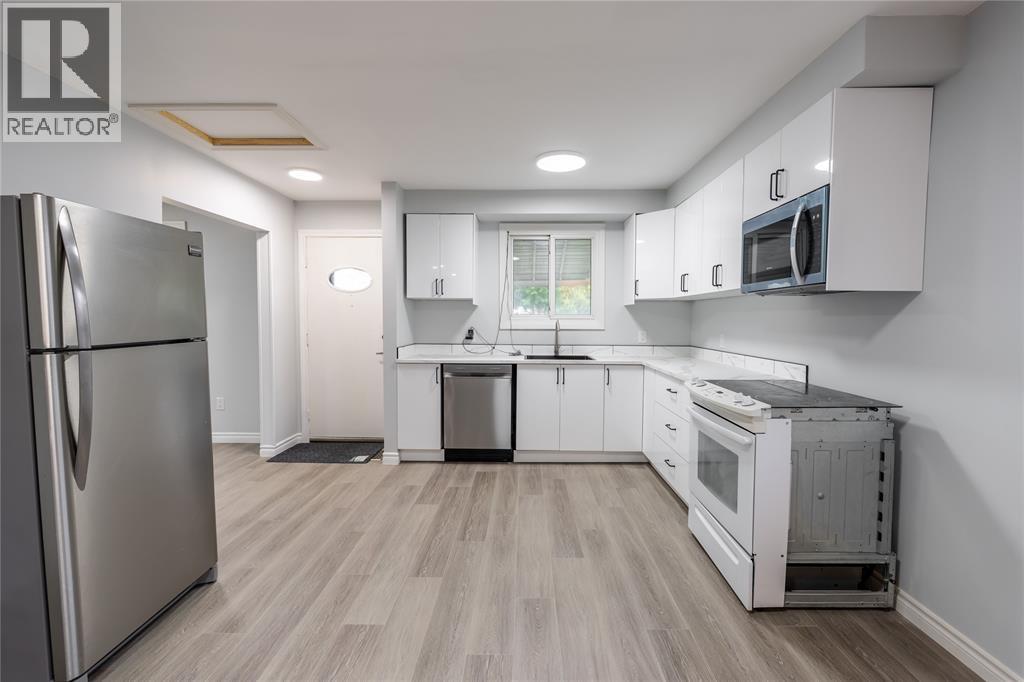
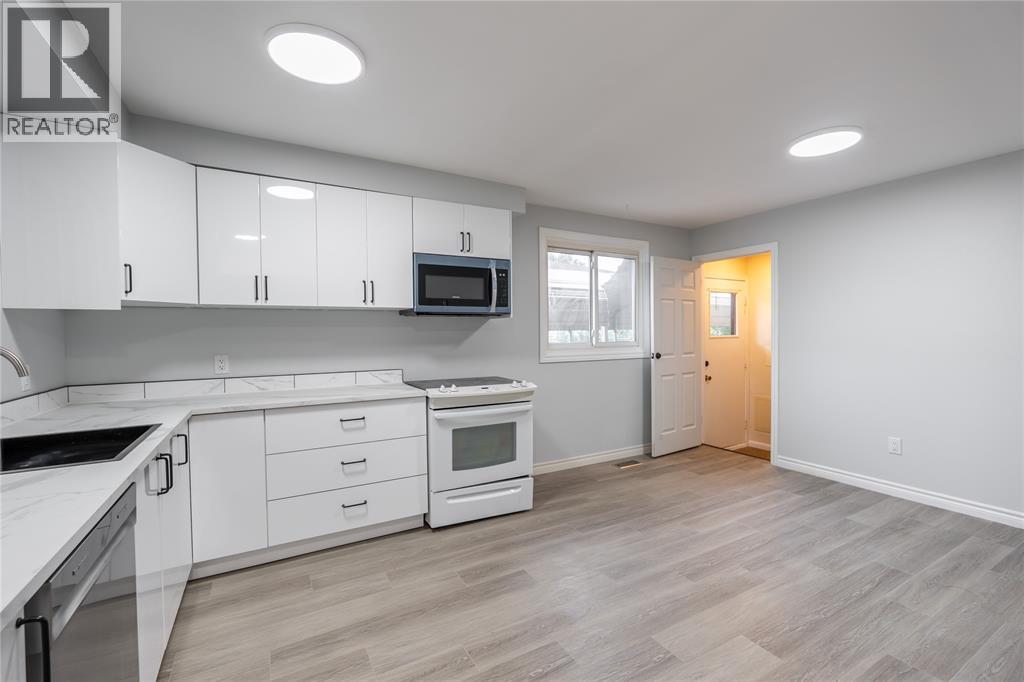
Enter an interest rate to see your estimated monthly payment.Welcome to 1104 Overlea Cres! This 3+1 bedroom, Bungalow home is located in a central, family-friendly neighbourhood within walking distance to schools and many local amenities. The newly renovated main floor offers a bright family room, an open kitchen and dining area, 3 bedrooms and a brand new 4-piece Bathroom. Downstairs, you’ll find additional living and storage space along with a large recreation room, potential 4th bedroom and a 2-piece washroom. Great potential for a granny suite or in-law suite with separate grade level entrance to the basement, With a practical layout, great outdoor space, large carport and a convenient location close to everyday amenities, this home is a great opportunity to call Overlea Cres home. (id:31684)
| 3 days ago | Listing updated with changes from the MLS® | |
| 3 days ago | Status changed to Active | |
| 7 days ago | Listing first seen on site |



The trademarks MLS®, Multiple Listing Service® and the associated logos are owned by The Canadian Real Estate Association (CREA) and identify the quality of services provided by real estate professionals who are members of CREA. Used under license.
The trademarks REALTOR®, REALTORS®, and the REALTOR® logo are controlled by The Canadian Real Estate Association (CREA) and identify real estate professionals who are members of CREA. These trademarks are owned or controlled by The Canadian Real Estate Association (CREA) and identify real estate professionals who are members of CREA (REALTOR®) and/or the quality of services they provide (MLS®).
This REALTOR.ca listing content is owned and licensed by REALTOR® members of The Canadian Real Estate Association.