


1589 HEATHERGLEN DRIVETecumseh, ON N8N 5B5
Mortgage Calculator
Monthly Payment (Est.)
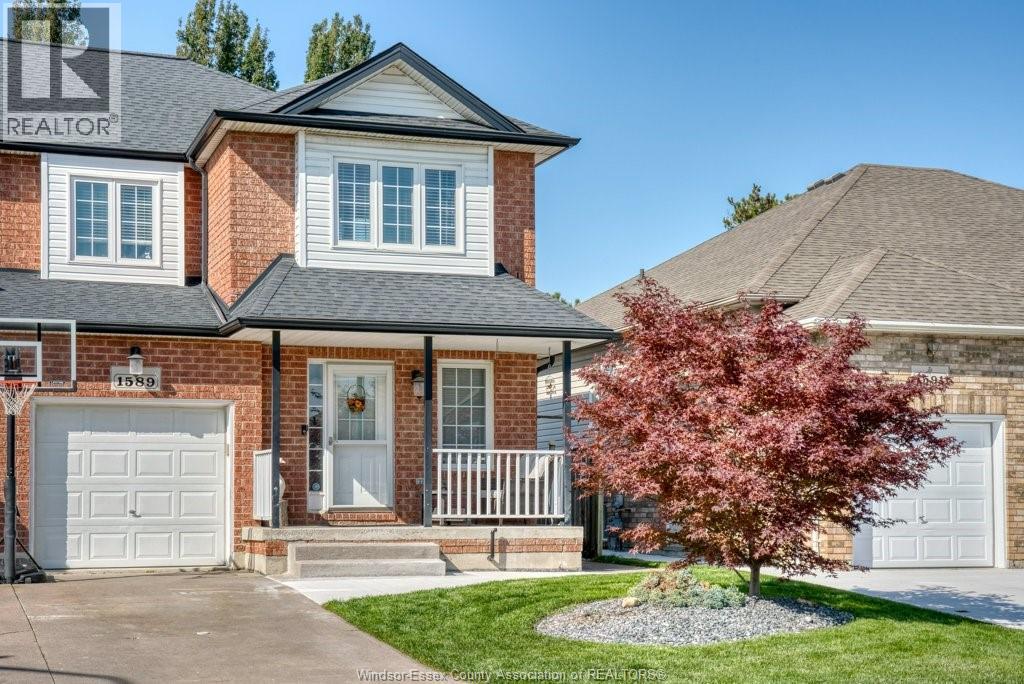
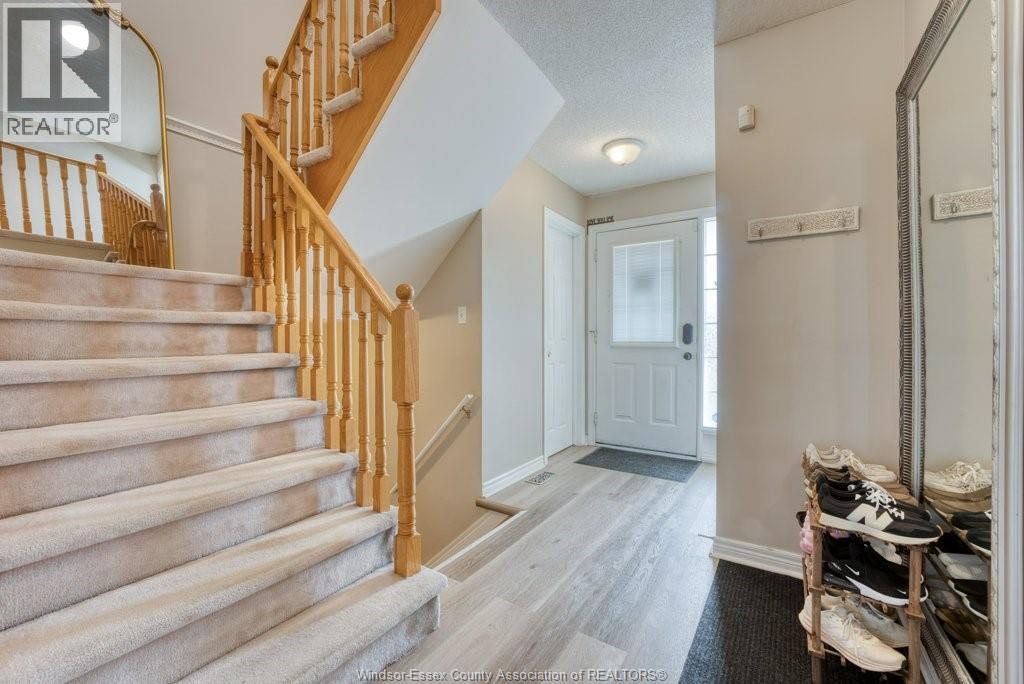
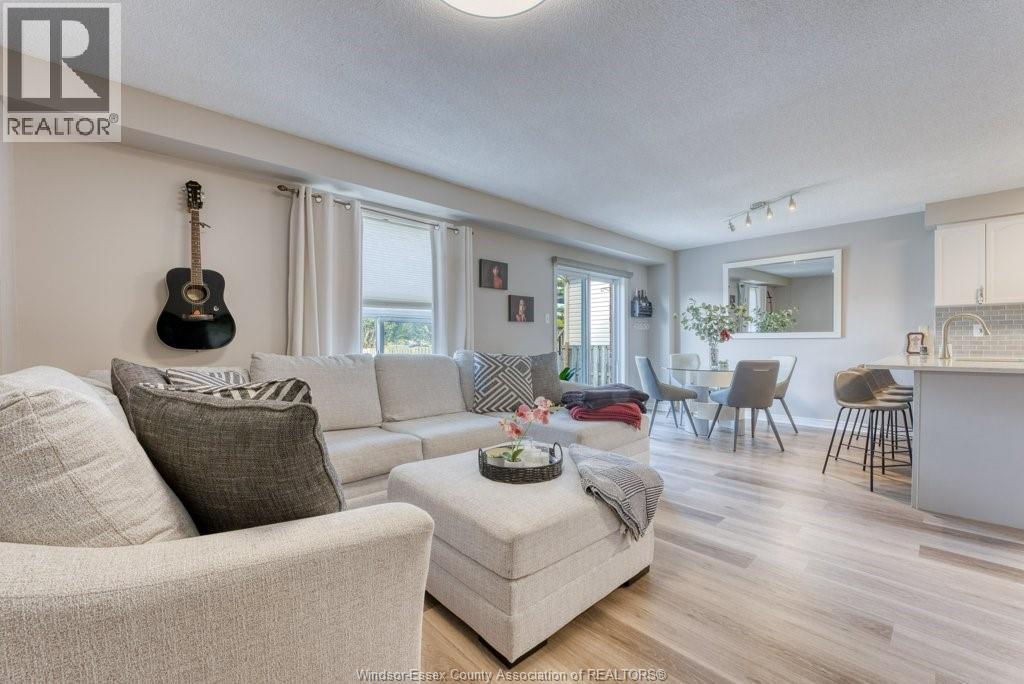
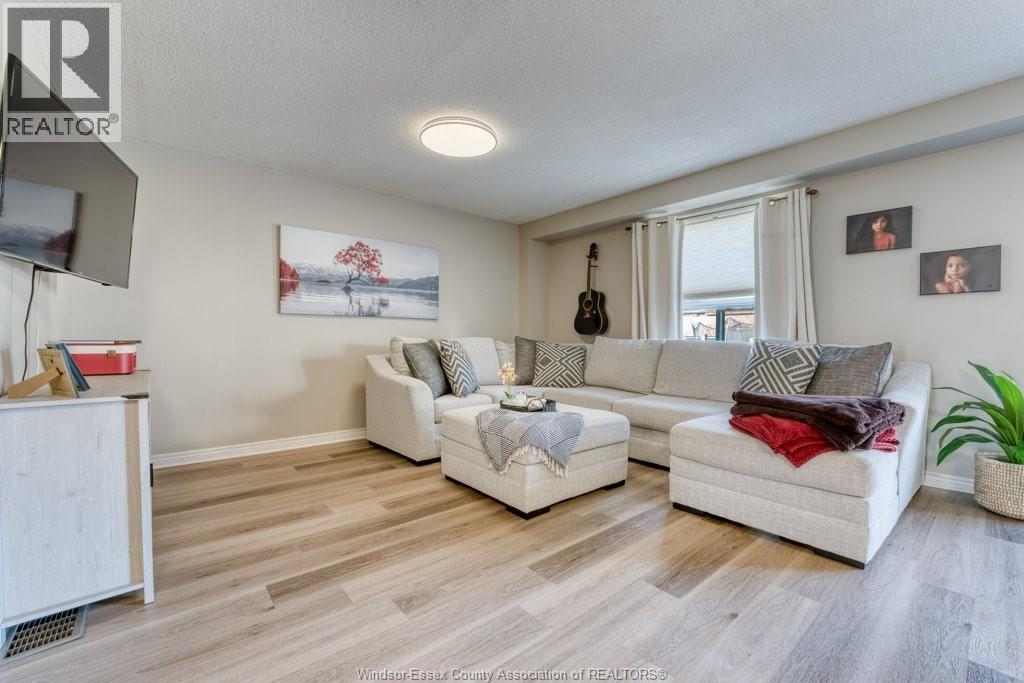
Enter an interest rate to see your estimated monthly payment.Welcome to this beautifully maintained 2-storey semi-detached home in desirable Tecumseh! A fantastic opportunity to own a move-in-ready home in Tecumseh with space, updates, and functionality throughout. The main level features an updated kitchen, a convenient 2-piece powder room, spacious living and dining area, and patio doors leading directly to the backyard-perfect for entertaining. Upstairs offers 3 bedrooms, including a spacious primary bedroom with its own ensuite, plus an additional full bathroom for the family. The lower level adds valuable living space with a versatile room ideal for a home office, den, or additional bedroom, along with a comfortable family room, laundry area, and cold room providing excellent storage. Step outside to enjoy the fully fenced backyard, offering privacy and space for children, pets, gardening, or entertaining. Updates include furnace, A/C, roof, flooring on main and lower level, bathrooms, sump pump with backflow valve, and concrete around both the front and backyard. You just need to move in. (id:31684)
| 5 days ago | Listing updated with changes from the MLS® | |
| a week ago | Status changed to Active | |
| a week ago | Listing first seen on site |



The trademarks MLS®, Multiple Listing Service® and the associated logos are owned by The Canadian Real Estate Association (CREA) and identify the quality of services provided by real estate professionals who are members of CREA. Used under license.
The trademarks REALTOR®, REALTORS®, and the REALTOR® logo are controlled by The Canadian Real Estate Association (CREA) and identify real estate professionals who are members of CREA. These trademarks are owned or controlled by The Canadian Real Estate Association (CREA) and identify real estate professionals who are members of CREA (REALTOR®) and/or the quality of services they provide (MLS®).
This REALTOR.ca listing content is owned and licensed by REALTOR® members of The Canadian Real Estate Association.