


951 BEVERLEY ROADSarnia, ON N7S 3L8
Mortgage Calculator
Monthly Payment (Est.)
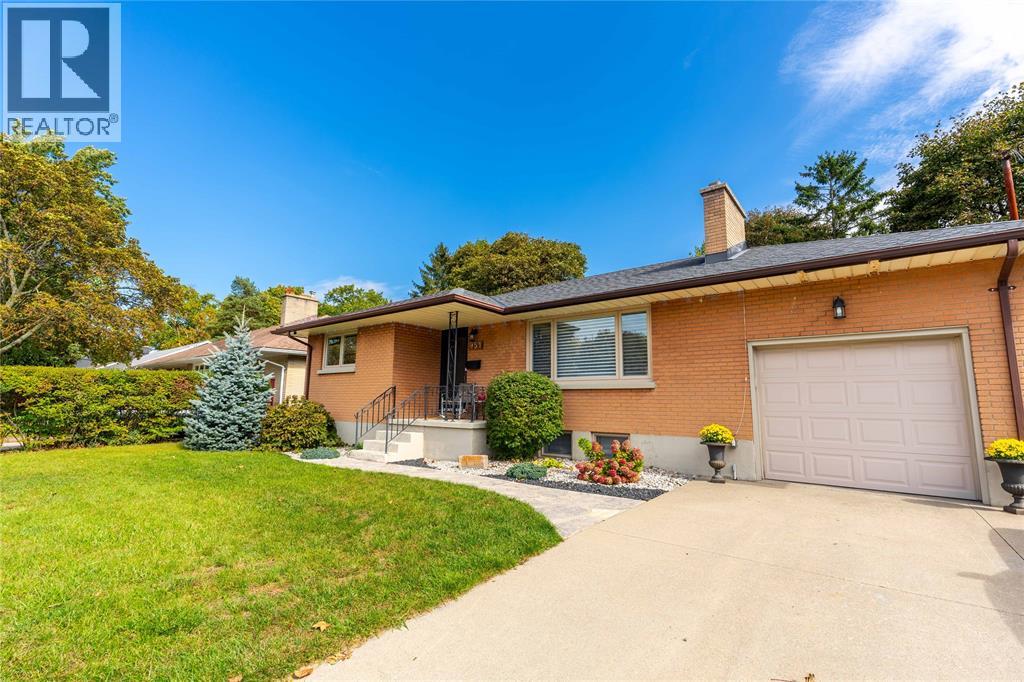
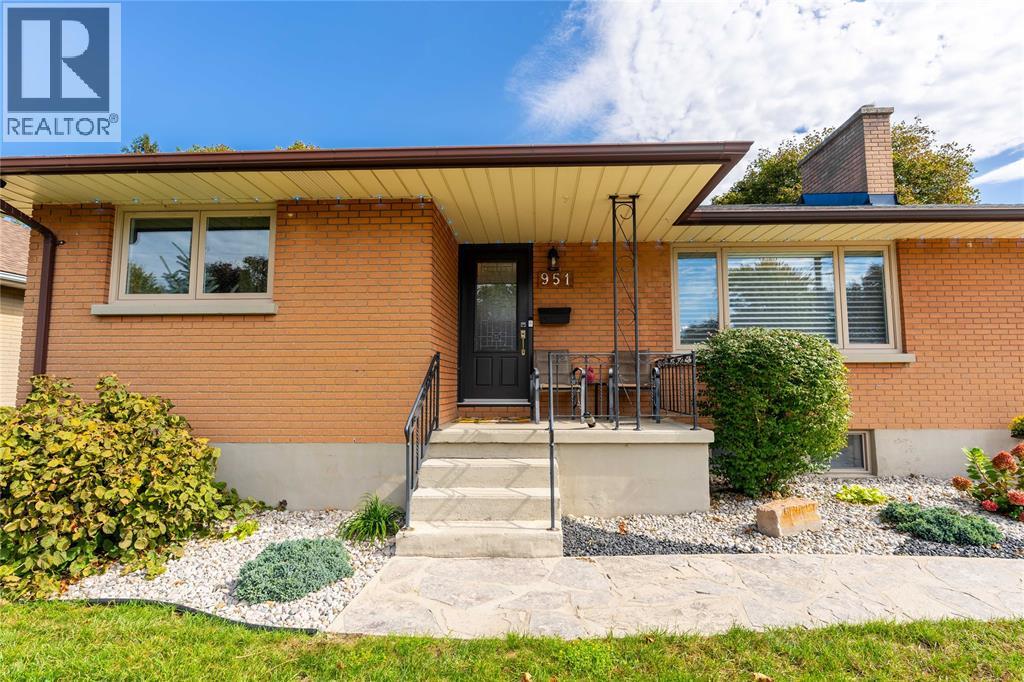
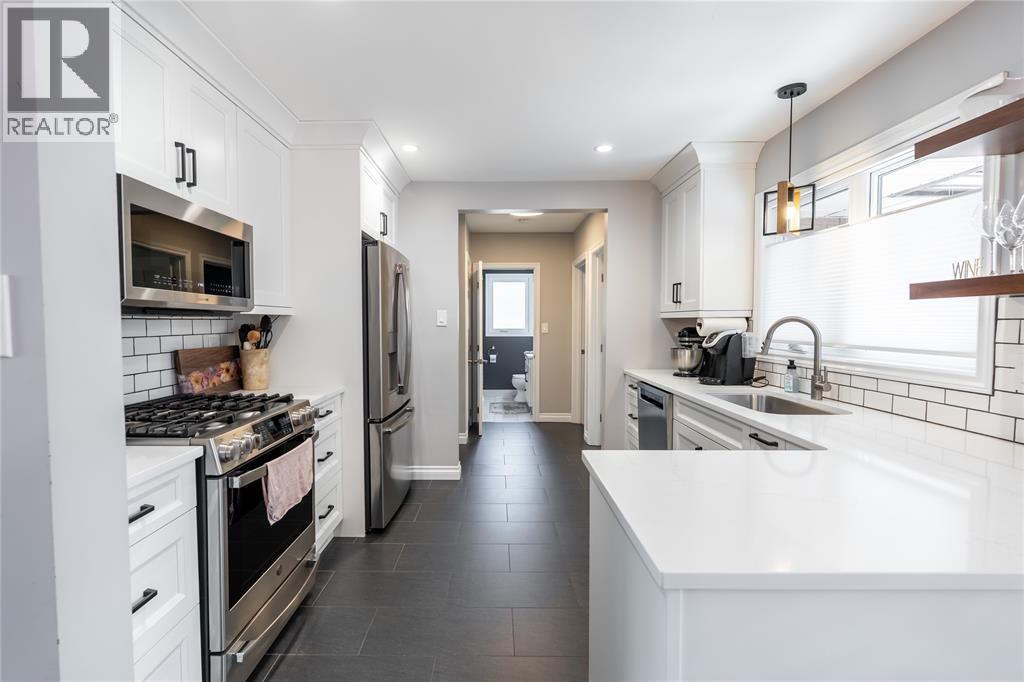
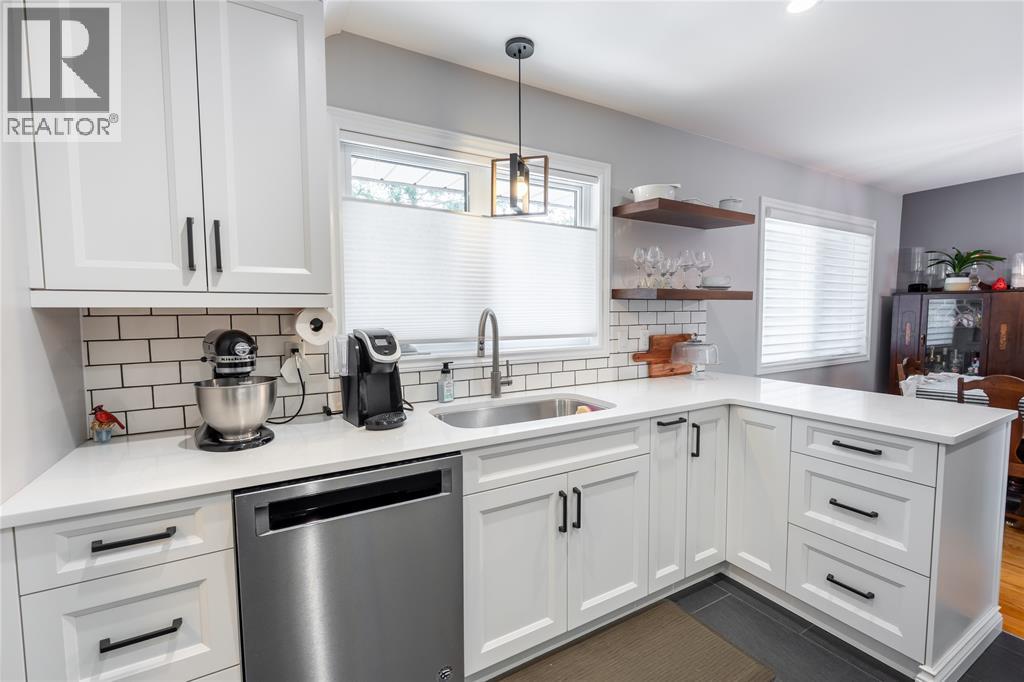
Enter an interest rate to see your estimated monthly payment.Set in Sarnia’s desirable North End, this well-maintained bungalow has the space, updates and backyard that are getting harder to find. The main floor features a bright, updated kitchen with generous counter space, a spacious living area, 3 bedrooms and a full bathroom. Downstairs offers even more room to spread out with a large finished rec room, an additional bedroom and a second full bathroom. Outside, the fully fenced backyard is made for summer with an inground pool, new concrete pad and plenty of space to relax or entertain. An attached garage adds everyday convenience, while some of the biggest-ticket updates have already been taken care of, including a new roof, furnace and central air. With 3+1 bedrooms, 2 full bathrooms and a great North End location, this home offers the space, updates and backyard you’ve been looking for. (id:31684)
| 7 days ago | Listing updated with changes from the MLS® | |
| 7 days ago | Listing first seen on site |



The trademarks MLS®, Multiple Listing Service® and the associated logos are owned by The Canadian Real Estate Association (CREA) and identify the quality of services provided by real estate professionals who are members of CREA. Used under license.
The trademarks REALTOR®, REALTORS®, and the REALTOR® logo are controlled by The Canadian Real Estate Association (CREA) and identify real estate professionals who are members of CREA. These trademarks are owned or controlled by The Canadian Real Estate Association (CREA) and identify real estate professionals who are members of CREA (REALTOR®) and/or the quality of services they provide (MLS®).
This REALTOR.ca listing content is owned and licensed by REALTOR® members of The Canadian Real Estate Association.