


381 Shepherd STREETSarnia, ON N7T 3J8
Mortgage Calculator
Monthly Payment (Est.)
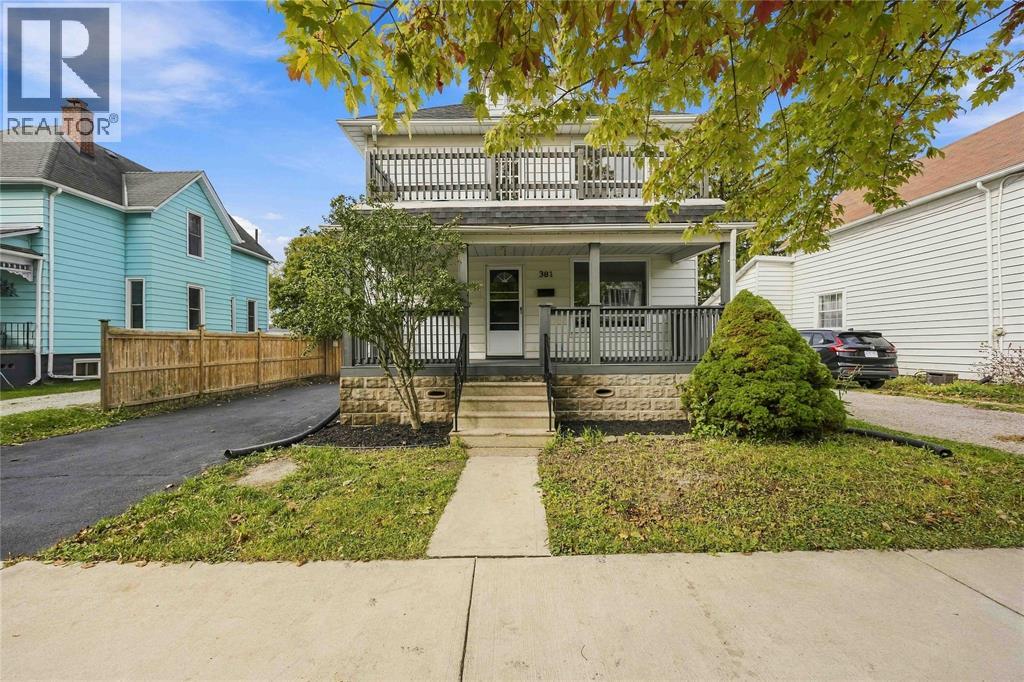
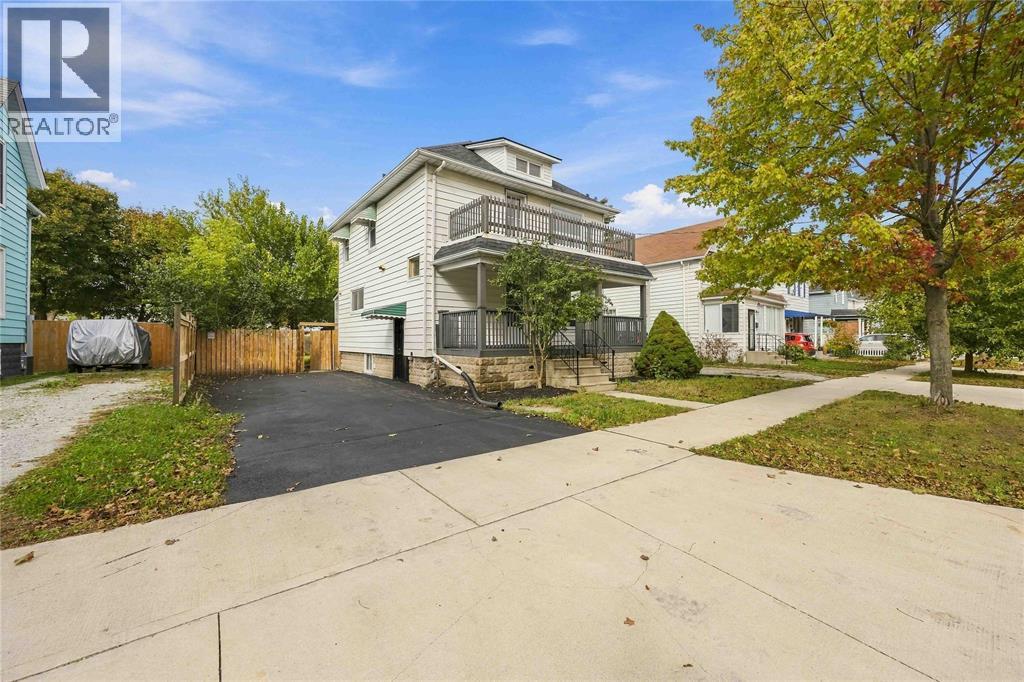
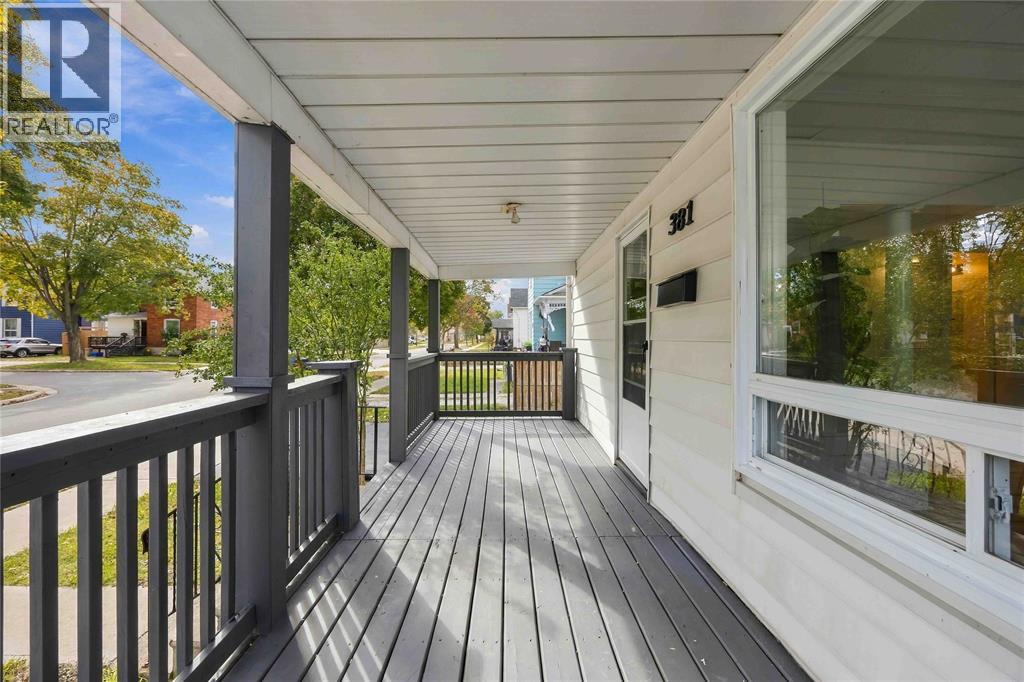
Enter an interest rate to see your estimated monthly payment.Welcome to 381 Shepherd St., a spacious 2-storey home offering plenty of room for growing families, multi-generational living, or those looking for future investment potential. With generously sized principal rooms throughout, the main floor features a bedroom, full bathroom, comfortable living room, and plenty of functional living space. Upstairs, you’ll find three additional bedrooms, a 4-piece bathroom, and a full kitchen, adding even more flexibility to this versatile 4-bedroom, 2-bath layout. The home has been well cared for, is exceptionally clean, and offers a warm, inviting feel throughout. Outside, enjoy the massive covered front porch and an impressively large backyard with plenty of room to play, entertain, garden, or simply relax. With its generous footprint, flexible layout, and full second-floor kitchen, the property also offers excellent potential for conversion into a duplex, subject to applicable approvals. A great opportunity for families, investors, or anyone looking for space and versatility in Sarnia. (id:31684)
| yesterday | Listing updated with changes from the MLS® | |
| yesterday | Listing first seen on site |



The trademarks MLS®, Multiple Listing Service® and the associated logos are owned by The Canadian Real Estate Association (CREA) and identify the quality of services provided by real estate professionals who are members of CREA. Used under license.
The trademarks REALTOR®, REALTORS®, and the REALTOR® logo are controlled by The Canadian Real Estate Association (CREA) and identify real estate professionals who are members of CREA. These trademarks are owned or controlled by The Canadian Real Estate Association (CREA) and identify real estate professionals who are members of CREA (REALTOR®) and/or the quality of services they provide (MLS®).
This REALTOR.ca listing content is owned and licensed by REALTOR® members of The Canadian Real Estate Association.