


215B LESPERANCE ROAD Unit# 202BTecumseh, ON N8N 1W2
Mortgage Calculator
Monthly Payment (Est.)
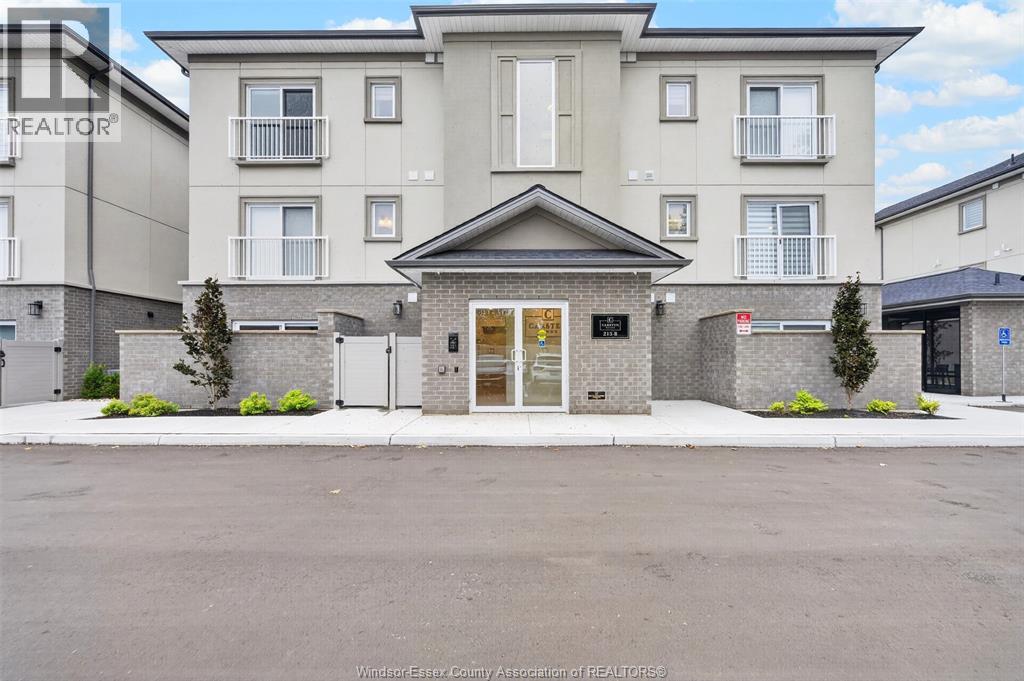
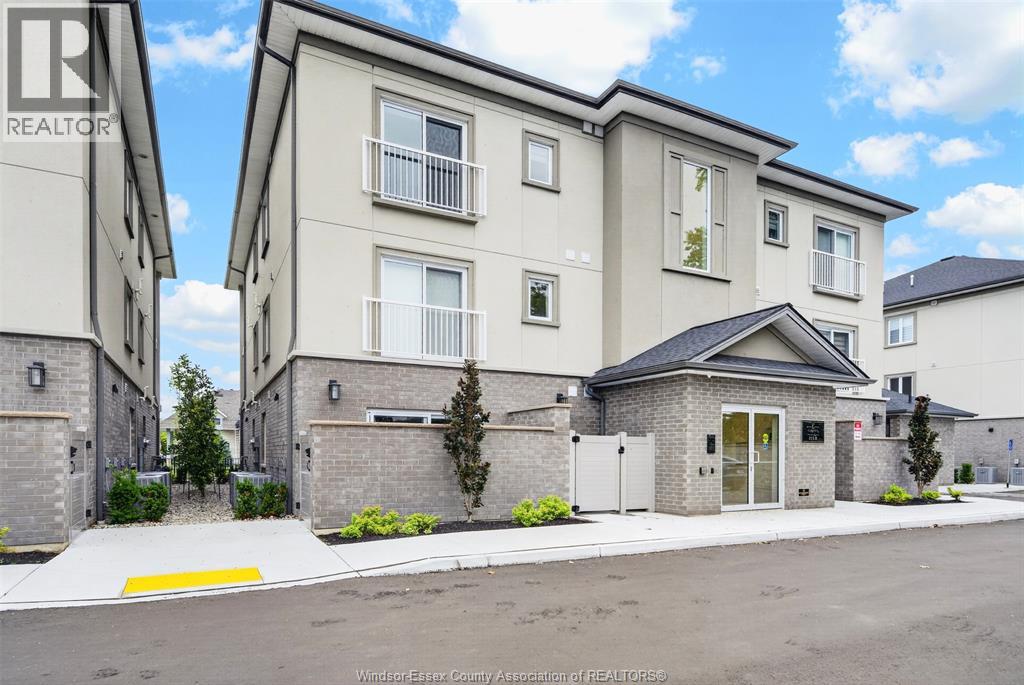
Enter an interest rate to see your estimated monthly payment.Welcome to luxury condo living in the beautiful Town of Tecumseh! Only one year old and showing like brand new, this impeccably maintained residence is truly one of a kind. Every detail has been thoughtfully designed with no expense spared, creating a home that is both elegant and inviting. The stunning open-concept layout is highlighted by a spectacular chef's kitchen featuring an oversized island, abundant cabinetry, premium finishes, and a gorgeous designer backsplash—perfect for entertaining or everyday living. The unit offers two spacious bedrooms and two beautifully appointed bathrooms, while custom wainscoting throughout adds timeless character and sophistication. Additional features include convenient in-suite laundry and an oversized private balcony complete with power curtains, providing the perfect space to relax and enjoy outdoor living in comfort. This is a rare opportunity to own a truly stunning, move-in-ready condo that stands apart from the rest. (id:31684)
| 5 days ago | Listing updated with changes from the MLS® | |
| 5 days ago | Listing first seen on site |



The trademarks MLS®, Multiple Listing Service® and the associated logos are owned by The Canadian Real Estate Association (CREA) and identify the quality of services provided by real estate professionals who are members of CREA. Used under license.
The trademarks REALTOR®, REALTORS®, and the REALTOR® logo are controlled by The Canadian Real Estate Association (CREA) and identify real estate professionals who are members of CREA. These trademarks are owned or controlled by The Canadian Real Estate Association (CREA) and identify real estate professionals who are members of CREA (REALTOR®) and/or the quality of services they provide (MLS®).
This REALTOR.ca listing content is owned and licensed by REALTOR® members of The Canadian Real Estate Association.