


12535 BALLARD STREETTecumseh, ON N8W 1J4
Mortgage Calculator
Monthly Payment (Est.)
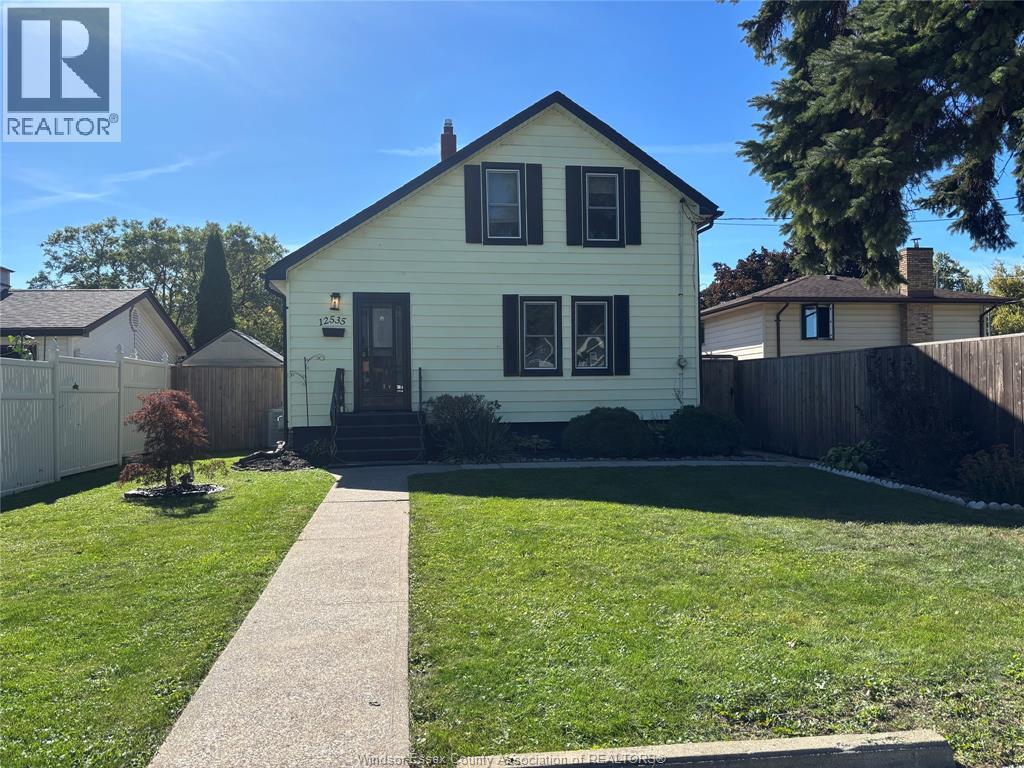
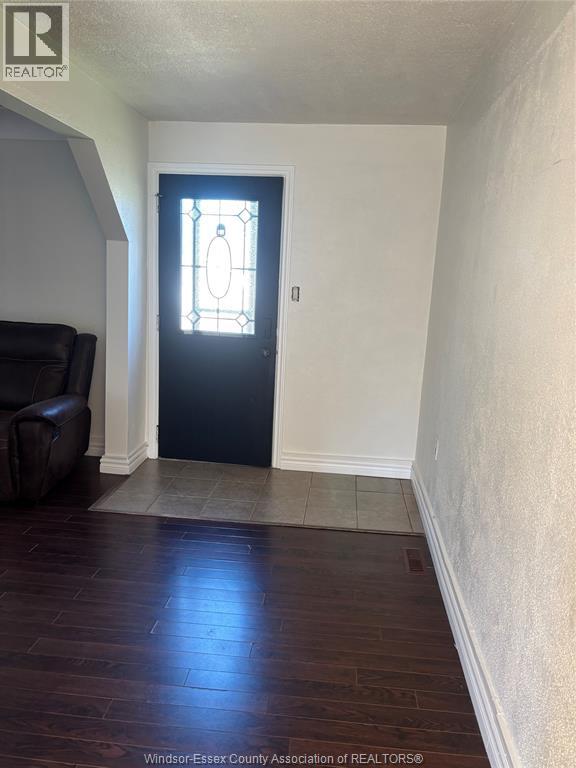
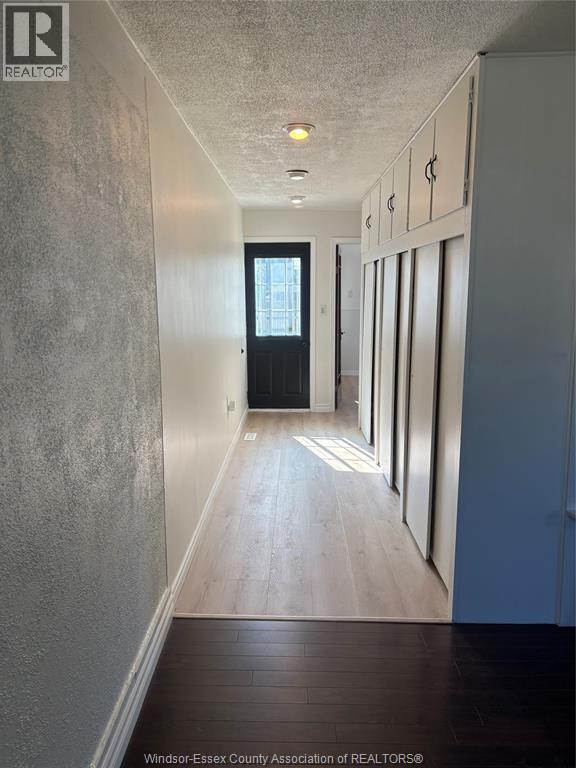
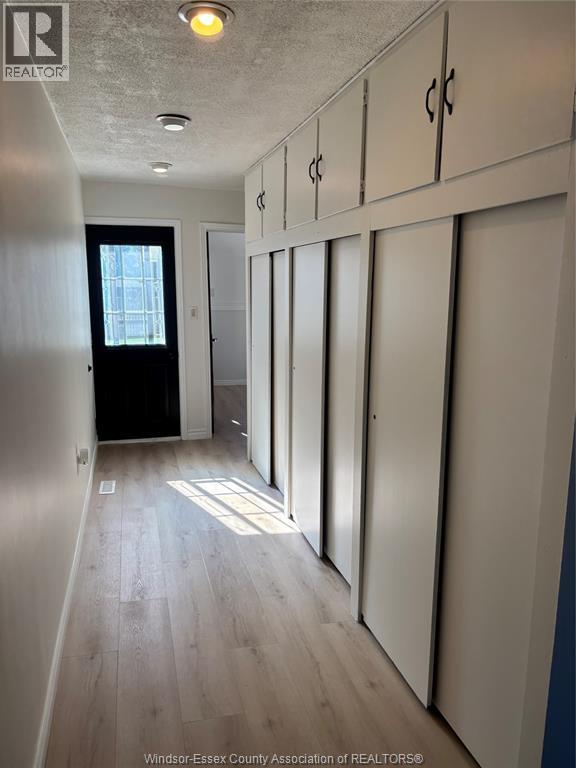
Enter an interest rate to see your estimated monthly payment.Opportunity awaits in the heart of Tecumseh. Properties on this coveted, Treelined street rarely come on the market. Perfectly positioned from Top-Rated Schools, Parks, Premier Shopping and Dining. Move=in ready charm on an exceptionally deep lot. Step inside to find a Large Living room and a dedicated Dining room designed for effortless entertaining. 3 Comfortable Bedrooms and a stylishly updated 4 piece bathroom. Bright , beautifully updated kitchen including appliances. Full wall of closets for incredible extra storage. The entire main floor has been freshly painted top to bottom-including all walls, moldings, trim and doors. Full basement which was professionally waterproofed with warranty to give you a peace of mind. Step through the back door to discover your own private haven. A large fully fenced backyard showcasing a fantastic patio, deck for entertaining plus a storage shed. Oversize cement driveway with parking for 5 cars. Exceptional opportunity you won't want to miss (id:31684)
| 7 days ago | Listing updated with changes from the MLS® | |
| 7 days ago | Listing first seen on site |



The trademarks MLS®, Multiple Listing Service® and the associated logos are owned by The Canadian Real Estate Association (CREA) and identify the quality of services provided by real estate professionals who are members of CREA. Used under license.
The trademarks REALTOR®, REALTORS®, and the REALTOR® logo are controlled by The Canadian Real Estate Association (CREA) and identify real estate professionals who are members of CREA. These trademarks are owned or controlled by The Canadian Real Estate Association (CREA) and identify real estate professionals who are members of CREA (REALTOR®) and/or the quality of services they provide (MLS®).
This REALTOR.ca listing content is owned and licensed by REALTOR® members of The Canadian Real Estate Association.