


1721 Mater DRIVESarnia, ON N7S 3S4
Mortgage Calculator
Monthly Payment (Est.)
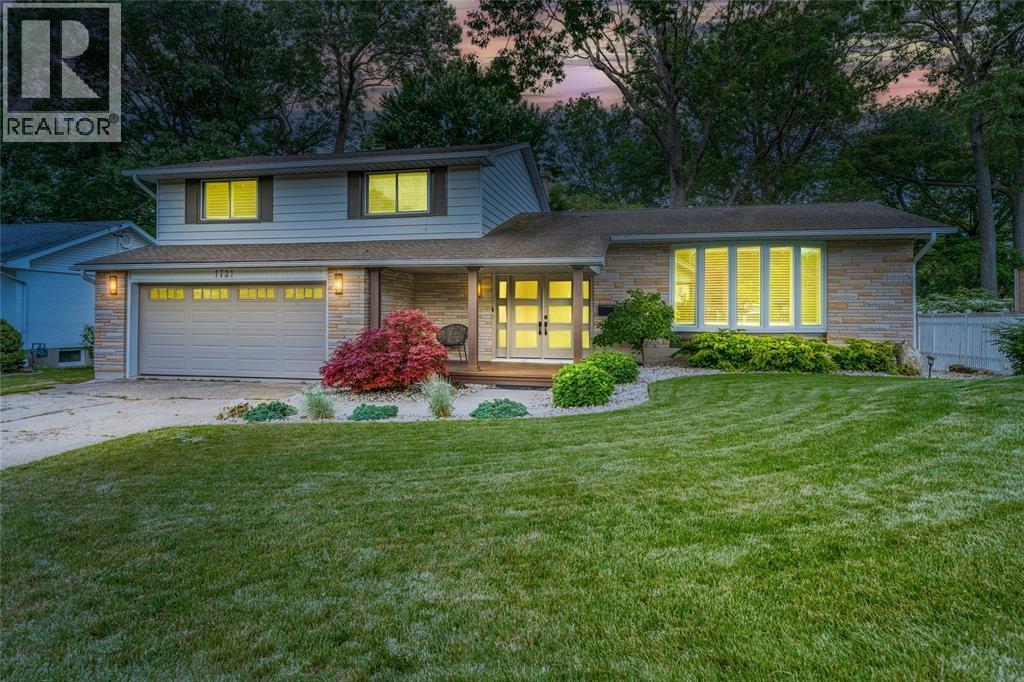
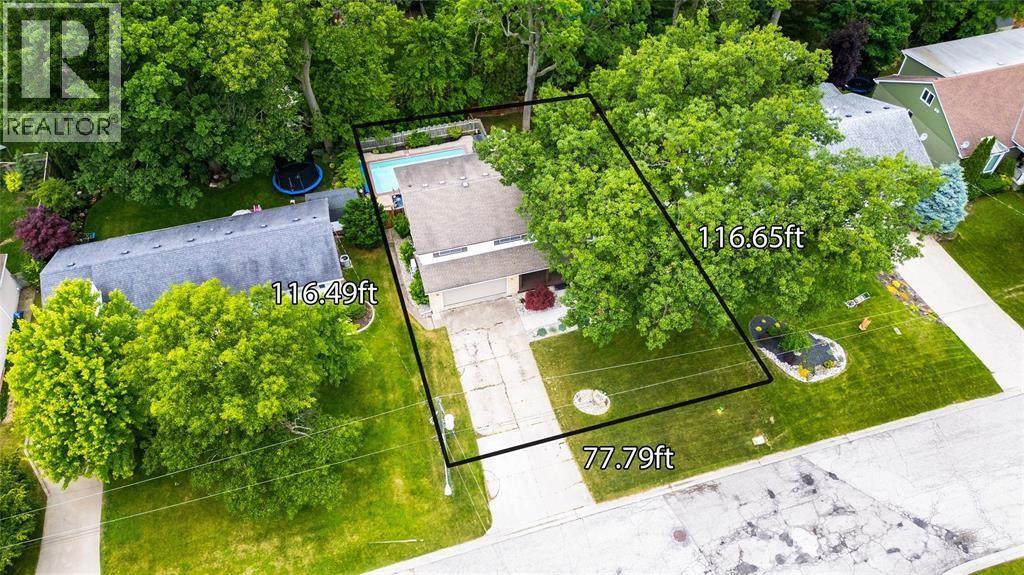
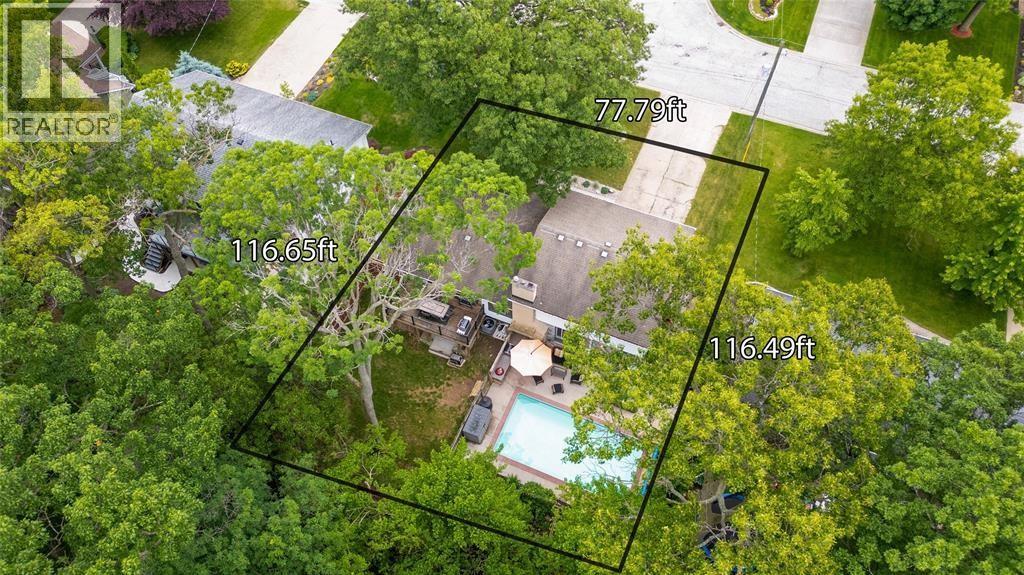
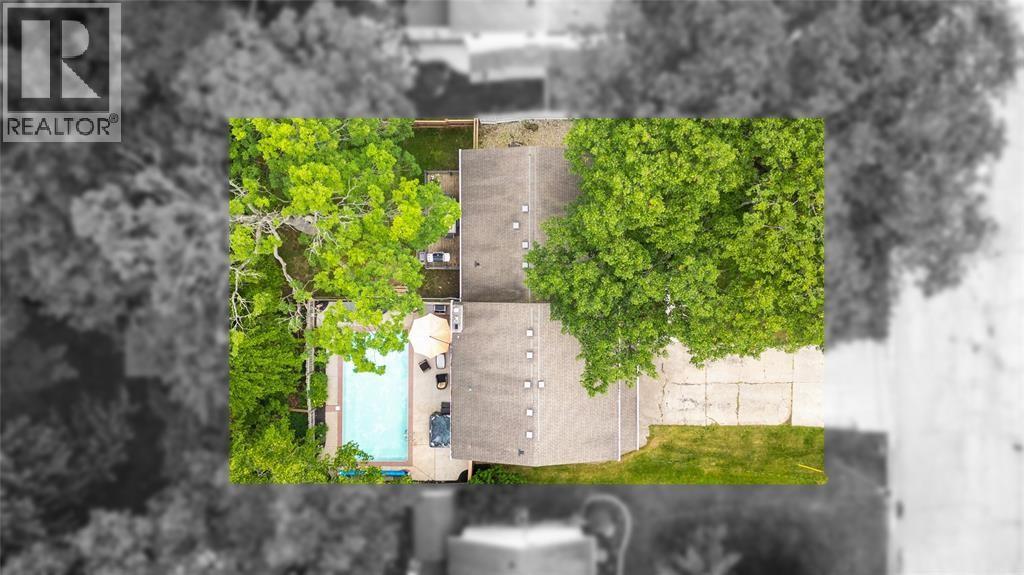
Enter an interest rate to see your estimated monthly payment.Welcome to 1721 Mater Dr—where modern living meets unbeatable location in one of Sarnia’s most desirable neighbourhoods. This beautifully updated home features an open-concept layout with newer windows, blinds, and stylish finishes throughout. The main floor bathroom and laundry were renovated in 2019, and the jacuzzi tub was added in 2023. Step outside into your private backyard oasis, complete with an inground pool (liner ~2014), hot tub, outdoor kitchen with two built-in Webers, a new deck (2022), fencing (2023), and new pool equipment including heater, filter, pump (2022), and robot (2023). Enjoy peace of mind with big-ticket updates: roof (2015), 200-amp panel (2019), furnace (2014), A/C and garage door (2023), and eaves with gutter guards (2020). The large front window, doors, and patio slider were replaced in 2021. Located near parks, schools, shopping & highway access. Garage electric heat/AC are also rental items. (id:31684)
| 2 days ago | Listing updated with changes from the MLS® | |
| 2 days ago | Listing first seen on site |



The trademarks MLS®, Multiple Listing Service® and the associated logos are owned by The Canadian Real Estate Association (CREA) and identify the quality of services provided by real estate professionals who are members of CREA. Used under license.
The trademarks REALTOR®, REALTORS®, and the REALTOR® logo are controlled by The Canadian Real Estate Association (CREA) and identify real estate professionals who are members of CREA. These trademarks are owned or controlled by The Canadian Real Estate Association (CREA) and identify real estate professionals who are members of CREA (REALTOR®) and/or the quality of services they provide (MLS®).
This REALTOR.ca listing content is owned and licensed by REALTOR® members of The Canadian Real Estate Association.