


1099 Bruce STREETSarnia, ON N7V 3B4
Mortgage Calculator
Monthly Payment (Est.)
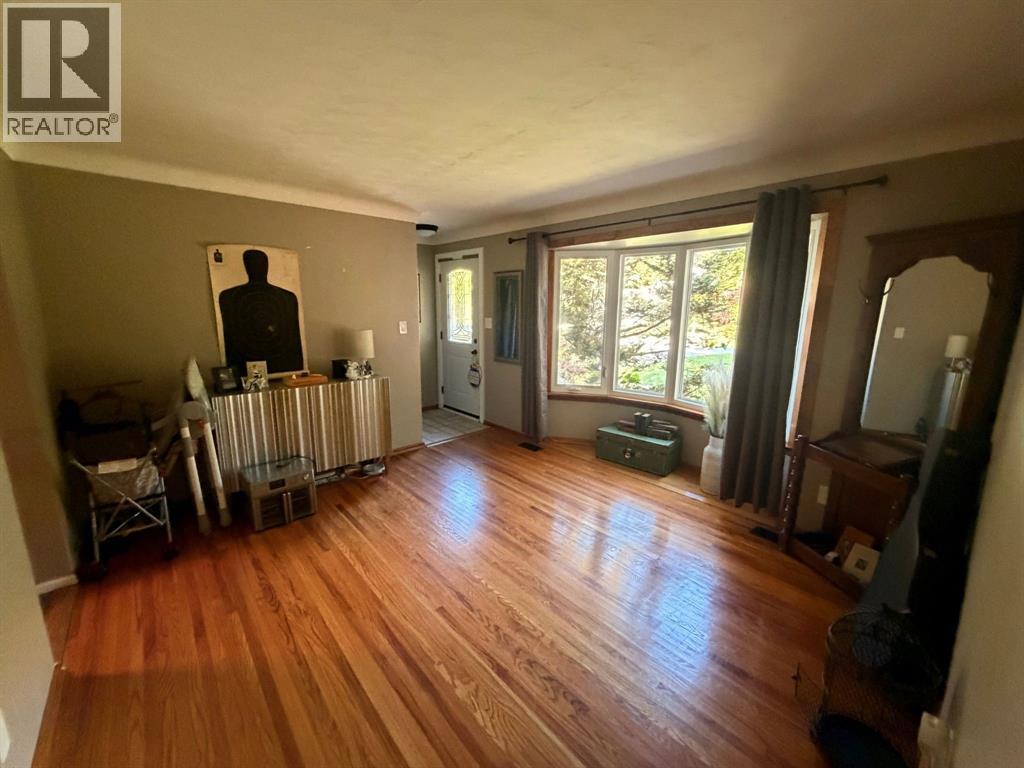
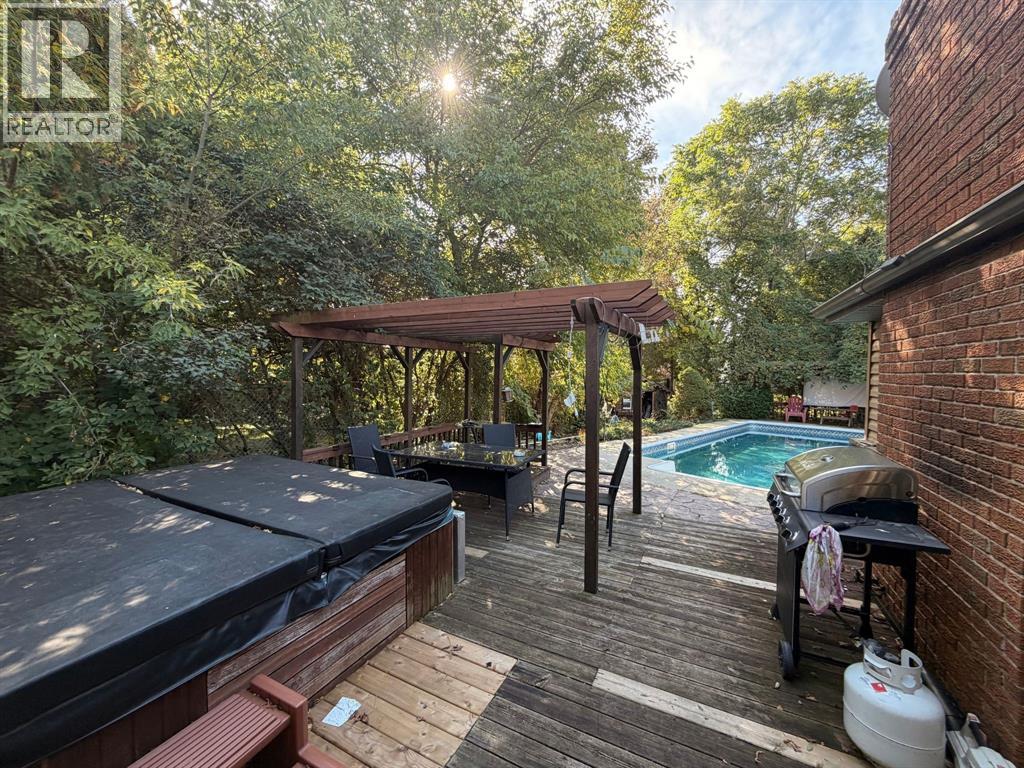
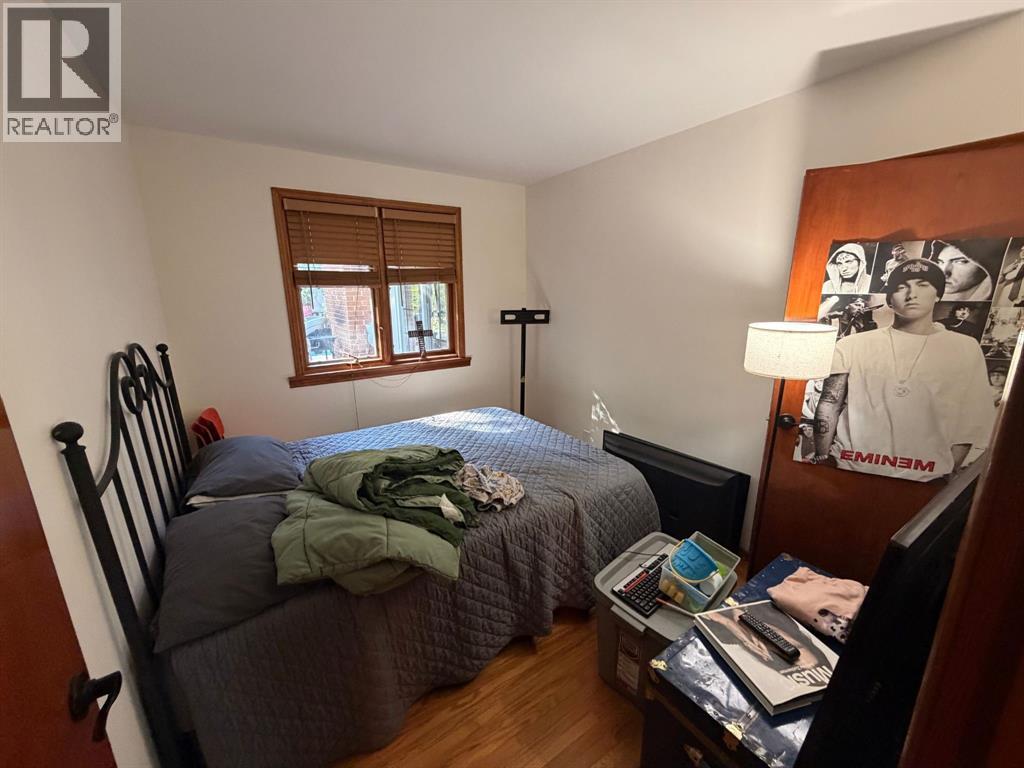
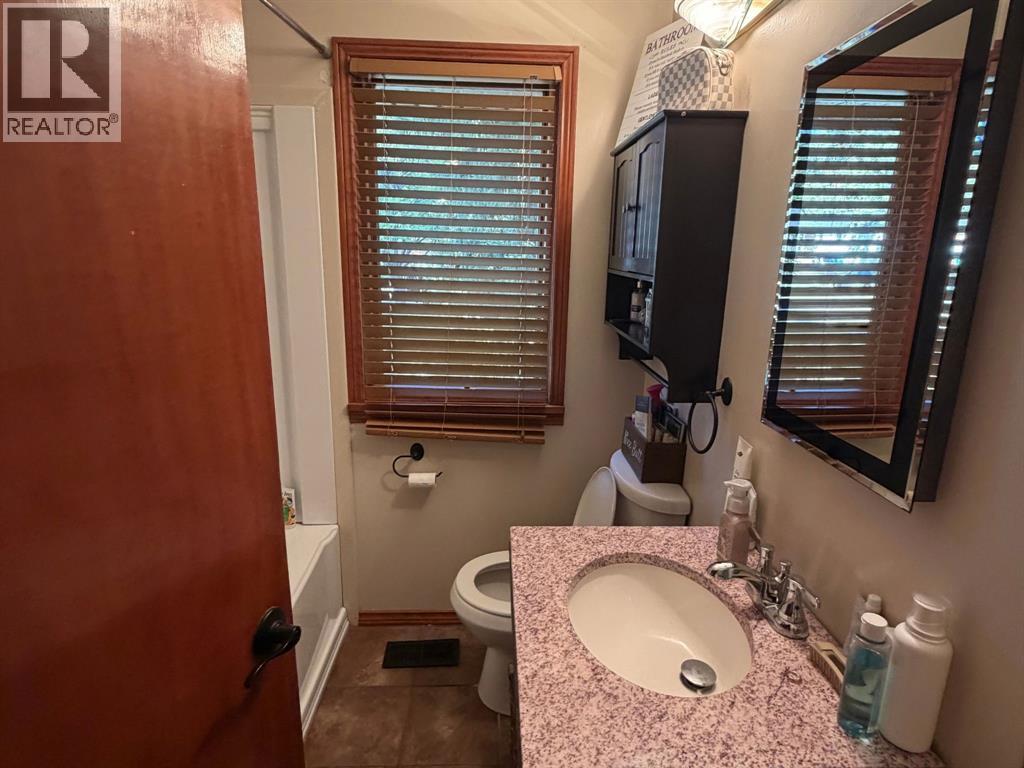
Enter an interest rate to see your estimated monthly payment.Welcome to 1099 Bruce Street, located in Sarnia’s desirable Northland neighbourhood. This 3-bedroom, 1-bathroom home offers the convenience of one-floor living, with a layout suited to a variety of lifestyles. The backyard is a highlight, featuring a spacious 16 x 32 inground pool and a hot tub—an inviting setting for summer entertaining, afternoon swims, and relaxing evenings. Discover comfortable one-floor living with a backyard made for enjoying! (id:31684)
| 2 days ago | Listing updated with changes from the MLS® | |
| 2 days ago | Listing first seen on site |



The trademarks MLS®, Multiple Listing Service® and the associated logos are owned by The Canadian Real Estate Association (CREA) and identify the quality of services provided by real estate professionals who are members of CREA. Used under license.
The trademarks REALTOR®, REALTORS®, and the REALTOR® logo are controlled by The Canadian Real Estate Association (CREA) and identify real estate professionals who are members of CREA. These trademarks are owned or controlled by The Canadian Real Estate Association (CREA) and identify real estate professionals who are members of CREA (REALTOR®) and/or the quality of services they provide (MLS®).
This REALTOR.ca listing content is owned and licensed by REALTOR® members of The Canadian Real Estate Association.