


1685 TRINITY CRESCENTSarnia, ON N7S 5P8
Mortgage Calculator
Monthly Payment (Est.)
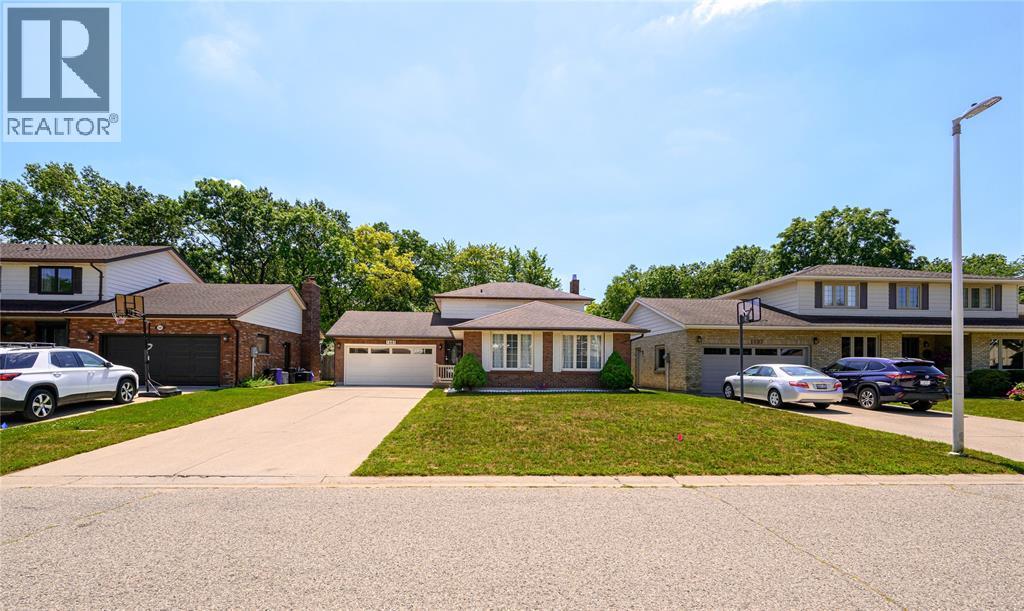
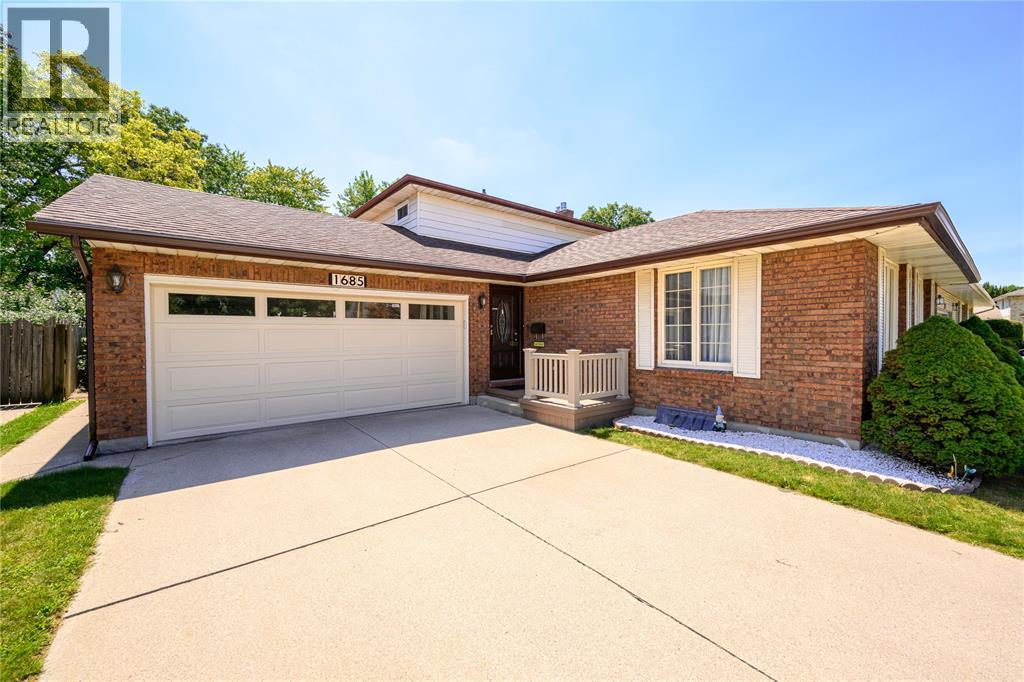
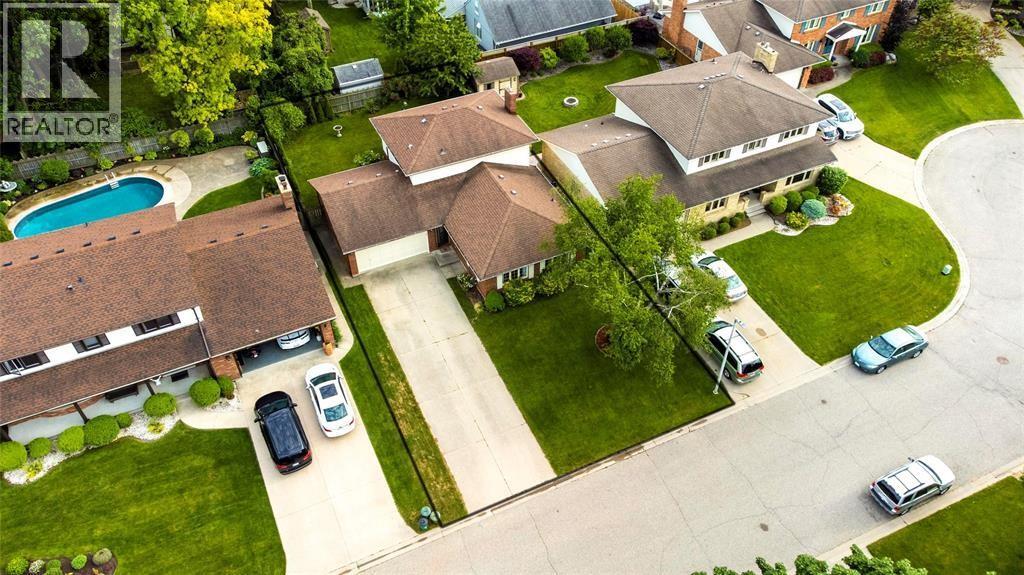
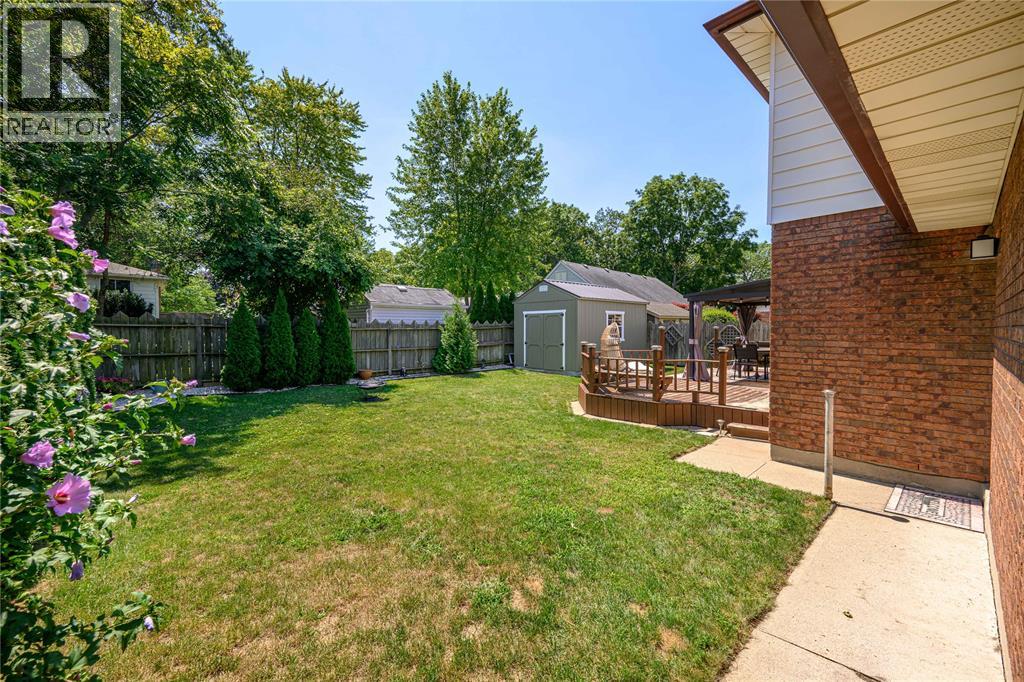
Enter an interest rate to see your estimated monthly payment.Welcome to this spacious 2-storey home tucked away on a quiet cul-de-sac in the highly sought-after Twin Lakes neighbourhood! Offering 4 bedrooms, including a main-floor bedroom, and 3 FULL bathrooms—one on each level—this home delivers the space, flexibility, and location today's buyers are looking for. The home offers great curb appeal, a large double attached garage with automatic opener and convenient inside entry, plus a concrete driveway with plenty of parking. Inside, you'll find a comfortable, functional layout with numerous updates throughout, including new LVP flooring (2022), fireplace insert (2024), updated upper bathroom (2023), all toilets (2023), sliding patio door (2023), gazebo (2024), garage door (2024), front doors (2025), attic insulation (2026), and high efficiency furnace (2026). Step outside and you'll find a fully fenced backyard designed for enjoying summer! Relax or entertain on the large deck under the new gazebo, while the gorgeous new 14'x10' shed on a new concrete pad (2025) provides excellent storage and functionality. And the location is hard to beat! Situated in the highly desirable Cathcart School district, you're just minutes from parks, the Howard Watson Trail, Lake Huron, and Murphy Beach—giving you easy access to outdoor recreation, beaches, walking trails, and everything this sought-after neighbourhood has to offer. Move-in ready, beautifully updated, and in an exceptional location—this is one you won't want to miss! Come see why 1685 Trinity Crescent should be your next home. (id:31684)
| yesterday | Listing updated with changes from the MLS® | |
| yesterday | Listing first seen on site |



The trademarks MLS®, Multiple Listing Service® and the associated logos are owned by The Canadian Real Estate Association (CREA) and identify the quality of services provided by real estate professionals who are members of CREA. Used under license.
The trademarks REALTOR®, REALTORS®, and the REALTOR® logo are controlled by The Canadian Real Estate Association (CREA) and identify real estate professionals who are members of CREA. These trademarks are owned or controlled by The Canadian Real Estate Association (CREA) and identify real estate professionals who are members of CREA (REALTOR®) and/or the quality of services they provide (MLS®).
This REALTOR.ca listing content is owned and licensed by REALTOR® members of The Canadian Real Estate Association.