


165 ALEX CAMERON COURTSarnia, ON N7W 1C3
Mortgage Calculator
Monthly Payment (Est.)
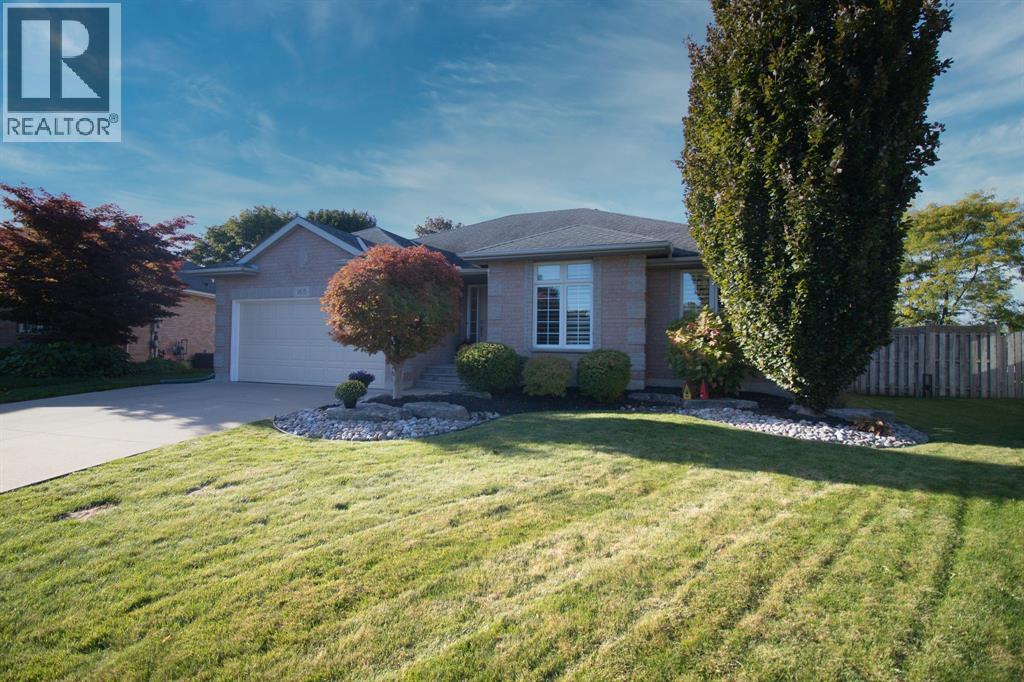
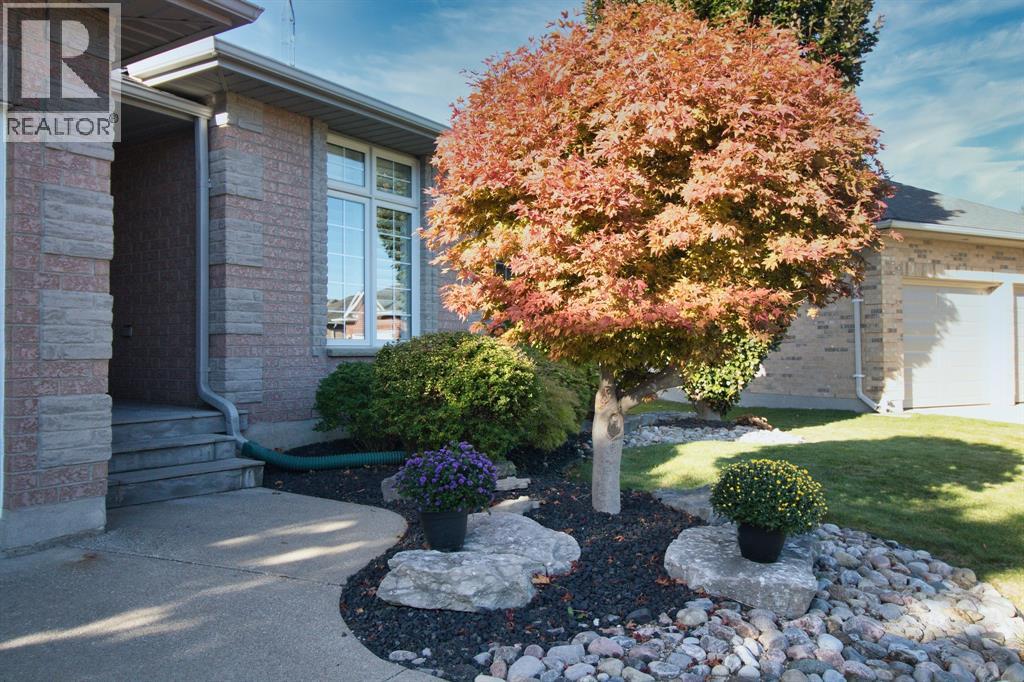
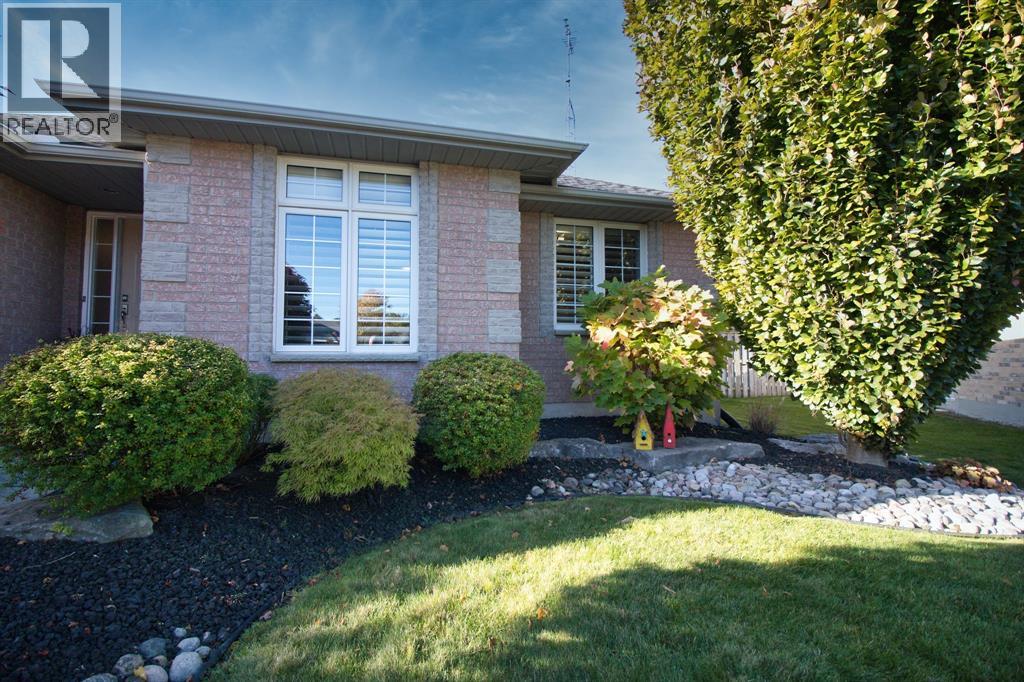
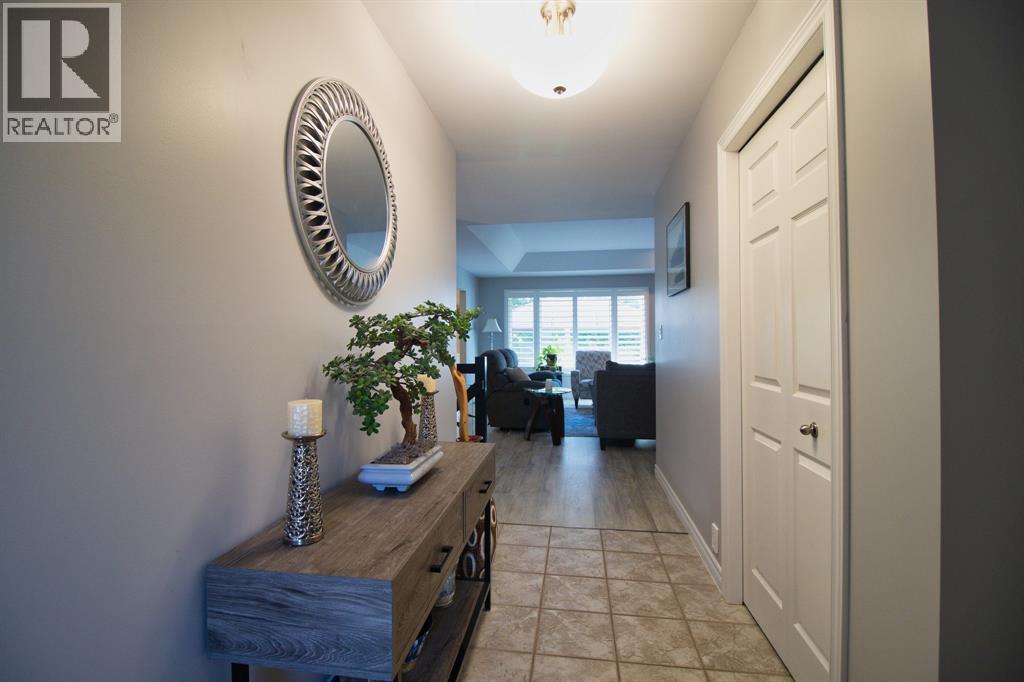
Enter an interest rate to see your estimated monthly payment.SOLID BRICK BUNGALOW ON A PIE-SHAPED, CUL-DE-SAC LOT IN DESIRABLE HERITAGE PARK SUBDIVISON WITH OPEN CONCEPT, SPACIOUS MAIN FLOOR FILLED WITH SUNLIGHT. GREAT RM WITH VAULTED CEILINGS AND COZY FIREPLACE OVERLOOKS THE STUNNING KITCHEN FEATURING ABUNDANT CABINETRY, BUILT IN APPLIANCES AND GORGEOUS GRANITE. MAIN FLOOR OFFERS ALL YOU NEED FOR EVERYDAY LIFE WITH 3 BEDS, 2 BATHS, LAUNDRY, INDOOR GARAGE ACCESS AND PATIO DOORS LEADING TO YOUR OWN PRIVATE OASIS. LOWER LEVEL IS FULLY DEVELOPED WITH LARGE REC ROOM, 4TH BED , FULL BATH, DEN/GAMES ROOM PLUS ABUNDANT ROOM FOR STORAGE. FOR YOU GARAGE ENTHUSIAST, A COMERCIAL GRADE EPOXY FLOORING AND GAS HEATER IS SURE TO IMPRESS. BBQ WITH CONVENIENT GAS LINE ON YOUR 2 TIERED DECK WITH GAZEBO AND APPRECIATE THIS LARGE, LANDSCAPED, VERY PRIVATE, FENCED IN YARD. THERE IS SPRINKLER SYSTEMS FOR EASY GROUNDS MAINTAINANCE HOWEVER OWNERS HAVE NEVER USED IT. BOOK YOUR PRIVATE SHOWING TODAY BEFORE THIS TURN KEY HOME SELLS!! (id:31684)
| 3 hours ago | Listing updated with changes from the MLS® | |
| 4 hours ago | Status changed to Active | |
| yesterday | Listing first seen on site |



The trademarks MLS®, Multiple Listing Service® and the associated logos are owned by The Canadian Real Estate Association (CREA) and identify the quality of services provided by real estate professionals who are members of CREA. Used under license.
The trademarks REALTOR®, REALTORS®, and the REALTOR® logo are controlled by The Canadian Real Estate Association (CREA) and identify real estate professionals who are members of CREA. These trademarks are owned or controlled by The Canadian Real Estate Association (CREA) and identify real estate professionals who are members of CREA (REALTOR®) and/or the quality of services they provide (MLS®).
This REALTOR.ca listing content is owned and licensed by REALTOR® members of The Canadian Real Estate Association.